


4024 Mellowood DrOakley, CA 94561
Mortgage Calculator
Monthly Payment (Est.)
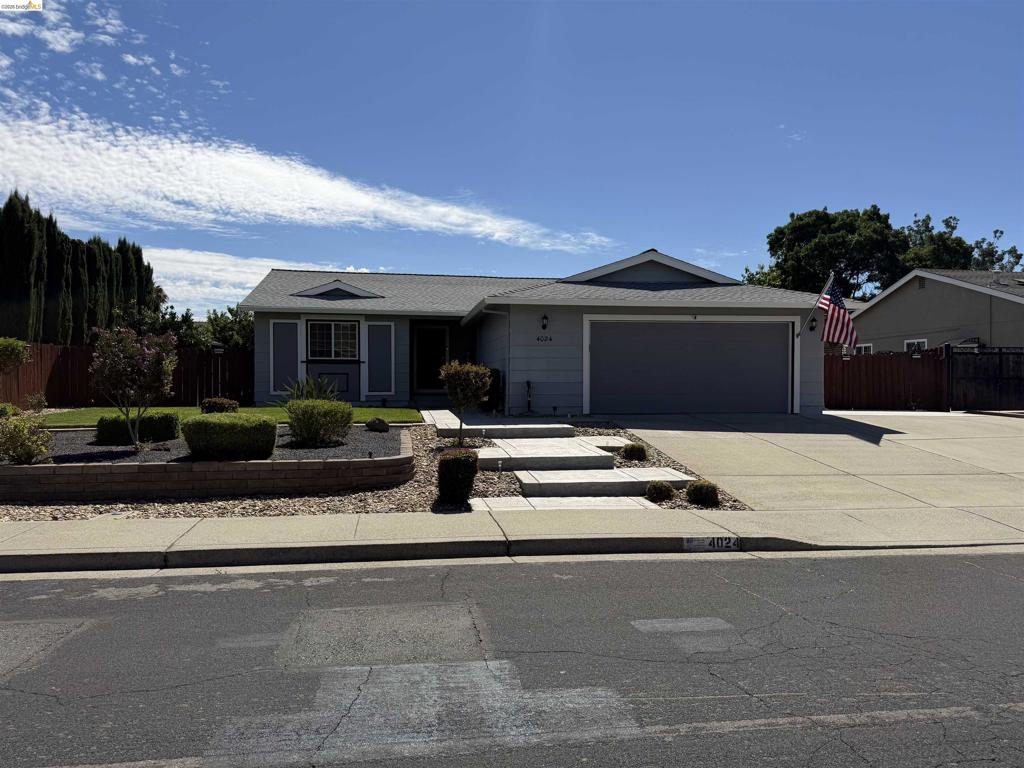
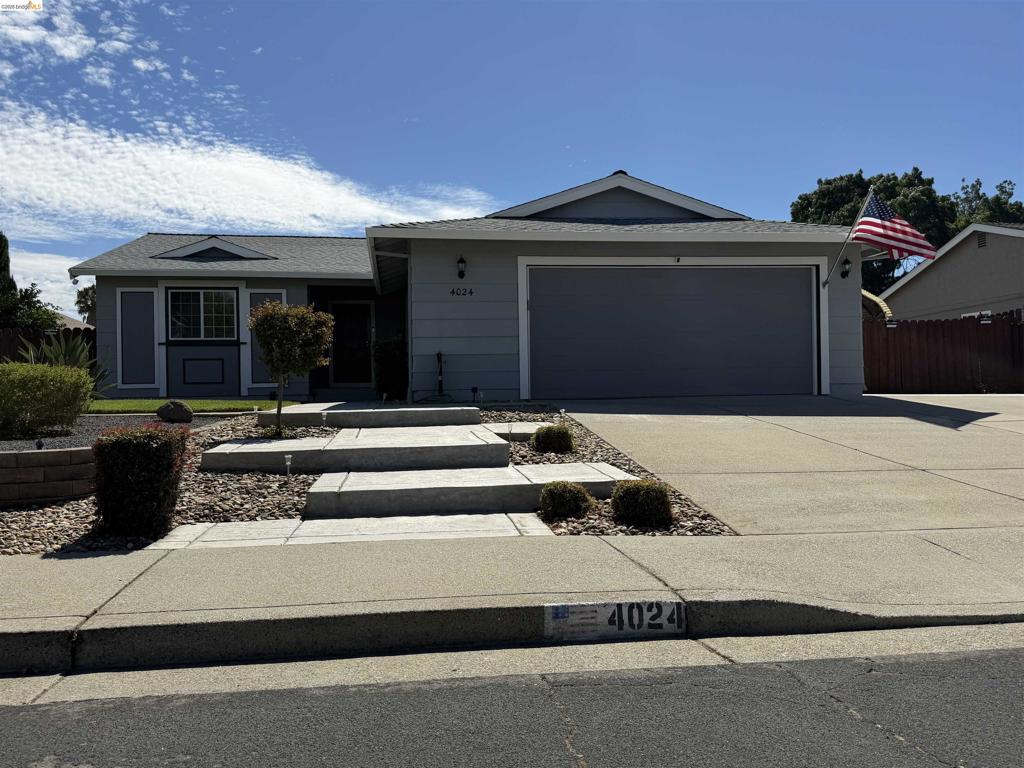
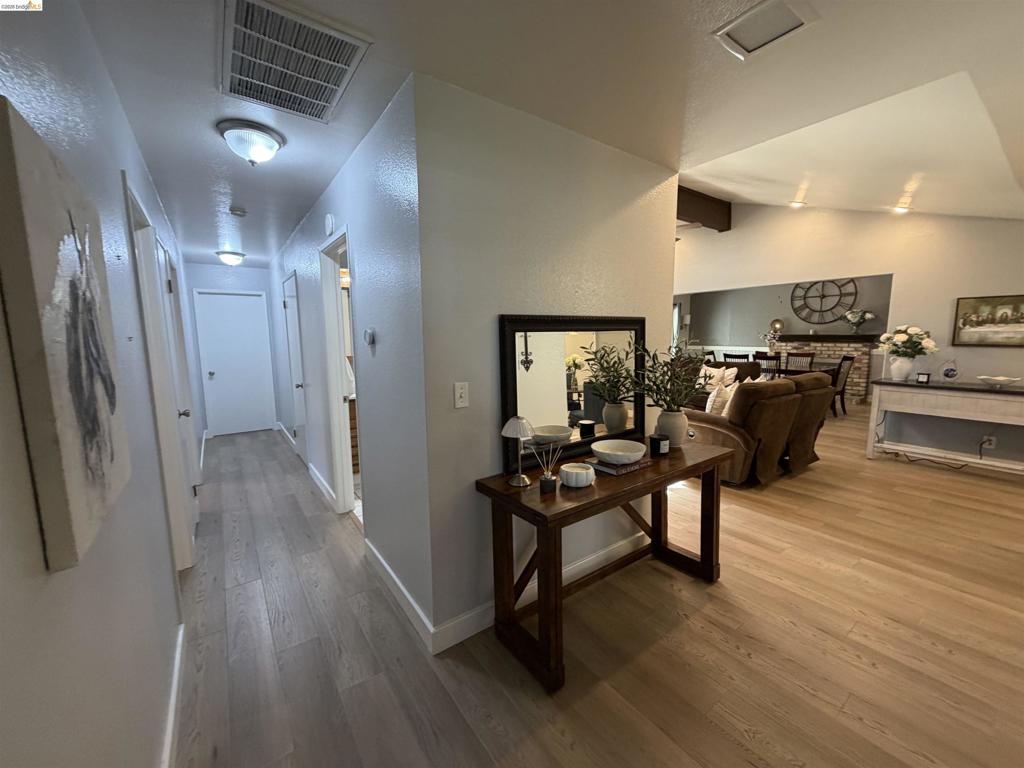
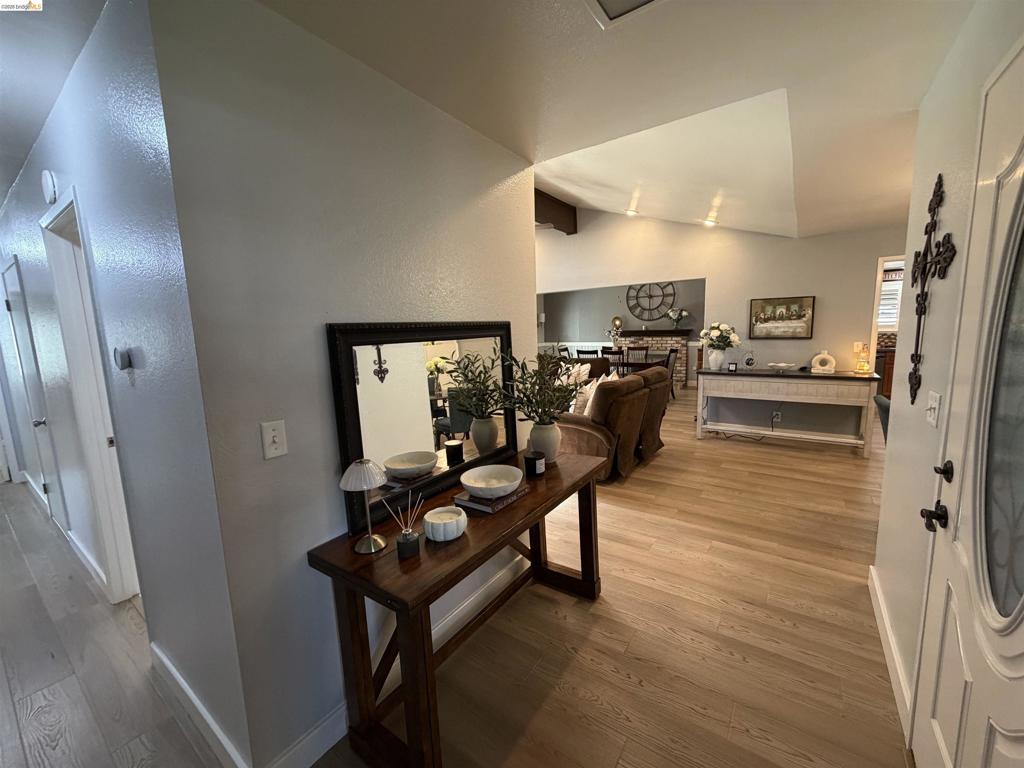
$3,080Beautifully maintained 4-bedroom, 2-bath home offering 1,753 sq. ft. of living space on a spacious 9,920 sq. ft. lot in one of Oakley’s most desirable locations! Warm and inviting with stunning open-beam ceilings, an open floor plan, and numerous updates throughout. The chef-inspired kitchen features rich mahogany-style cabinetry, beautiful countertops, a large center island with storage, designer lighting, and ample dining space overlooking the peaceful backyard. Recent upgrades include updated flooring, windows, HVAC, smart thermostats, smart garage door opener, and a roof less than 5 years old that is still under warranty. Enjoy your own private backyard retreat with a covered patio, lush lawn, landscape lighting, and a quality storage shed. The extended double-gated driveway offers covered RV and boat parking with plenty of additional space. This move-in-ready home combines comfort, style, and functionality on an oversized lot—an exceptional opportunity you won’t want to miss!
| 41 minutes ago | Listing updated with changes from the MLS® | |
| 8 hours ago | Listing first seen on site |

This information is for your personal, non-commercial use and may not be used for any purpose other than to identify prospective properties you may be interested in purchasing. The display of MLS data is usually deemed reliable but is NOT guaranteed accurate by the MLS. Buyers are responsible for verifying the accuracy of all information and should investigate the data themselves or retain appropriate professionals. Information from sources other than the Listing Agent may have been included in the MLS data. Unless otherwise specified in writing, the Broker/Agent has not and will not verify any information obtained from other sources. The Broker/Agent providing the information contained herein may or may not have been the Listing and/or Selling Agent.