


1519 Sycamore DrOakley, CA 94561
Mortgage Calculator
Monthly Payment (Est.)
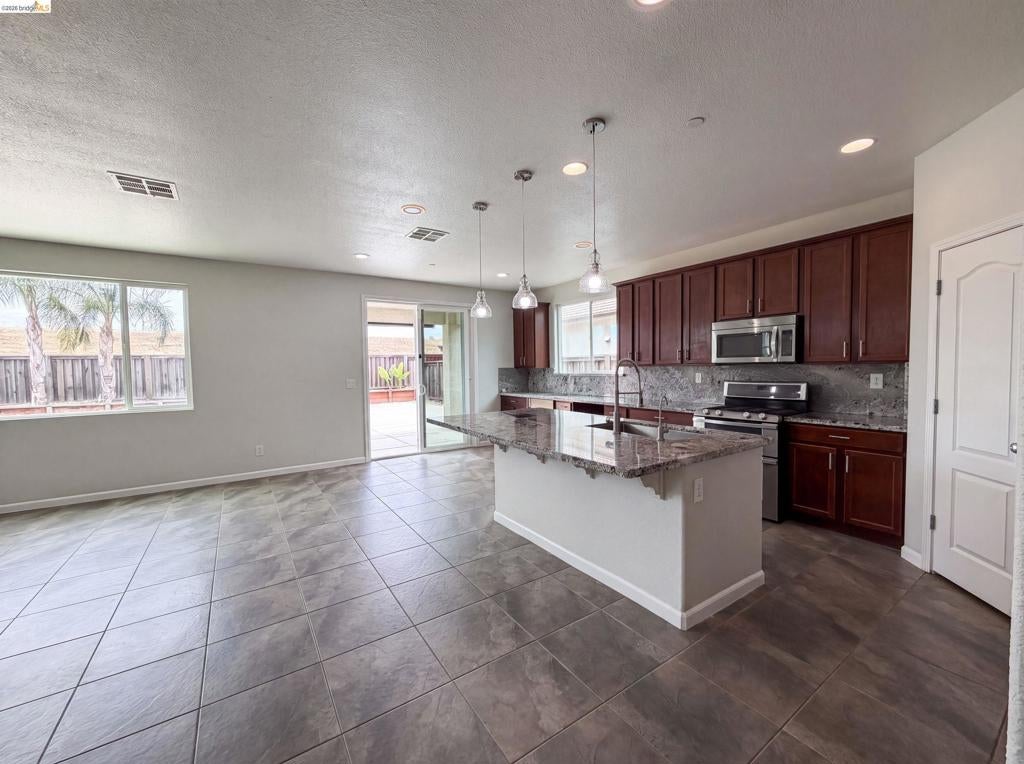
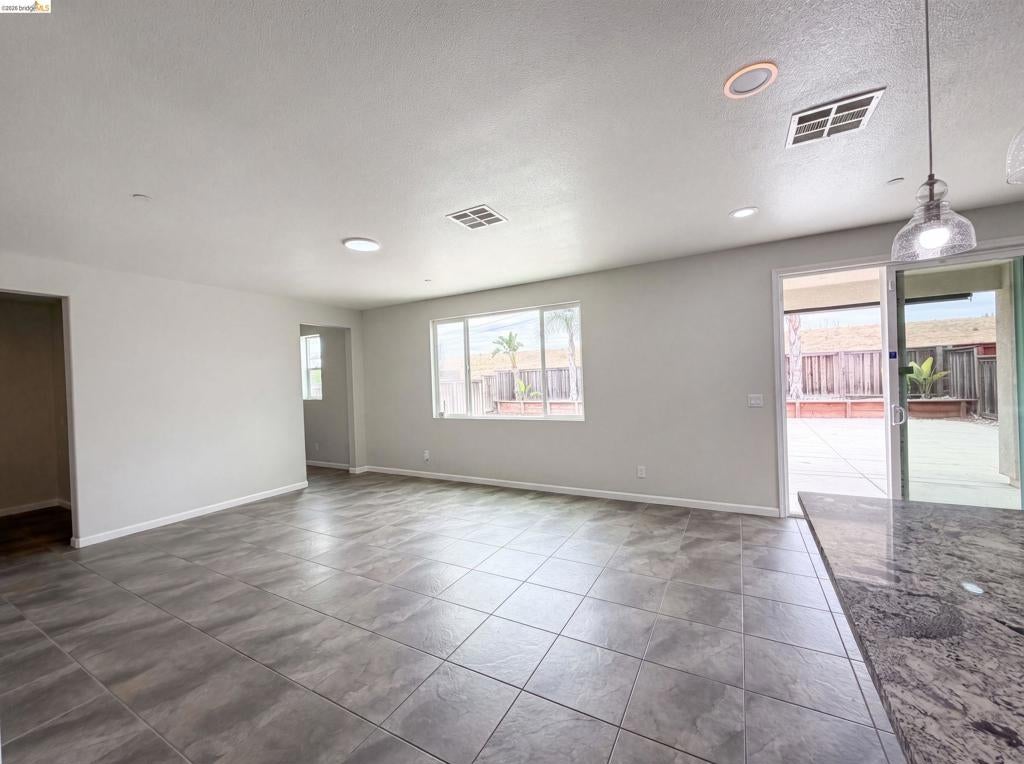
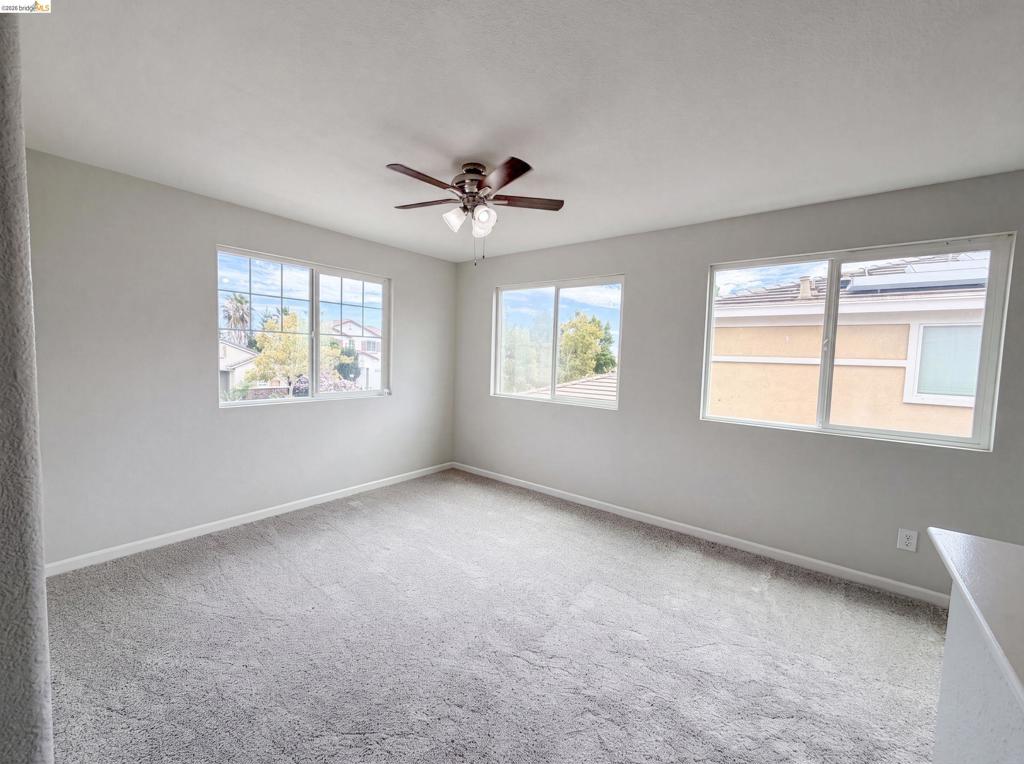
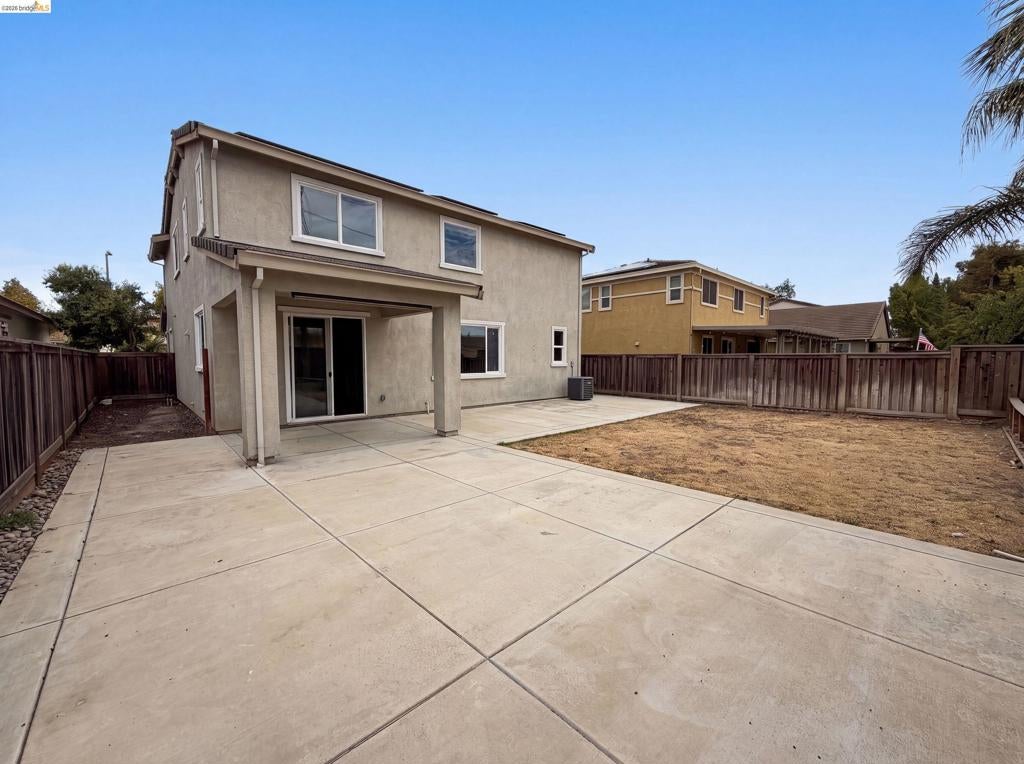
$3,1711519 Sycamore Dr is a two-story Oakley home built in 2013 with an open main-level layout. The kitchen anchors the space with espresso cabinetry, granite countertops, stainless steel appliances, a tile backsplash, and a center island with breakfast bar seating that opens to the dining and living areas. Upstairs, a loft and a built-in desk area add flexible work space, and the carpeted bedrooms include ceiling fans and closet storage. The primary bedroom pairs with a bathroom featuring a separate tub and shower and a double vanity. Outdoor space includes a covered patio, an extended concrete patio, and a fully fenced backyard, while an attached two-car garage handles parking and storage. Clean interior finishes throughout complete a well-maintained residence with practical space in every room.
| 3 hours ago | Listing updated with changes from the MLS® | |
| 10 hours ago | Listing first seen on site |

This information is for your personal, non-commercial use and may not be used for any purpose other than to identify prospective properties you may be interested in purchasing. The display of MLS data is usually deemed reliable but is NOT guaranteed accurate by the MLS. Buyers are responsible for verifying the accuracy of all information and should investigate the data themselves or retain appropriate professionals. Information from sources other than the Listing Agent may have been included in the MLS data. Unless otherwise specified in writing, the Broker/Agent has not and will not verify any information obtained from other sources. The Broker/Agent providing the information contained herein may or may not have been the Listing and/or Selling Agent.