


276 Stranahan CirClayton, CA 94517
Mortgage Calculator
Monthly Payment (Est.)
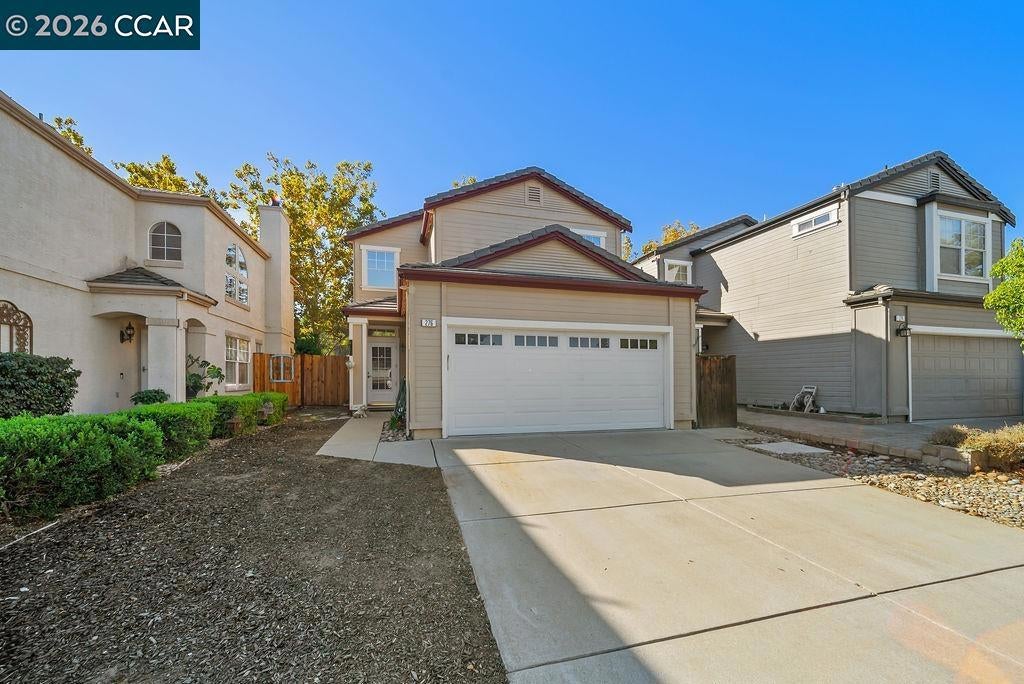
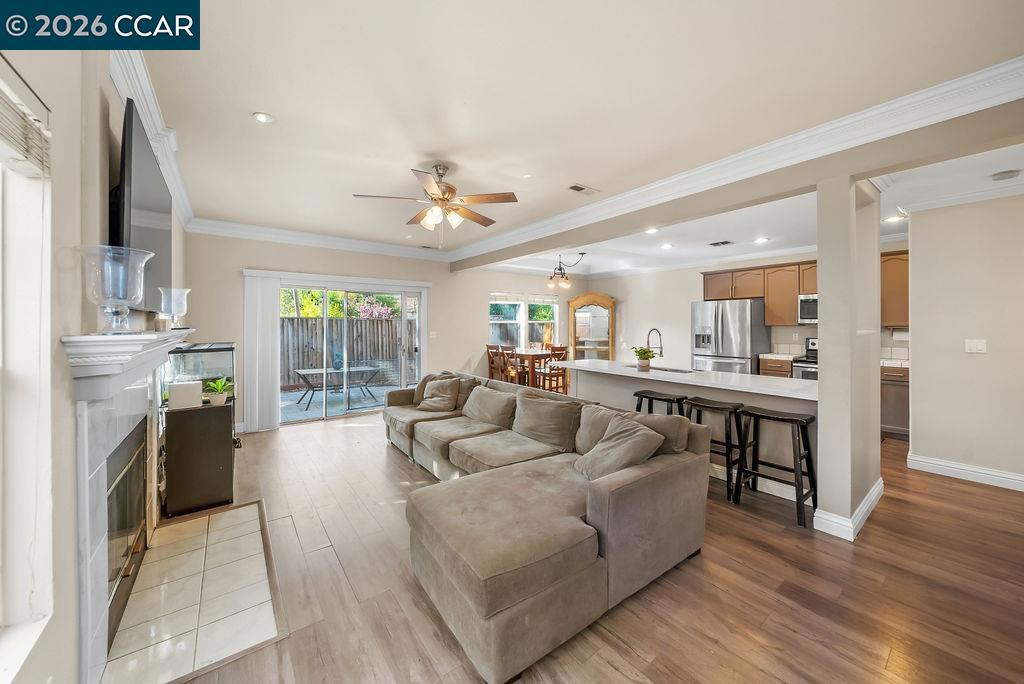
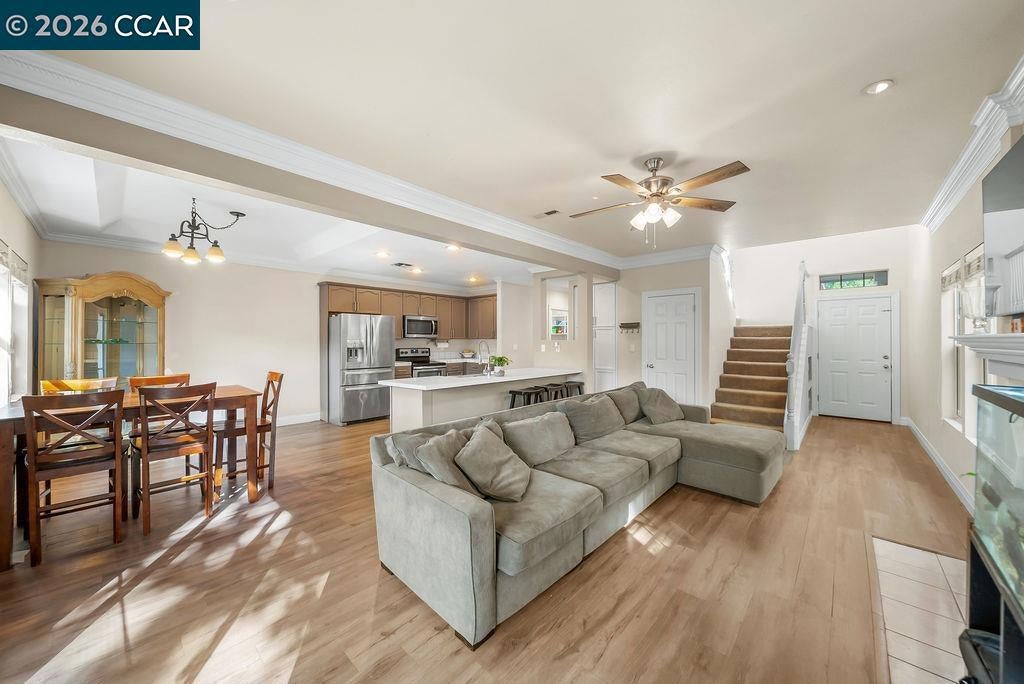
$3,135Opportunity knocks in the heart of Clayton! This 3-bedroom, 2.5-bath home offers ±1,650 square feet of living space on a ±3,136 square foot lot - the perfect canvas for buyers looking to personalize a property. The home features a functional floor plan with spacious common areas, generously sized bedrooms and an attached garage. The property holds strong potential for the right buyer ready to make it shine. Important Note: This property is part of a below-market-rate (BMR) housing program and is subject to income restrictions, resale controls, and other eligibility requirements. Buyers must meet specific criteria and obtain program approval prior to purchase. Buyer to investigate. Whether you are a first-time buyer or someone looking for a home in a great Clayton location at an attainable price, this unique chance to create value in a welcoming neighborhood close to schools, parks, and downtown amenities.
| 3 hours ago | Listing updated with changes from the MLS® | |
| 10 hours ago | Listing first seen on site |

This information is for your personal, non-commercial use and may not be used for any purpose other than to identify prospective properties you may be interested in purchasing. The display of MLS data is usually deemed reliable but is NOT guaranteed accurate by the MLS. Buyers are responsible for verifying the accuracy of all information and should investigate the data themselves or retain appropriate professionals. Information from sources other than the Listing Agent may have been included in the MLS data. Unless otherwise specified in writing, the Broker/Agent has not and will not verify any information obtained from other sources. The Broker/Agent providing the information contained herein may or may not have been the Listing and/or Selling Agent.