


5656 Buena Vista AvenueOakland, CA 94618
Mortgage Calculator
Monthly Payment (Est.)
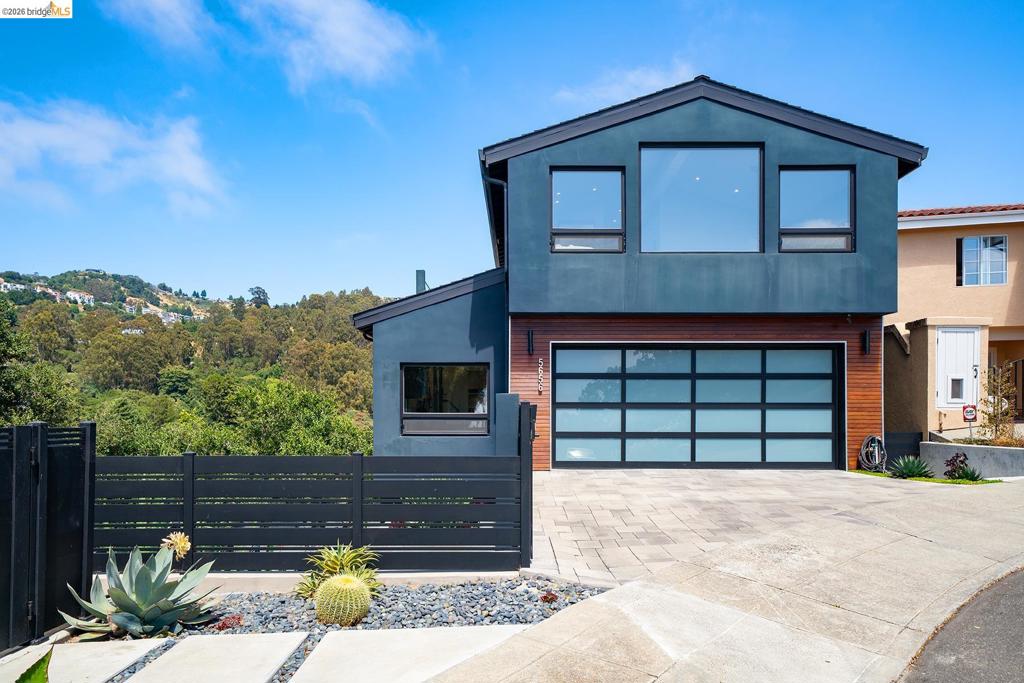
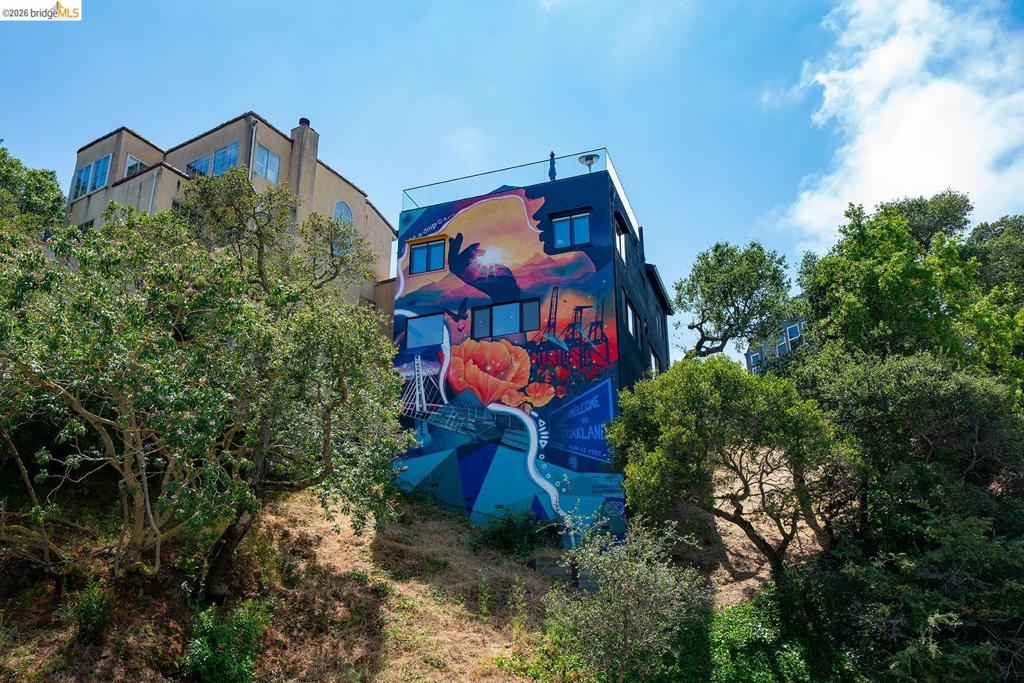
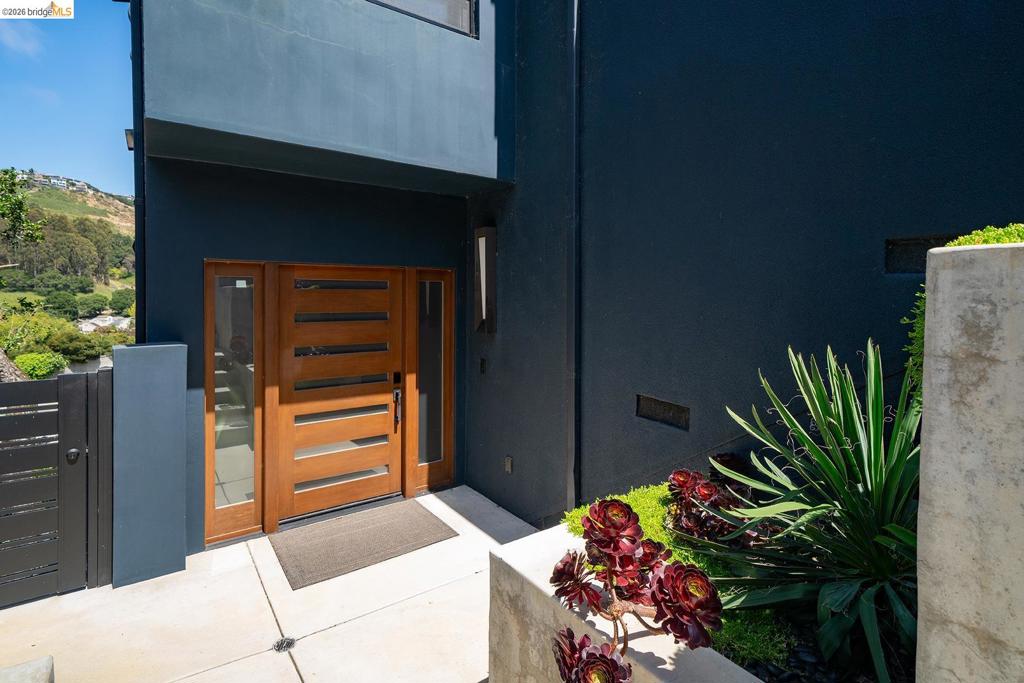
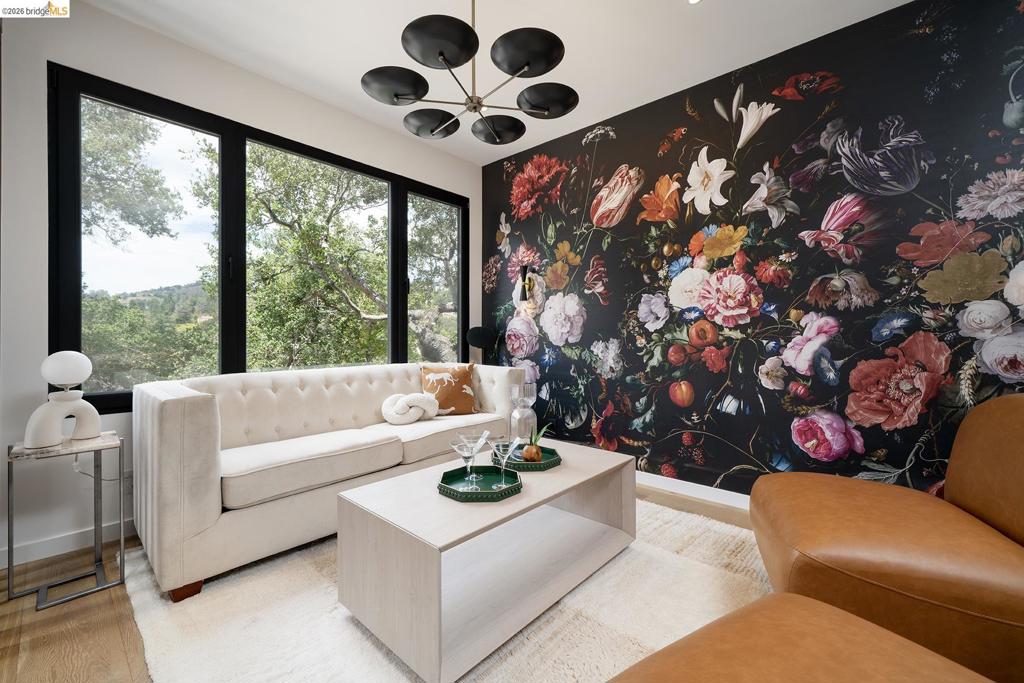
$6,8215656 Buena Vista blends meticulous engineering with refined finishes, advanced sound and light control, and effortlessly livable spaces. At the heart of the home is a kitchen designed for daily life and entertaining, oriented to views and usability. Custom walnut cabinetry and Caesarstone countertops create a warm, modern feel, while a full Miele suite—refrigerator/freezer, induction cooktop, convection oven, dishwasher with PowerDisk, and dual-zone wine refrigerator—anchors the space. An illuminated appliance garage keeps counters clear. Seating for six at table height plus two at the counter forms a natural hub. A Body Glove filtration system with chiller and an auto-activating Miele hood add everyday convenience. Upstairs, the laundry with chute from the primary suite, built-in drying rack, and smart lighting streamlines chores. The office offers built-ins, multiple ethernet ports, and a laminated sound-control window for quiet, flexible work. The home gym includes Bay Bridge views, rubber flooring, Rogue Monster Lite folding rack, and pegboard storage. The primary suite offers Golden Gate and Bay Bridge views, Martin Logan ceiling speakers, dual-shade Lutron Palladium system, electric fireplace, and custom closet. The spa-like bath features heated floors into the Mr. Steam shower, soaking tub, Moroccan Zellige tile, Toto Neorest toilet, and motorized skylight. Robust, discreet networking and a rebuilt, double-joisted roof deck with glass railings, lighting, and included lounge furniture complete this turnkey modern home. Views: Downtown
| an hour ago | Listing updated with changes from the MLS® | |
| 9 hours ago | Listing first seen on site |

This information is for your personal, non-commercial use and may not be used for any purpose other than to identify prospective properties you may be interested in purchasing. The display of MLS data is usually deemed reliable but is NOT guaranteed accurate by the MLS. Buyers are responsible for verifying the accuracy of all information and should investigate the data themselves or retain appropriate professionals. Information from sources other than the Listing Agent may have been included in the MLS data. Unless otherwise specified in writing, the Broker/Agent has not and will not verify any information obtained from other sources. The Broker/Agent providing the information contained herein may or may not have been the Listing and/or Selling Agent.