


27803 Hummingbird CtHayward, CA 94545

Mortgage Calculator
Monthly Payment (Est.)
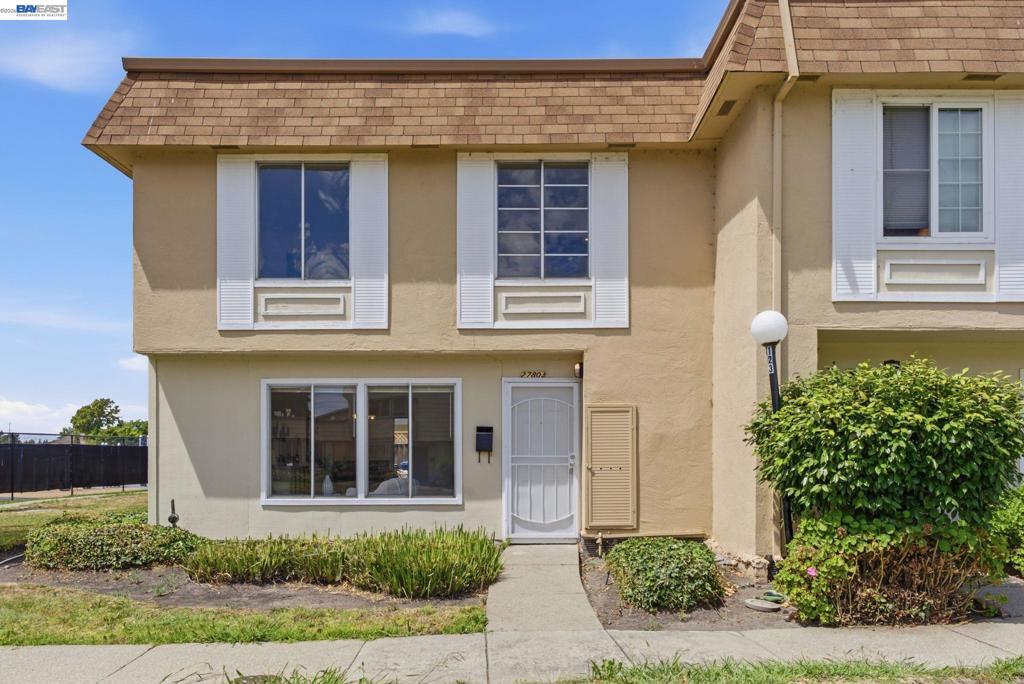
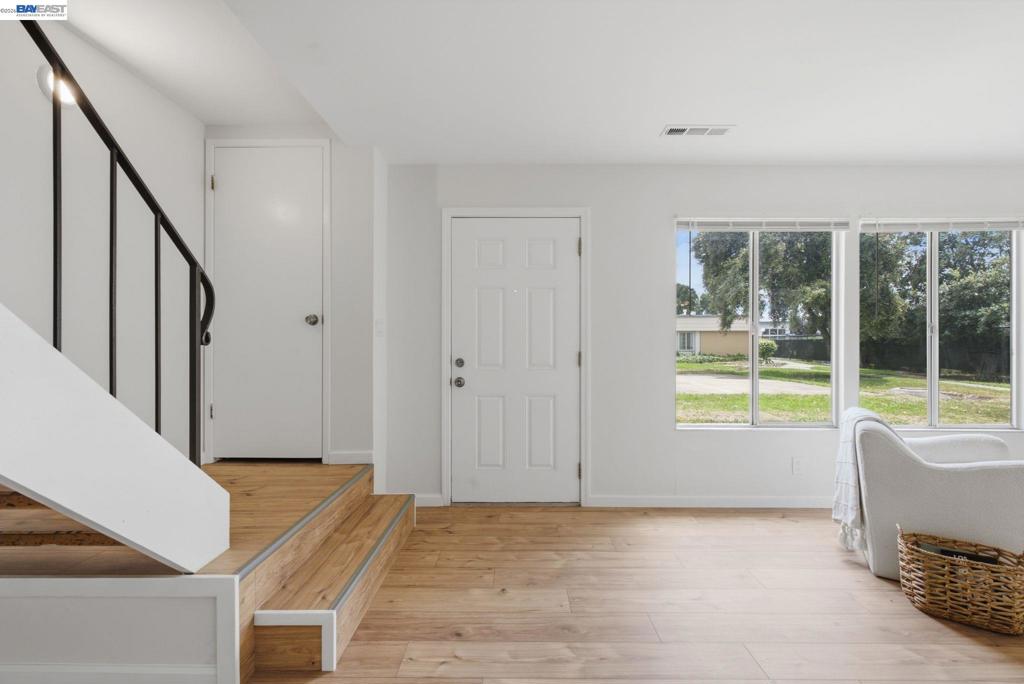
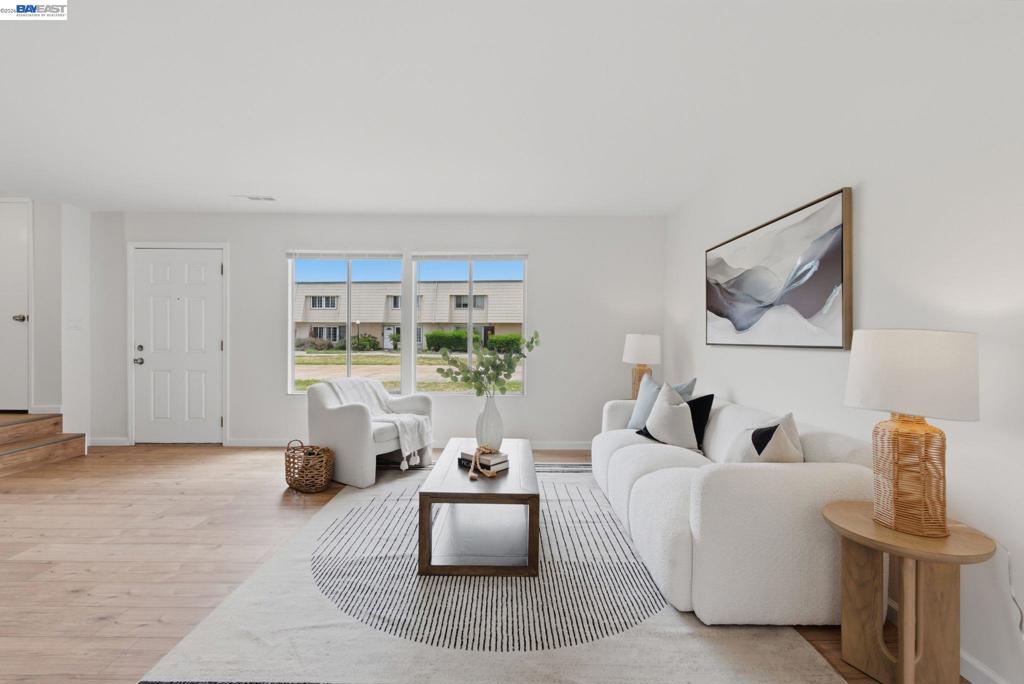
$2,870Move right into this freshly remodeled 3-bedroom, 1.5-bath corner-unit townhome, offering the extra light, privacy, and space that only a corner location can provide. Every detail has been thoughtfully updated, starting with brand-new luxury vinyl plank flooring flowing seamlessly throughout the home for a clean, modern look that's as durable as it is stylish. The kitchen has been tastefully refreshed with new cabinetry and sleek new countertops, creating a bright, functional space ready for everyday living and entertaining. A fresh coat of paint throughout gives the entire home a crisp, move-in-ready feel from the moment you walk in. Ideally situated near shopping, freeways, and the San Mateo Bridge, this home offers easy access to commuter routes while still feeling tucked away on a quiet court. Whether you're a first-time buyer or looking to right-size, this corner-unit gem combines fresh updates with an unbeatable location.
| an hour ago | Listing updated with changes from the MLS® | |
| 8 hours ago | Listing first seen on site |

This information is for your personal, non-commercial use and may not be used for any purpose other than to identify prospective properties you may be interested in purchasing. The display of MLS data is usually deemed reliable but is NOT guaranteed accurate by the MLS. Buyers are responsible for verifying the accuracy of all information and should investigate the data themselves or retain appropriate professionals. Information from sources other than the Listing Agent may have been included in the MLS data. Unless otherwise specified in writing, the Broker/Agent has not and will not verify any information obtained from other sources. The Broker/Agent providing the information contained herein may or may not have been the Listing and/or Selling Agent.