


2339 Kinetic Cmn 209Fremont, CA 94539
Mortgage Calculator
Monthly Payment (Est.)
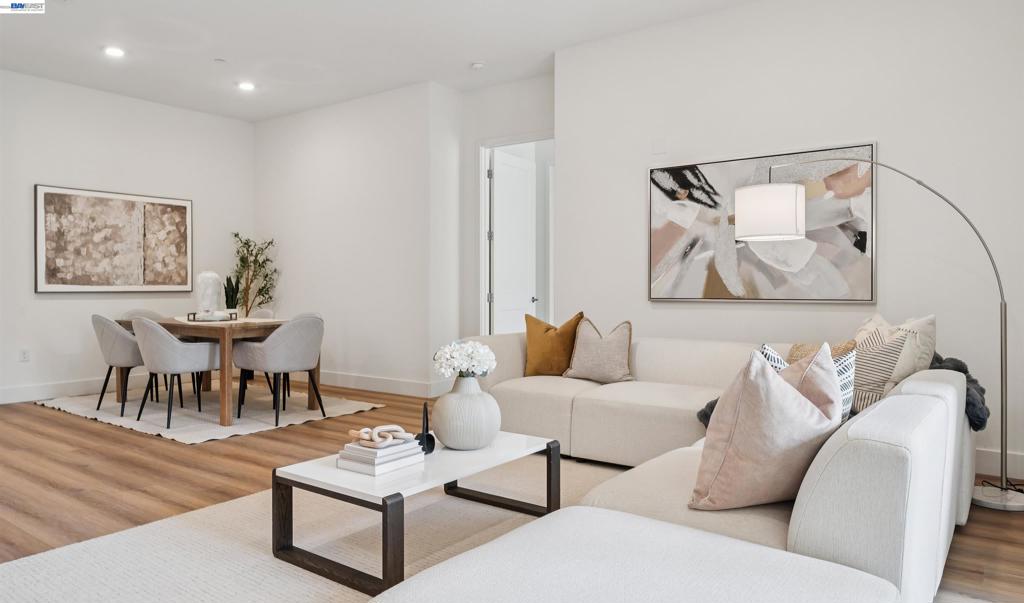
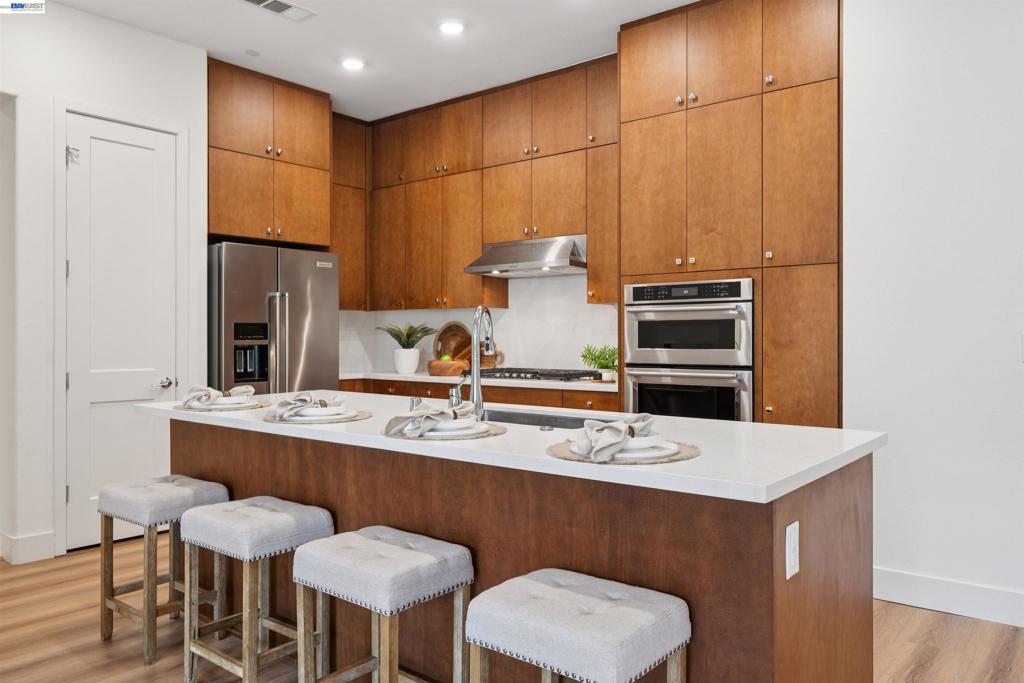
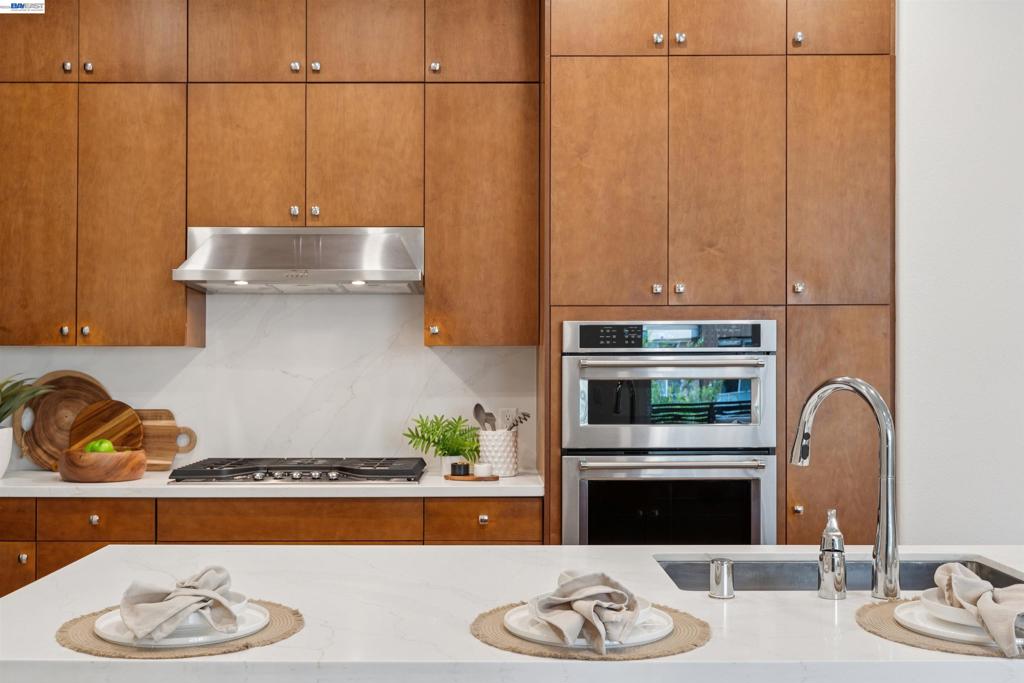
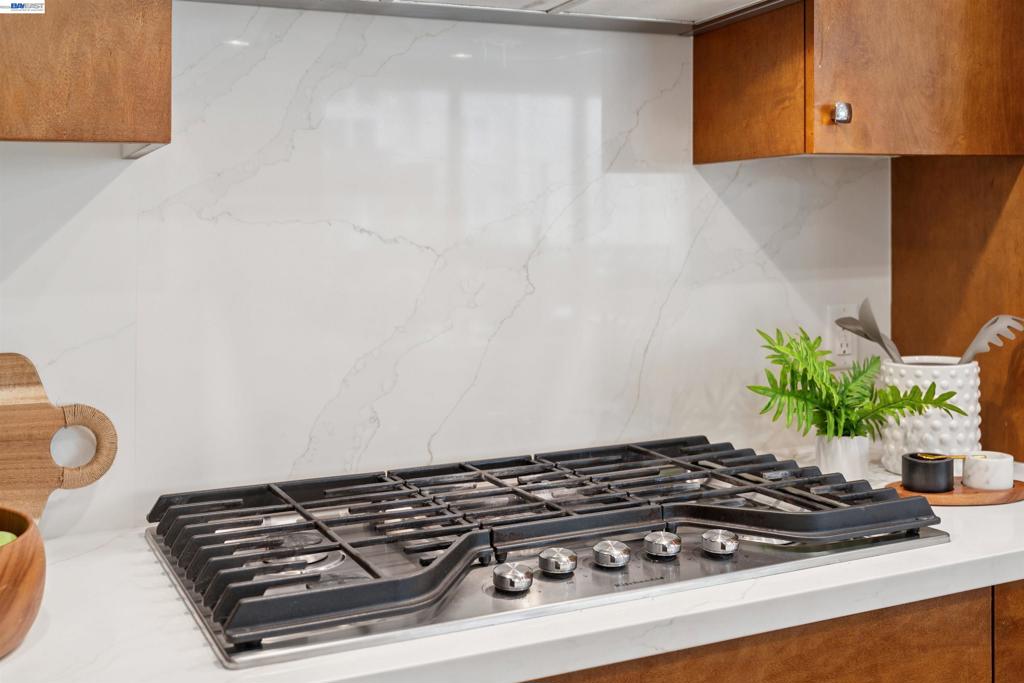
$4,330Built by the acclaimed Toll Brothers and part of the Norwood Junction Collection, this single-level two bedroom condo offers the perfect blend of functionality and location with 10-foot ceilings, an open-concept layout and recent updates! The spacious living room features a large sliding glass door that fills the home with natural light and seamlessly connects indoor and outdoor patio living. New flooring throughout the main living areas and newly carpeted bedrooms enhance comfort. The chef’s kitchen features quartz countertops and backsplash, oversized island with breakfast bar, stainless steel appliances, contemporary soft-close cabinetry and a pantry for ample storage. The primary suite includes an elegant en-suite bathroom with dual sinks, glass-enclosed shower and an expansive walk-in closet and linen storage. The spacious secondary bedroom includes a walk-in closet and full bathroom with tub and shower. The separate powder room is perfect for guests and the oversized laundry room ensures ultimate convenience with washer & dryer hookups and floor-to-ceiling storage. Located in a secure, elevator-served building, this single-level residence includes two assigned parking spaces in a gated underground garage plus an assigned storage unit. Enjoy convenient access to Metro Crossings' exceptional amenities, including a stunning two-story clubhouse, resort-style heated pool, fitness center, green spaces, play areas, pet-friendly walking trails and more. Prime Fremont location across the street from Warm Springs/South Fremont BART w/ easy access to 680 and 880. Top-rated Fremont schools nearby, shopping and dining!
| 6 hours ago | Listing updated with changes from the MLS® | |
| 13 hours ago | Listing first seen on site |

This information is for your personal, non-commercial use and may not be used for any purpose other than to identify prospective properties you may be interested in purchasing. The display of MLS data is usually deemed reliable but is NOT guaranteed accurate by the MLS. Buyers are responsible for verifying the accuracy of all information and should investigate the data themselves or retain appropriate professionals. Information from sources other than the Listing Agent may have been included in the MLS data. Unless otherwise specified in writing, the Broker/Agent has not and will not verify any information obtained from other sources. The Broker/Agent providing the information contained herein may or may not have been the Listing and/or Selling Agent.