


105 HillcroftWalnut Creek, CA 94597
Mortgage Calculator
Monthly Payment (Est.)
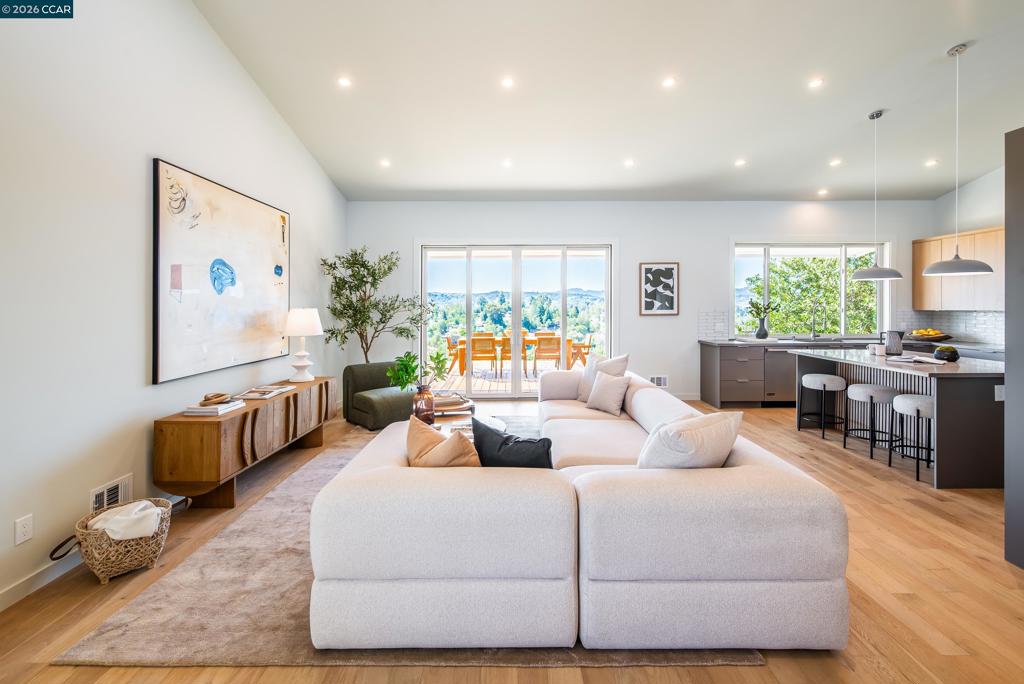
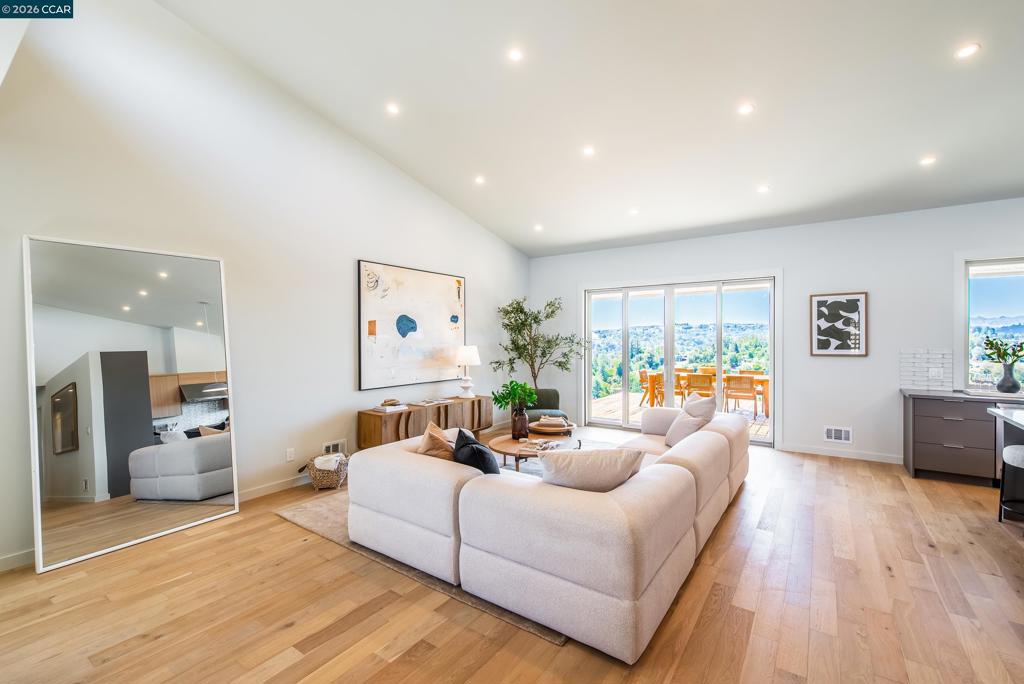
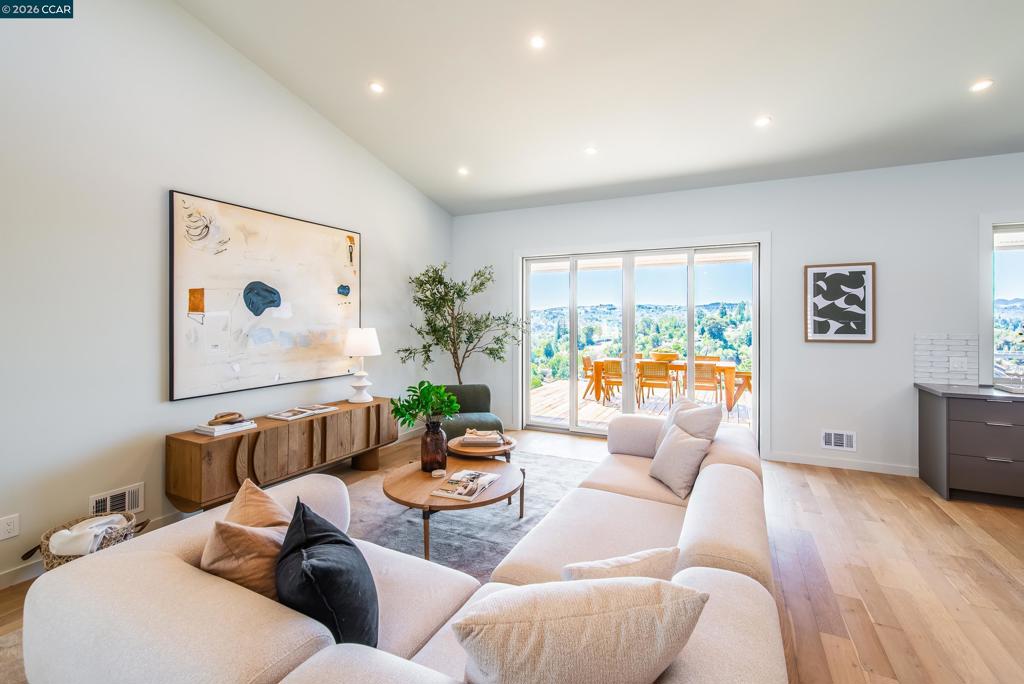
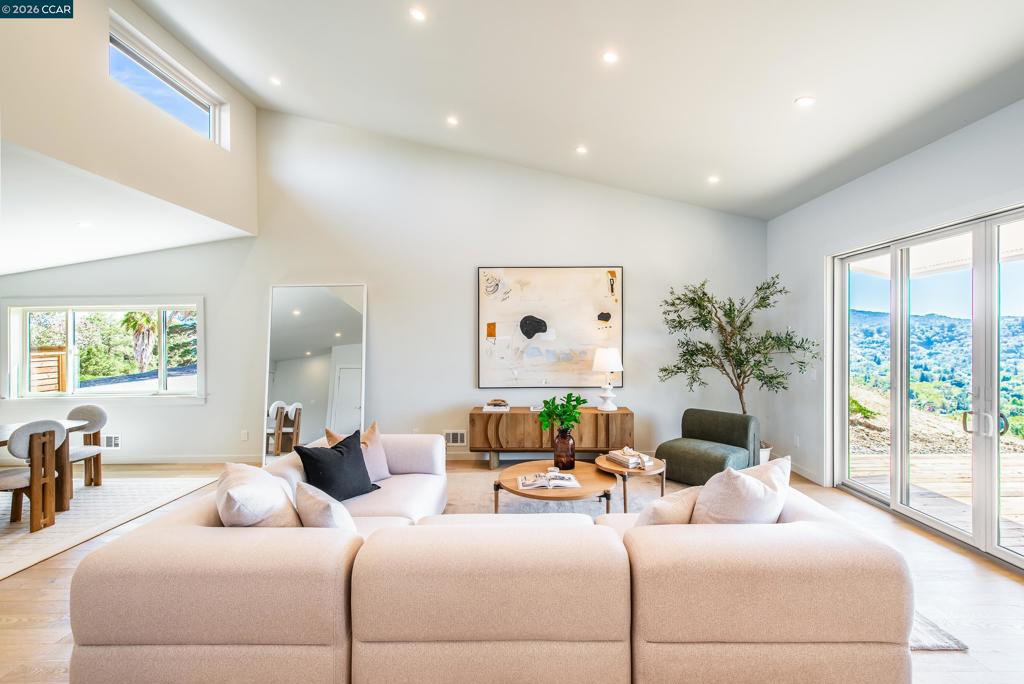
$7,523Stunning single-level retreat with panoramic views at the top of Walnut Creek! Nestled in the desirable Hillcroft area, this beautifully remodeled and expanded ranch-style home offers privacy, style, and convenience—just minutes to downtown Walnut Creek, Broadway Plaza, BART, and top-rated Acalanes schools. The light-filled living room features vaulted ceilings, expansive windows, and seamless access to an open-air deck overlooking the valley. The chef’s kitchen boasts a large center island, premium stainless steel appliances, and custom cabinetry. The spacious primary suite includes a spa-like bathroom and walk-in closet. A versatile third room is perfect for a home office, nursery, or guest space. Enjoy engineered hardwood floors, dual-pane windows, and designer finishes throughout. The resort-style backyard features a sparkling pool with baja shelf and a large lawn area ideal for entertaining, play, or pets. Experience the best of Walnut Creek living—luxury, location, and breathtaking views all in one exceptional home.
| 5 hours ago | Listing updated with changes from the MLS® | |
| 12 hours ago | Listing first seen on site |

This information is for your personal, non-commercial use and may not be used for any purpose other than to identify prospective properties you may be interested in purchasing. The display of MLS data is usually deemed reliable but is NOT guaranteed accurate by the MLS. Buyers are responsible for verifying the accuracy of all information and should investigate the data themselves or retain appropriate professionals. Information from sources other than the Listing Agent may have been included in the MLS data. Unless otherwise specified in writing, the Broker/Agent has not and will not verify any information obtained from other sources. The Broker/Agent providing the information contained herein may or may not have been the Listing and/or Selling Agent.