


1831 Alray DrConcord, CA 94519
Mortgage Calculator
Monthly Payment (Est.)
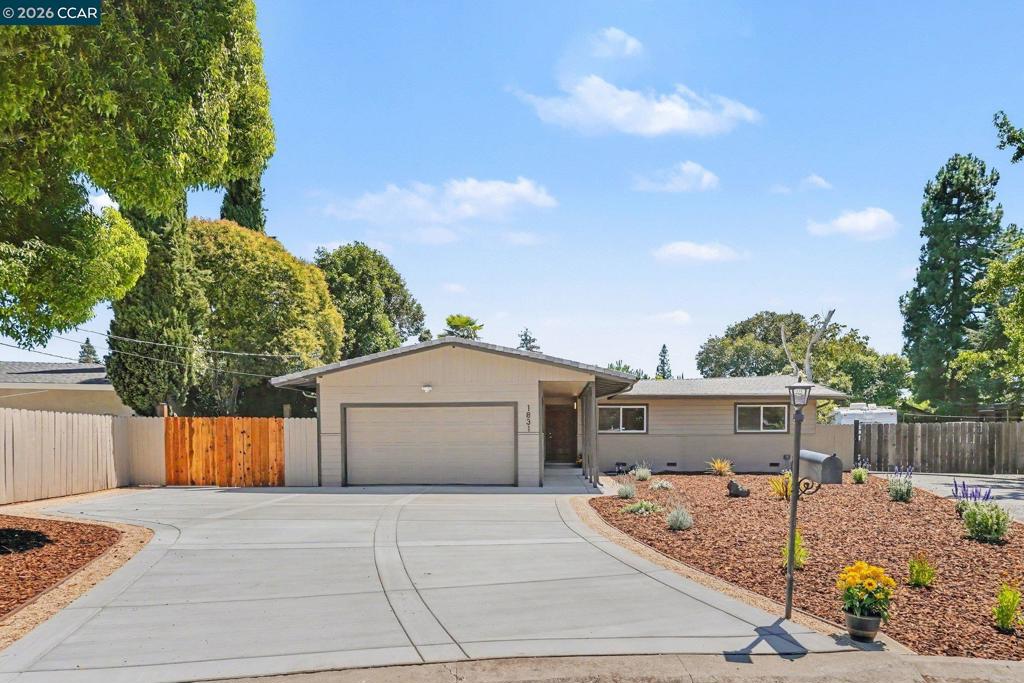
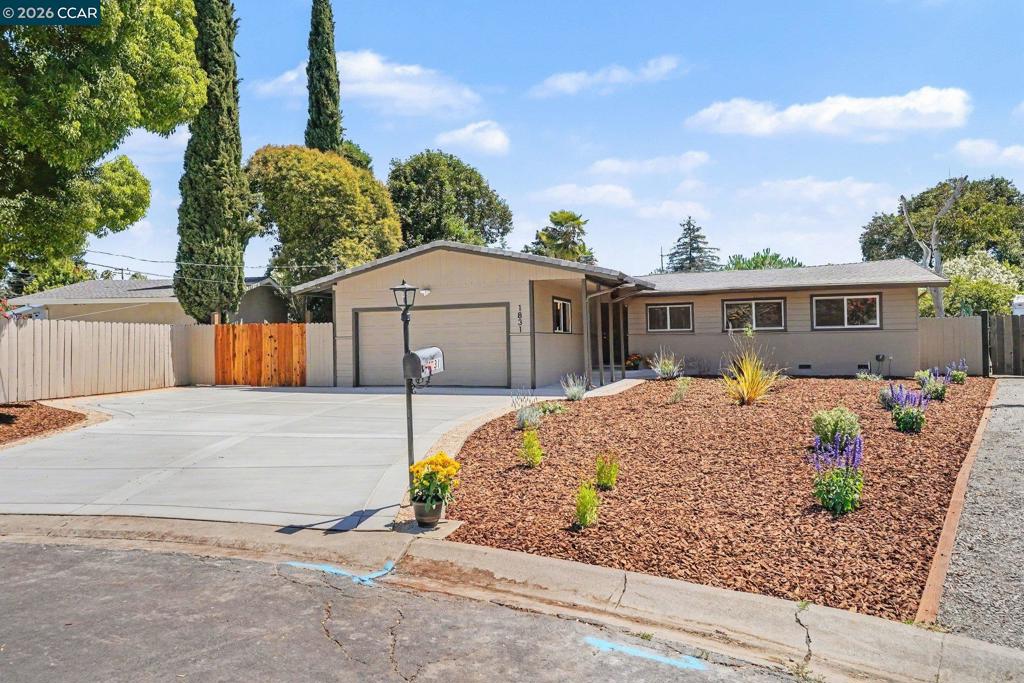
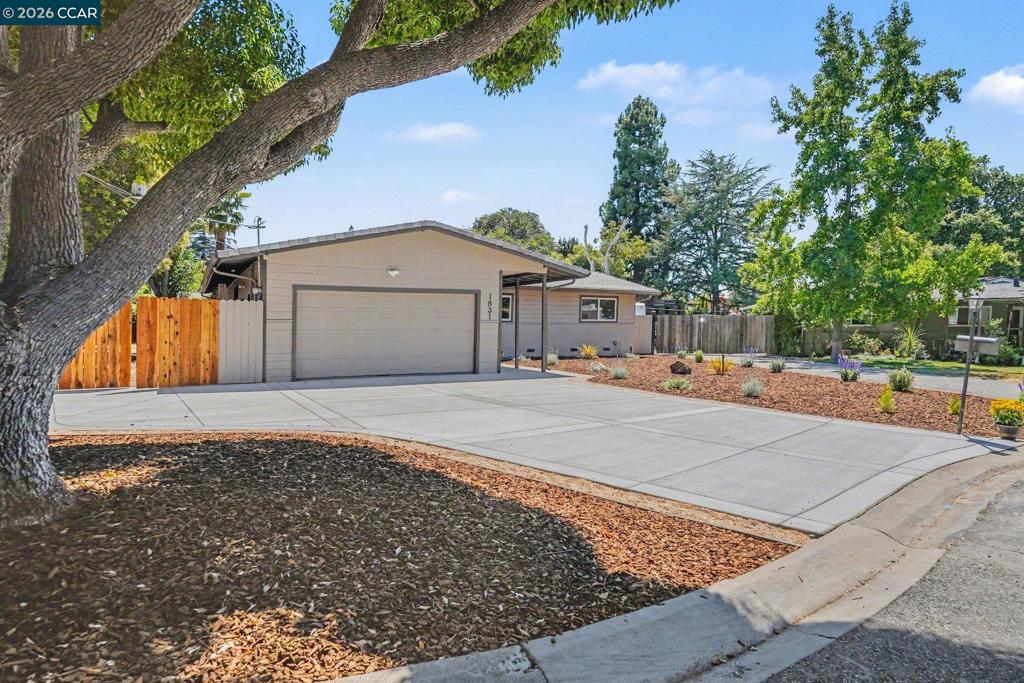
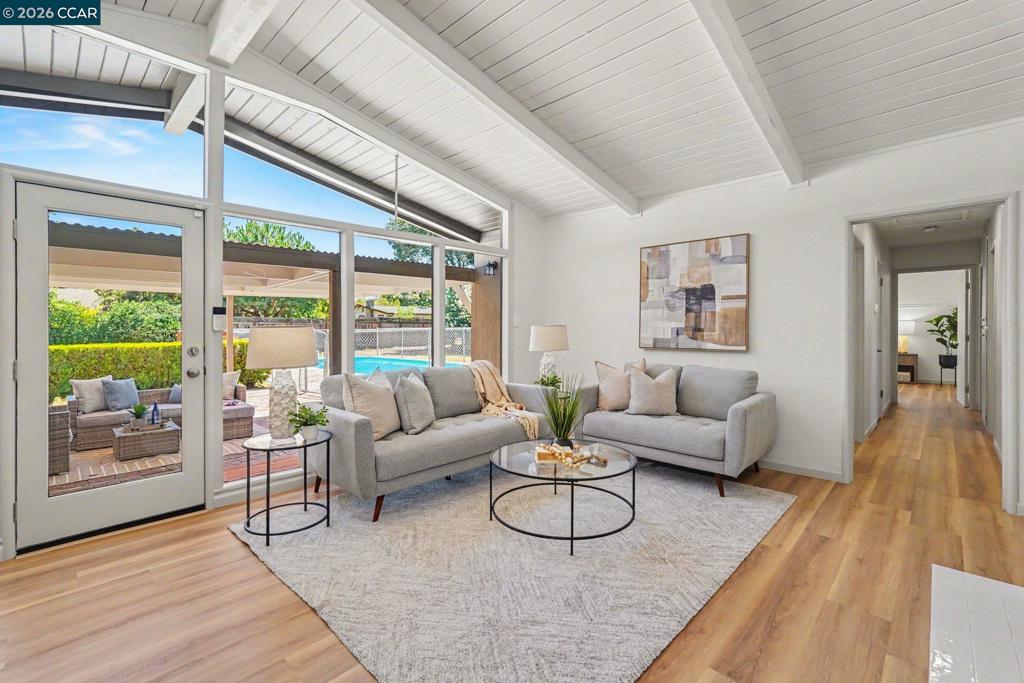
$3,969Welcome to 1831 Alray Drive in Concord! This beautifully refreshed Walnut Lands mid-century ranch style home is situated on an expansive 12,000± sq. ft. lot with modern updates, abundant natural light, and exceptional outdoor potential. The home features 3 bedrooms and 2 bathrooms. Step inside to discover a bright, welcoming interior enhanced by new SPC flooring throughout and fresh interior/exterior paint. The living room is filled with abundant natural light from dramatic floor-to-ceiling windows overlooking a covered patio and pool, creating a seamless connection between indoor/outdoor living. The updated kitchen features new cabinetry and appliances, offering both style and functionality. Additional improvements include new bedroom windows, new electrical subpanel and water heater. The expansive backyard provides endless possibilities! This oversized lot offers exciting opportunities for an ADU or expanded outdoor living space, subject to buyer investigation and City requirements. Ideally located near schools, shopping, BART, parks, restaurants, farmers market, and community events at Todos Santos Plaza, this move-in-ready home offers an exceptional combination of comfort, convenience, and future potential. Square footage per tax records. Buyer to investigate and verify exact dimensions & permit status. Listing agent makes no representations regarding square footage.
| 8 hours ago | Listing updated with changes from the MLS® | |
| yesterday | Listing first seen on site |

This information is for your personal, non-commercial use and may not be used for any purpose other than to identify prospective properties you may be interested in purchasing. The display of MLS data is usually deemed reliable but is NOT guaranteed accurate by the MLS. Buyers are responsible for verifying the accuracy of all information and should investigate the data themselves or retain appropriate professionals. Information from sources other than the Listing Agent may have been included in the MLS data. Unless otherwise specified in writing, the Broker/Agent has not and will not verify any information obtained from other sources. The Broker/Agent providing the information contained herein may or may not have been the Listing and/or Selling Agent.