


1323 Golden Rain Rd 3Walnut Creek, CA 94595
Mortgage Calculator
Monthly Payment (Est.)
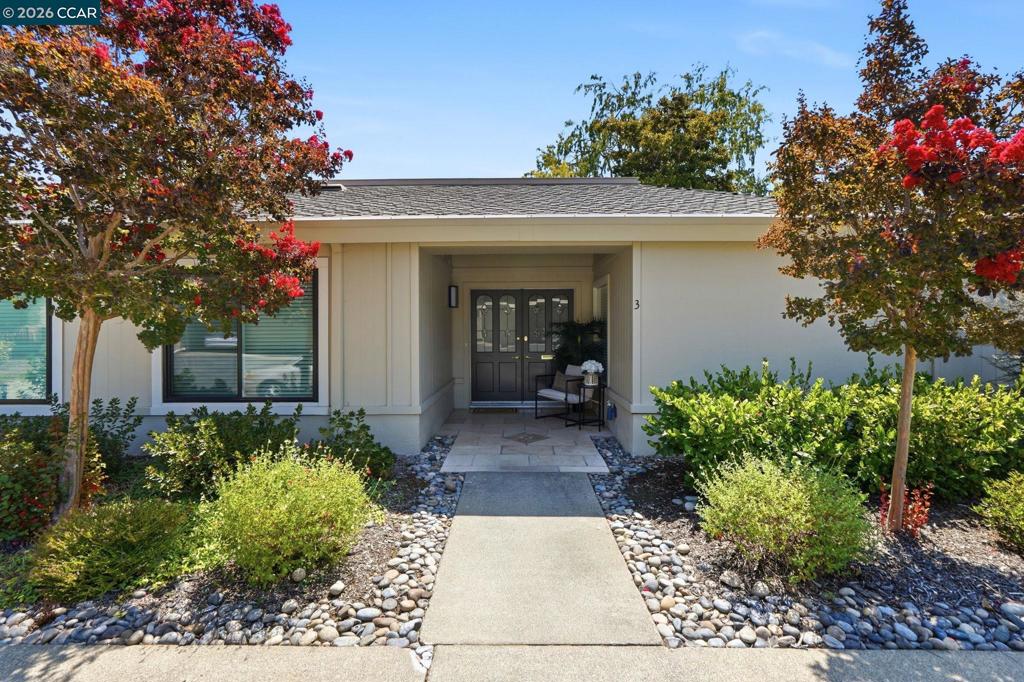
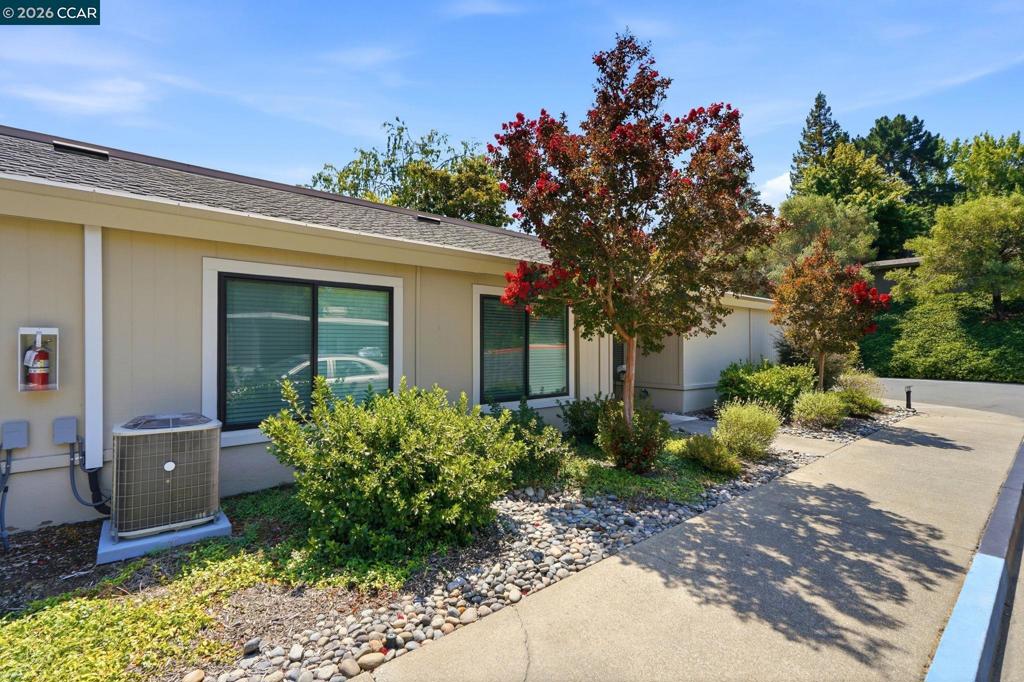
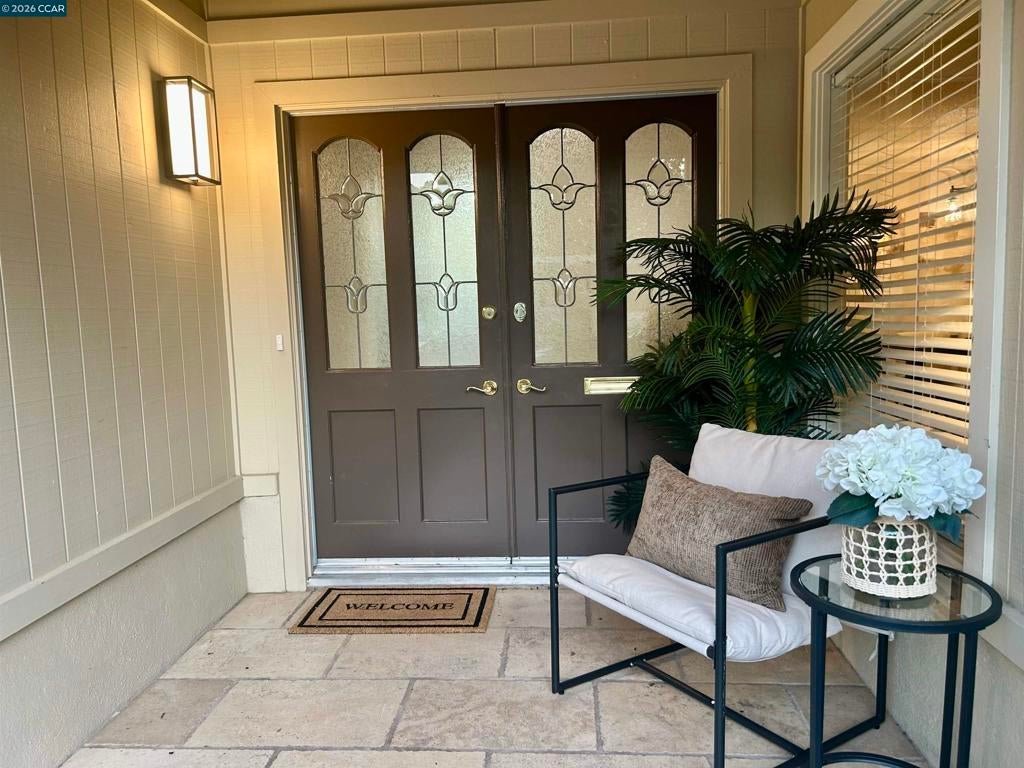
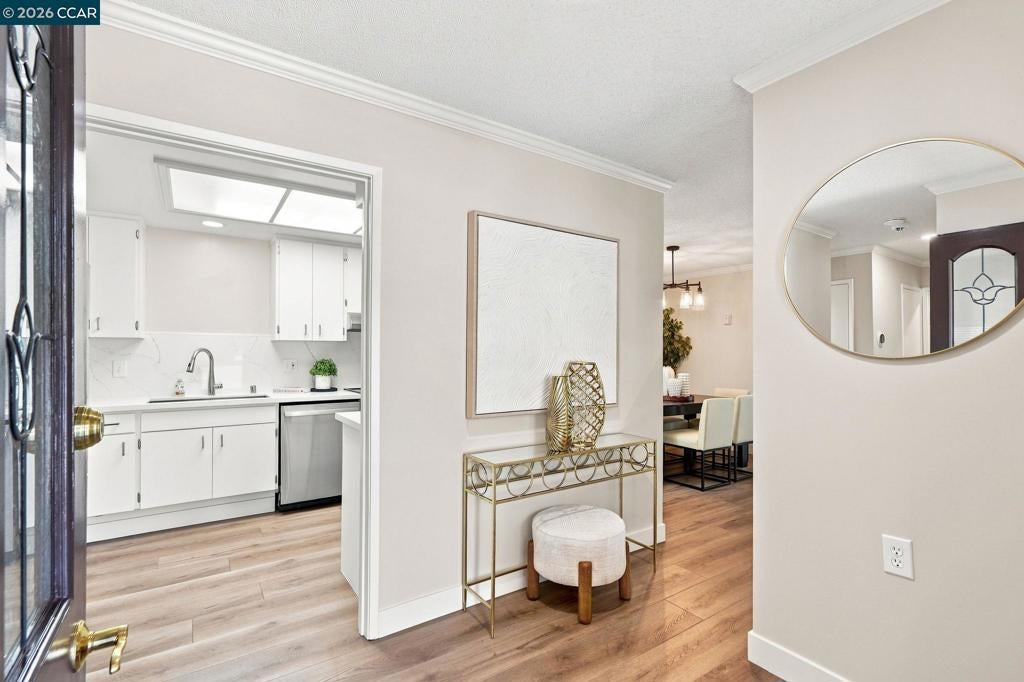
$3,011Convenience is at your doorstep with the Gateway Clubhouse just a leisurely stroll away. This delightful 2-bedroom, 1.5-bath gem is situated in a prime location, offering outstanding value and thoughtfully priced as a highly competitive opportunity within the community. As a desirable corner end unit, the home boasts a LEVEL-IN design with NO STEPS for easy, accessible living.The interior features the sought-after EXPANDED YOSEMITE floor plan spanning 1,225 sq ft. Showcasing freshly painted interior walls, brand-new laminate flooring throughout, and a fully remodeled bathroom, this home is truly move-in ready. The bright kitchen comes equipped with elegant quartz countertops and a modern pantry with pull-out shelves, beautifully complementing the light and airy ambiance. Two skylights flood the space with natural warmth, while double-pane windows and a sliding door ensure peace and quiet.HOA services covered by the monthly coupon include water, trash service, internet, and cable. Experience the seamless ease of level-in living combined with stylish, modern comfort!
| 4 hours ago | Listing updated with changes from the MLS® | |
| 11 hours ago | Listing first seen on site |

This information is for your personal, non-commercial use and may not be used for any purpose other than to identify prospective properties you may be interested in purchasing. The display of MLS data is usually deemed reliable but is NOT guaranteed accurate by the MLS. Buyers are responsible for verifying the accuracy of all information and should investigate the data themselves or retain appropriate professionals. Information from sources other than the Listing Agent may have been included in the MLS data. Unless otherwise specified in writing, the Broker/Agent has not and will not verify any information obtained from other sources. The Broker/Agent providing the information contained herein may or may not have been the Listing and/or Selling Agent.