


8553 Schooner WayNewark, CA 94560
Mortgage Calculator
Monthly Payment (Est.)
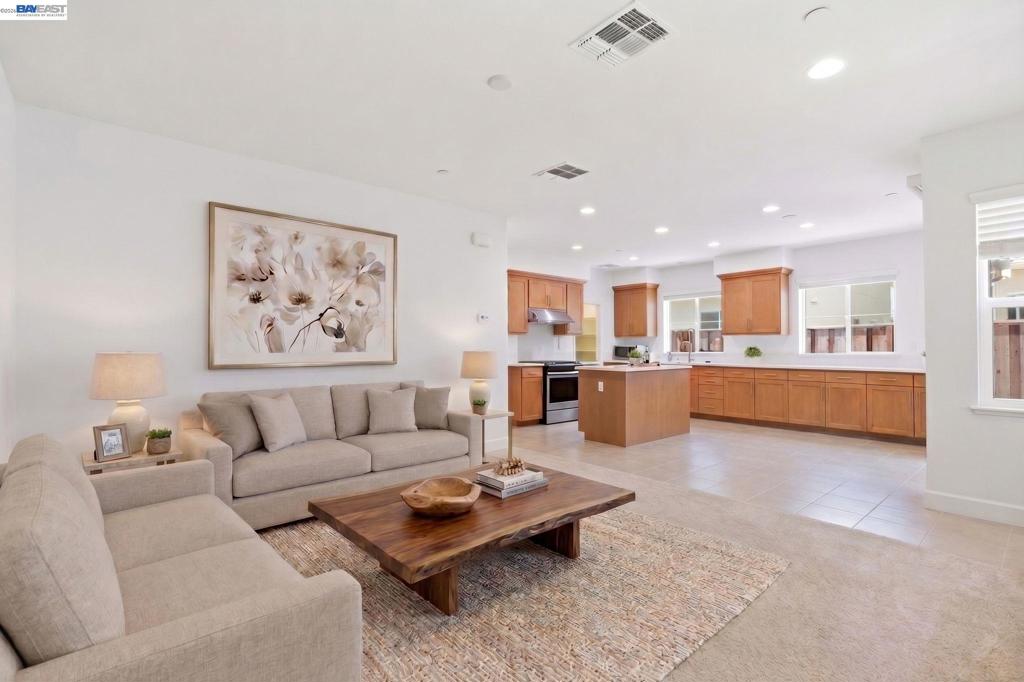
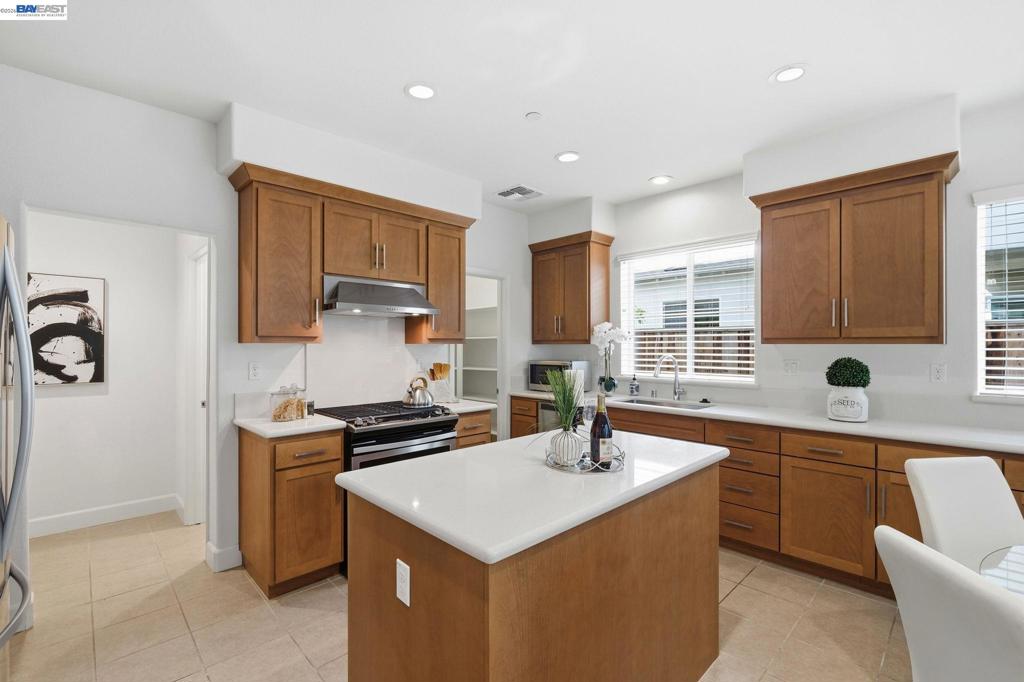
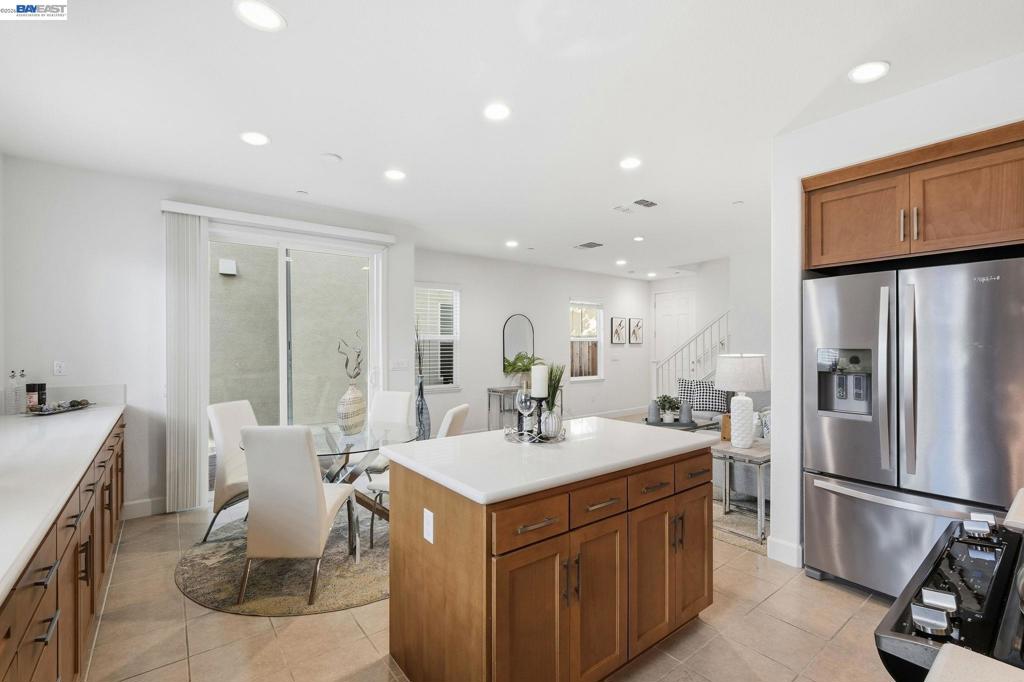
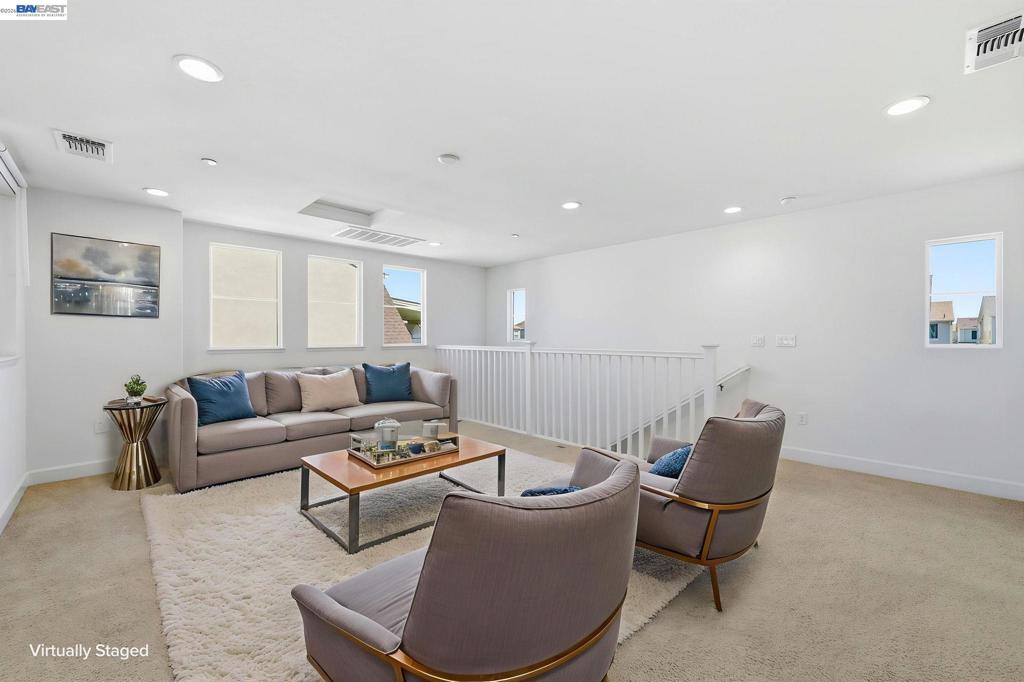
$5,922Open House: July 30 4-6pm; Aug 1 & 2 (1-4pm) Exceptional Value! Welcome to this modern & move-in ready spacious single family home built in 2017. This beautifully designed 2,041 sq ft home offers the perfect blend of modern style, comfort, and convenience in the sought-after Bayshores community. This single family home has 4 bedrooms w/ desired floor plan featuring a good-sized living room, modern gourmet kitchen w/ elegant cabinetry, abundant storage, a deep walk-in pantry, quartz-top center island & stainless steel appliances. High ceilings & plentiful recessed lighting create an airy feel. All 4 spacious bedrooms are thoughtfully located on the 2nd level. Home boasts of an Expansive Top-level loft w/ a private balcony, perfect to relax, enjoy & entertain. Home is truly well-maintained & features an energy-efficient design (EV-ready garage w/c can accommodate 3-car spaces) w/ low HOA of 135/mo w/c includes High-Speed Internet Fiber. Beautiful home is located just steps away from resort-style amenities, including a private clubhouse, dog park, & playgrounds. Enjoy easy access to Don Edwards National Park, just minutes away! Great Location! Proximity to major HI-Tech giants (Meta, Tesla, Lucid, and Logitech) with quick access to Dumbarton Bridge and I-880 & nearby shopping, groceries and more!
| 7 hours ago | Listing updated with changes from the MLS® | |
| 14 hours ago | Listing first seen on site |

This information is for your personal, non-commercial use and may not be used for any purpose other than to identify prospective properties you may be interested in purchasing. The display of MLS data is usually deemed reliable but is NOT guaranteed accurate by the MLS. Buyers are responsible for verifying the accuracy of all information and should investigate the data themselves or retain appropriate professionals. Information from sources other than the Listing Agent may have been included in the MLS data. Unless otherwise specified in writing, the Broker/Agent has not and will not verify any information obtained from other sources. The Broker/Agent providing the information contained herein may or may not have been the Listing and/or Selling Agent.