


17385 Stone Celler WayLathrop, CA 95330
Mortgage Calculator
Monthly Payment (Est.)
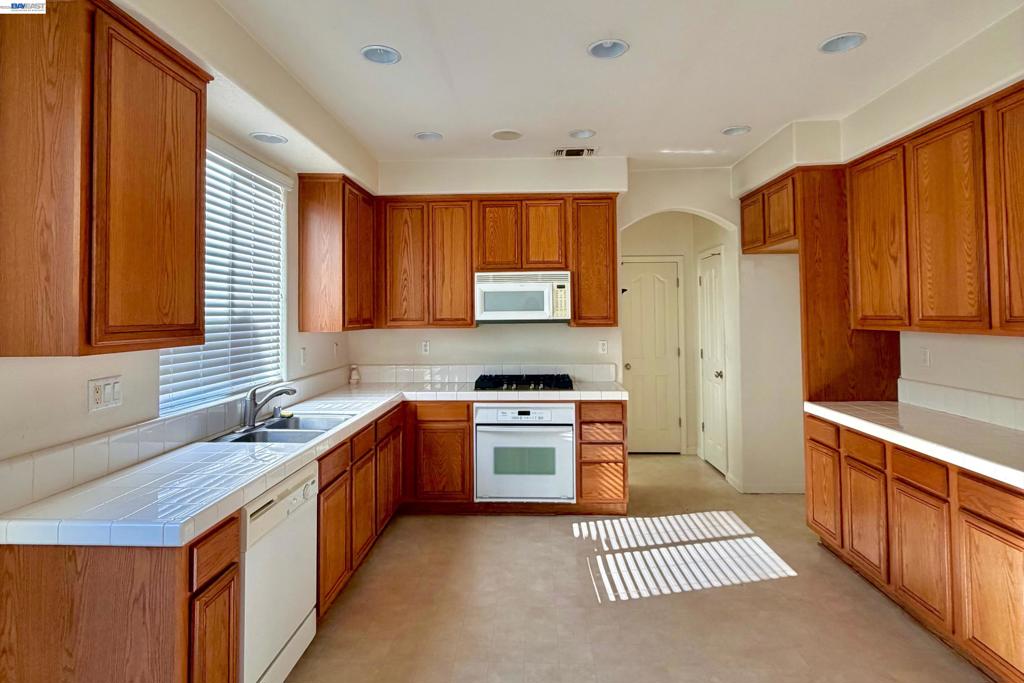
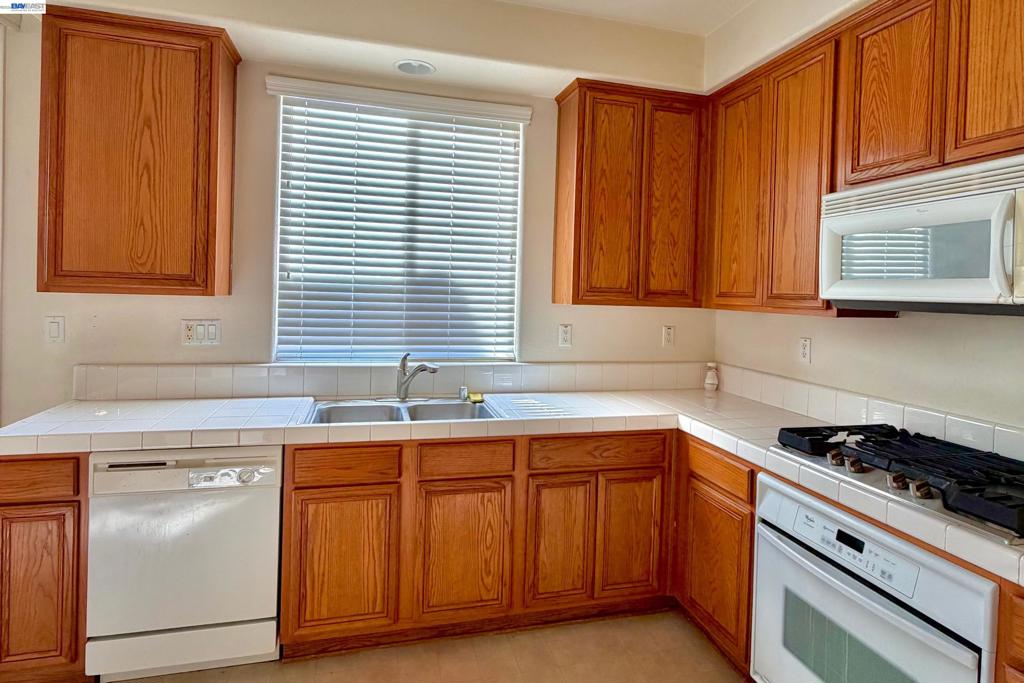
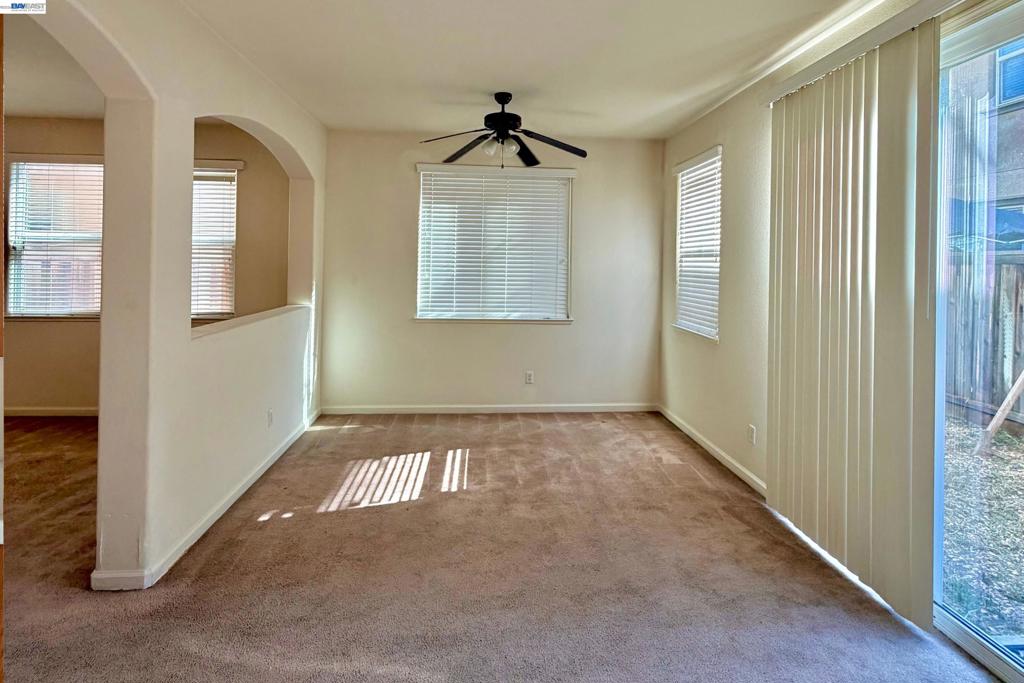
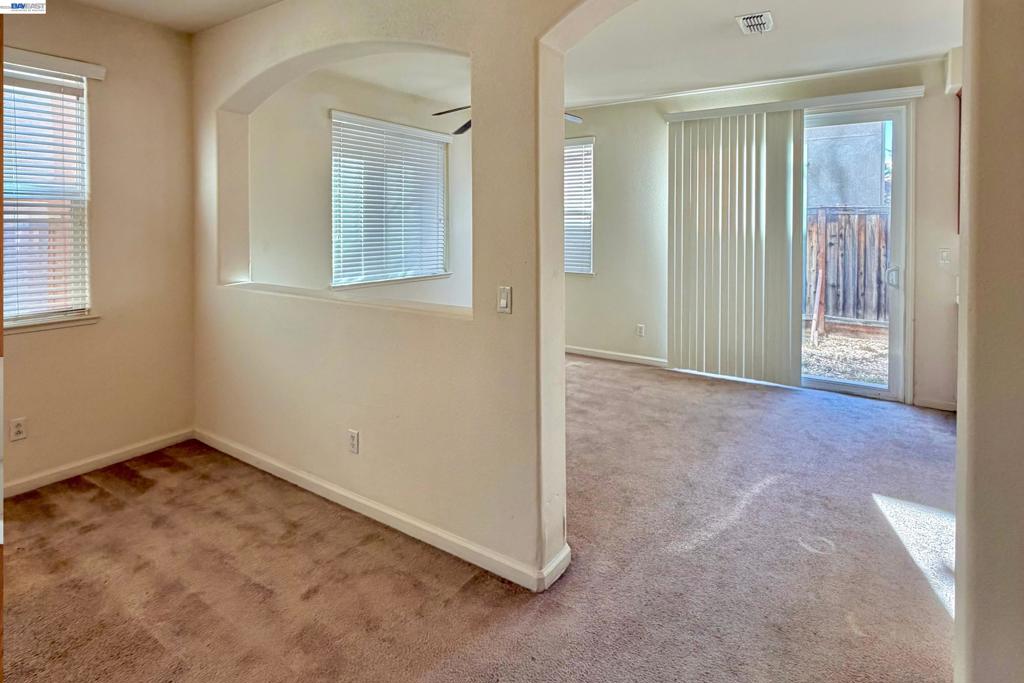
$2,441Seller to credit qualified buyer(s) up to $5,000 toward flooring. Located in the desirable Autumnwood Villas subdivision of Lathrop, this spacious two-story home offers 4 bedrooms and 3 full bathrooms, with 3 bedrooms and 2 bathrooms upstairs,and a bedroom and full bath on the main floor. The inviting front porch and well-maintained landscaping enhance its curb appeal. Inside, the open-concept kitchen features a newly installed gas-sealed burner cooktop (2025), built-in microwave, dishwasher, stainless steel sink, pantry, ample cabinetry, and track lighting. The generous family and dining rooms are complemented by high ceilings and an integrated whole-house audio system installed during the initial construction. Upstairs, a versatile lobby area offers potential as an office, den, or exercise room. Additional highlights include a separate guest living area, large laundry room with stainless steel sink and abundant cabinetry, ceiling fans, and a 2-car garage. The stucco exterior and durable tile roof ensure low-maintenance living. Families will appreciate the proximity to Mossdale Elementary and Middle Schools,both within walking distance. Conveniently situated near Dell'Osso Family Farm and with easy access to Highways 120, 205,5, and 99, this home offers both comfort and convenience. Don't miss the opportunity to make this exceptional property.
| 3 hours ago | Listing updated with changes from the MLS® | |
| 10 hours ago | Listing first seen on site |

This information is for your personal, non-commercial use and may not be used for any purpose other than to identify prospective properties you may be interested in purchasing. The display of MLS data is usually deemed reliable but is NOT guaranteed accurate by the MLS. Buyers are responsible for verifying the accuracy of all information and should investigate the data themselves or retain appropriate professionals. Information from sources other than the Listing Agent may have been included in the MLS data. Unless otherwise specified in writing, the Broker/Agent has not and will not verify any information obtained from other sources. The Broker/Agent providing the information contained herein may or may not have been the Listing and/or Selling Agent.