


Save
Ask
Tour
Hide
$1,699,999
New Listing
261 Haleena PlaceWalnut Creek, CA 94597
Single Family Residence|Pending
3
Beds
3
Total Baths
2
Full Baths
1
Partial Bath
2,100
SqFt
$810
/SqFt
2024
Built
Subdivision:
WALNUT BLVD
County:
Contra Costa
Listed by Sante Sandhu of Luxe Real Estate [email protected]
Save
Ask
Tour
Hide
Mortgage Calculator
Monthly Payment (Est.)
$7,756Calculator powered by Showcase IDX, a Constellation1 Company. Copyright ©2026 Information is deemed reliable but not guaranteed.
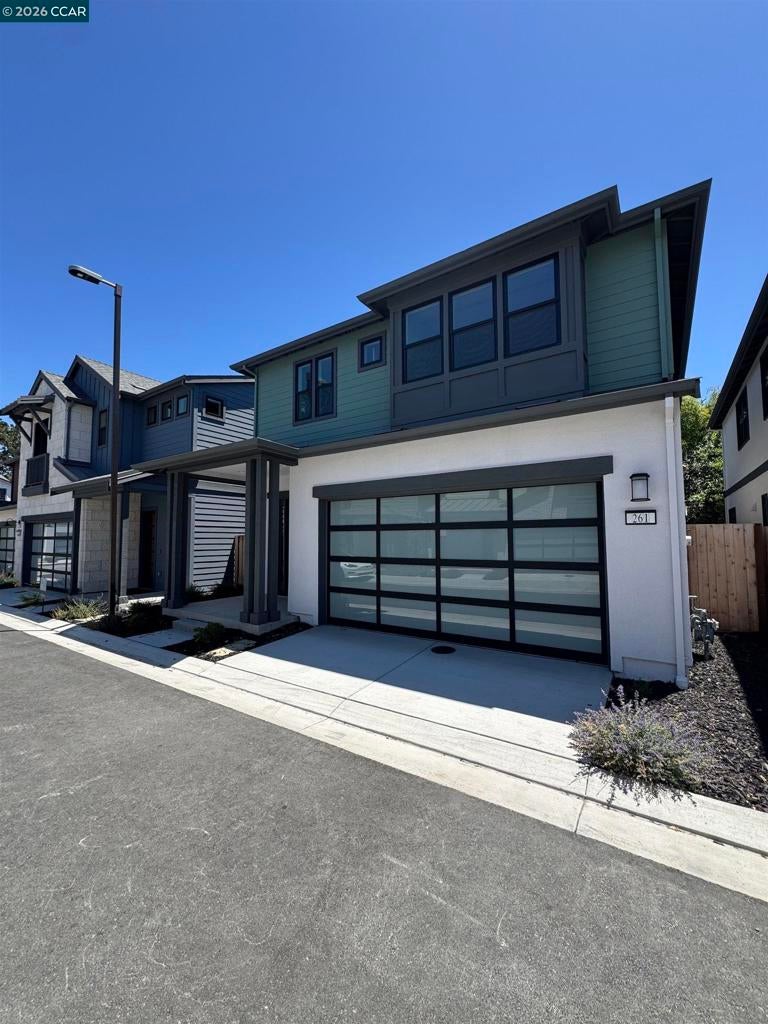
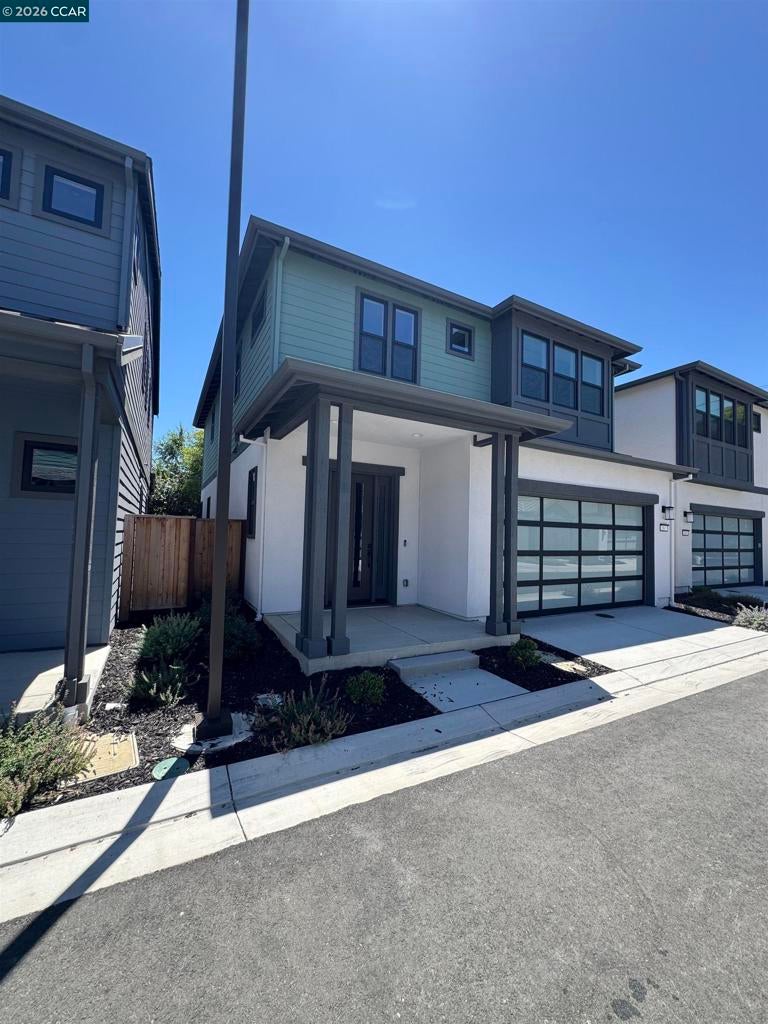
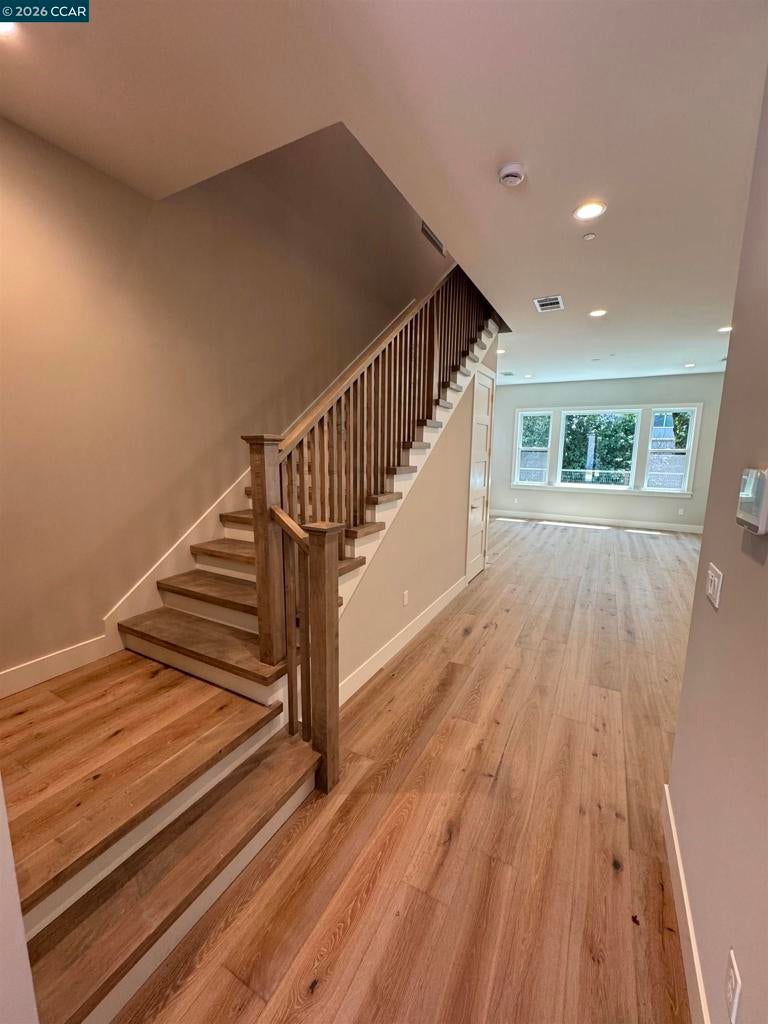
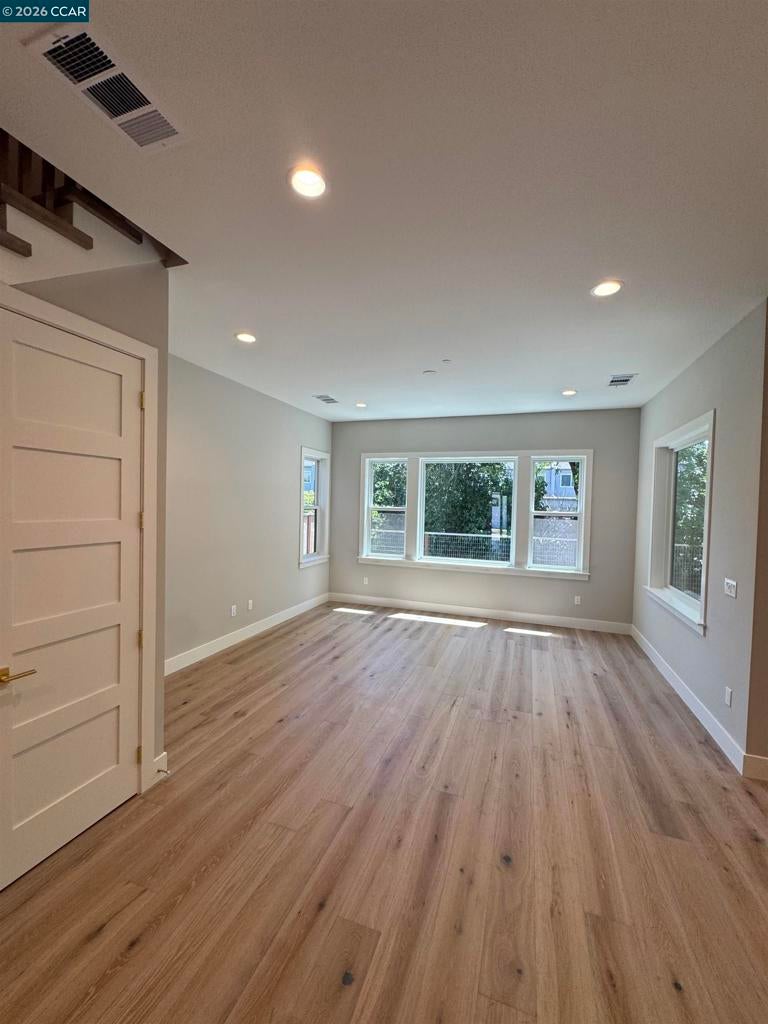
Cypress Plan. Discover custom homes in Walnut Creek that exceed your expectations from the start. Minutes from the glamour of Broadway Plaza and breathtaking hikes along Mt. Diablo, this village of 13 well-appointed homes offers a unique mix of accessible and secluded. Whether your taste leans more toward Modern Farmhouse or Bay Area style, you’ll love the great airy rooms that make entertaining effortless. Starting from the Upper $1Ms, Enclave at Walnut Boulevard homes offer gourmet kitchens, signature cabinetry, primary bedroom retreats, and luxury features throughout. Enjoy your new home in the East Bay in a new home community in an established neighborhood near downtown Walnut Creek and Walnut Creek BART. Your Haven awaits.
Save
Ask
Tour
Hide
Listing Snapshot
Price
$1,699,999
Days On Site
0 Days
Bedrooms
3
Inside Area (SqFt)
2,100 sqft
Total Baths
3
Full Baths
2
Partial Baths
1
Lot Size
0.0851 Acres
Year Built
2024
MLS® Number
41143290
Status
Pending
Property Tax
N/A
HOA/Condo/Coop Fees
$320 monthly
Sq Ft Source
N/A
Friends & Family
Recent Activity
| 8 hours ago | Listing updated with changes from the MLS® | |
| 8 hours ago | Listing first seen on site |
General Features
Acres
0.0851
Attached Garage
Yes
Garage
Yes
Garage Spaces
2
Levels
Two
Parking
AttachedGarageGarage Door Opener
Parking Spaces
2
Property Condition
New Construction
Property Sub Type
Single Family Residence
Interior Features
Cooling
Central Air
Fireplace Features
None
Flooring
CarpetLaminateTile
Heating
Forced Air
Kitchen
Save
Ask
Tour
Hide
Exterior Features
Construction Details
StoneStuccoWood Siding
Lot Features
Back Yard
Pool Features
None
Roof
Shingle
Community Features
Association Amenities
Other
Association Dues
320
Financing Terms Available
CashConventional
HOA Fee Frequency
Monthly

This information is for your personal, non-commercial use and may not be used for any purpose other than to identify prospective properties you may be interested in purchasing. The display of MLS data is usually deemed reliable but is NOT guaranteed accurate by the MLS. Buyers are responsible for verifying the accuracy of all information and should investigate the data themselves or retain appropriate professionals. Information from sources other than the Listing Agent may have been included in the MLS data. Unless otherwise specified in writing, the Broker/Agent has not and will not verify any information obtained from other sources. The Broker/Agent providing the information contained herein may or may not have been the Listing and/or Selling Agent.
Neighborhood & Commute
Source: Walkscore
Save
Ask
Tour
Hide