


3230 Curtis CirPleasanton, CA 94588


Mortgage Calculator
Monthly Payment (Est.)
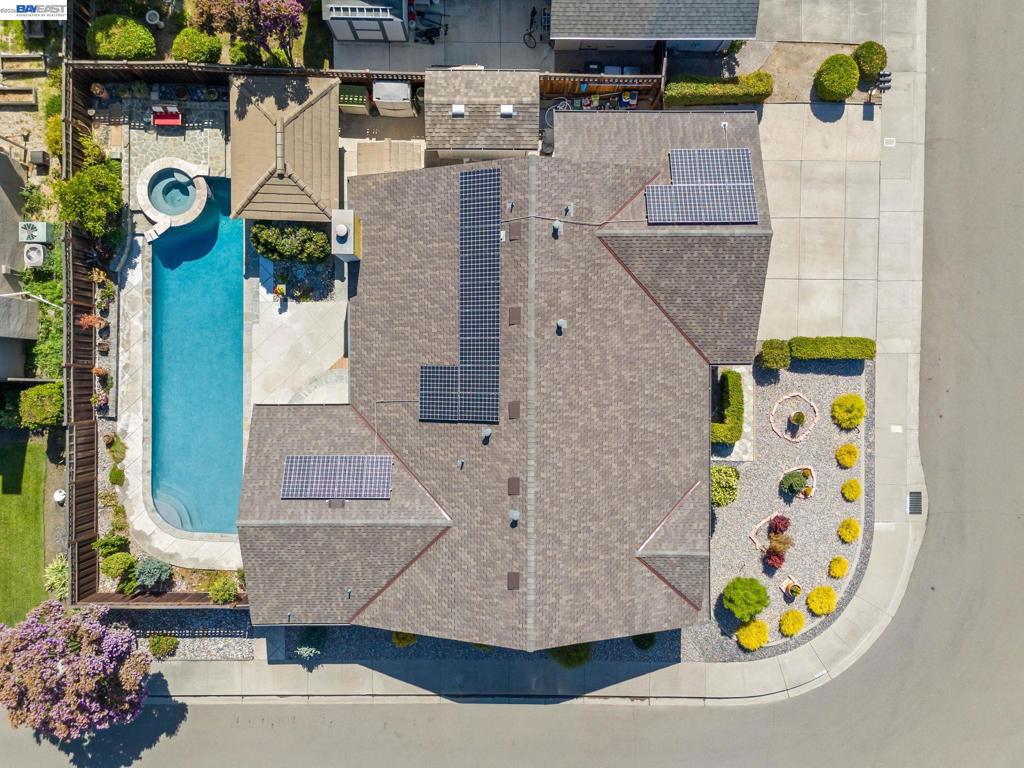
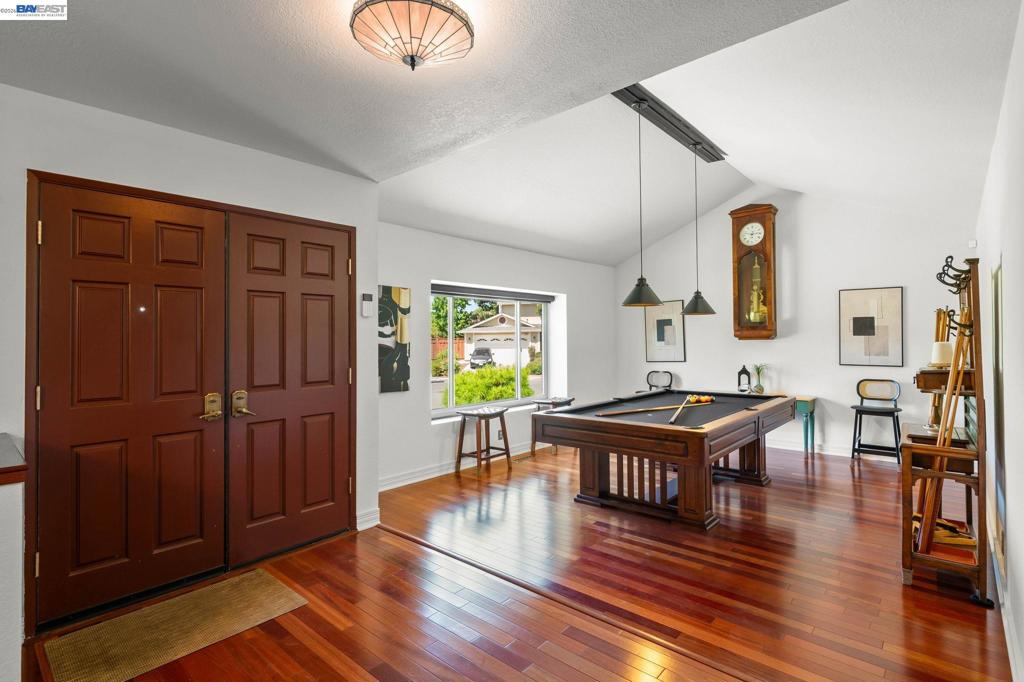
$8,345Welcome to this beautifully maintained single-story home in Pleasanton's highly desirable Parkside neighborhood. Fresh exterior paint and a NEW roof creates outstanding curb appeal, while the thoughtfully designed floor plan offers comfort, functionality, and effortless living. The bright, open kitchen flows seamlessly into the inviting family room, creating the perfect space for everyday living and entertaining. A formal living room and dedicated dining room provide elegant gathering spaces for special occasions. The home features 3 bedrooms and 2.5 bathrooms, including a spacious primary suite with a luxurious bathroom and a custom walk-in closet with exceptional organization. Step outside to your private backyard retreat featuring a sparkling built-in pool, relaxing hot tub, and an outdoor bar and dining area designed for year-round entertaining. A spacious 3-car garage offers plenty of room for vehicles, storage, or a workshop. Ideally located near Ken Mercer Sports Park, scenic walking and biking trails, and top-rated Pleasanton schools, this move-in-ready home combines an exceptional location with the lifestyle today's buyers are looking for. Don't miss this rare opportunity to own in one of Pleasanton's most sought-after neighborhoods.
| 5 minutes ago | Listing updated with changes from the MLS® | |
| 11 hours ago | Listing first seen on site |

This information is for your personal, non-commercial use and may not be used for any purpose other than to identify prospective properties you may be interested in purchasing. The display of MLS data is usually deemed reliable but is NOT guaranteed accurate by the MLS. Buyers are responsible for verifying the accuracy of all information and should investigate the data themselves or retain appropriate professionals. Information from sources other than the Listing Agent may have been included in the MLS data. Unless otherwise specified in writing, the Broker/Agent has not and will not verify any information obtained from other sources. The Broker/Agent providing the information contained herein may or may not have been the Listing and/or Selling Agent.