


5696 Colton BlvdOakland, CA 94611
Mortgage Calculator
Monthly Payment (Est.)
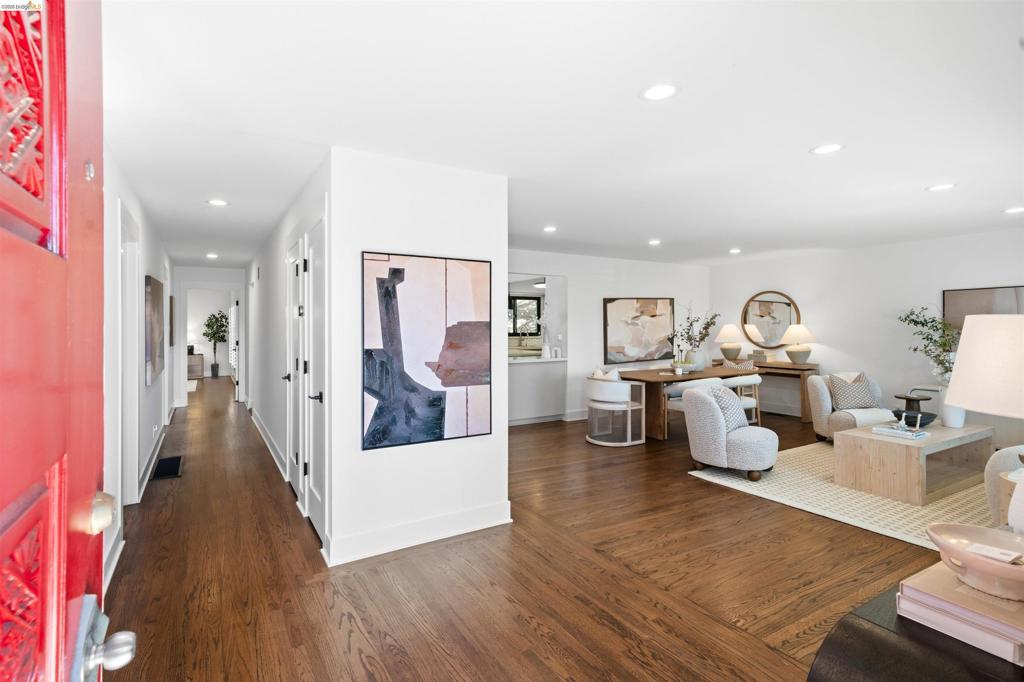
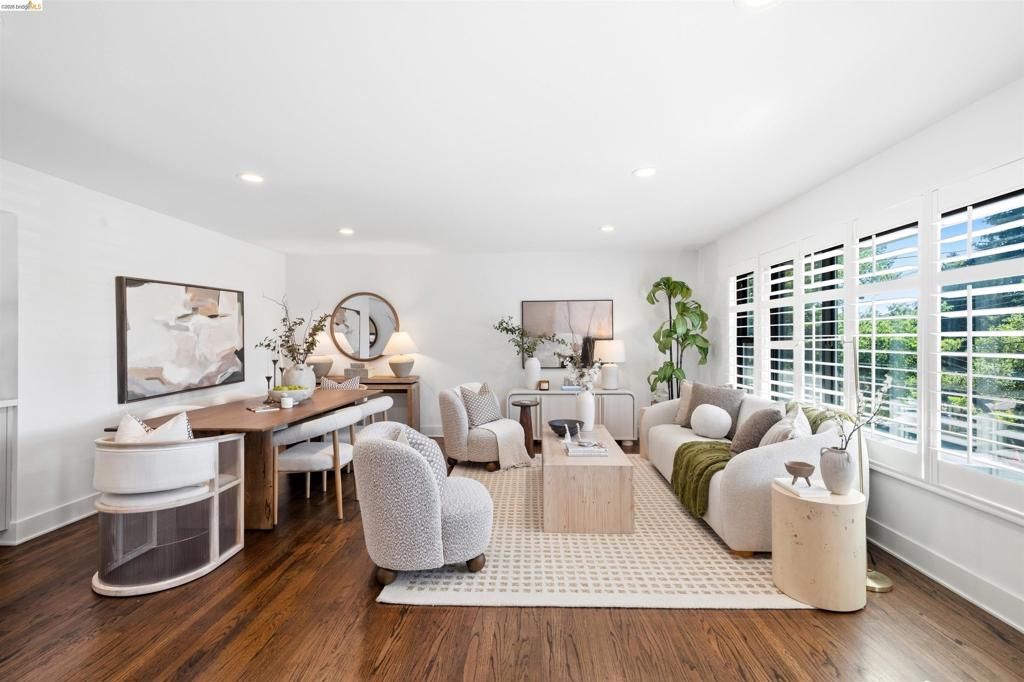
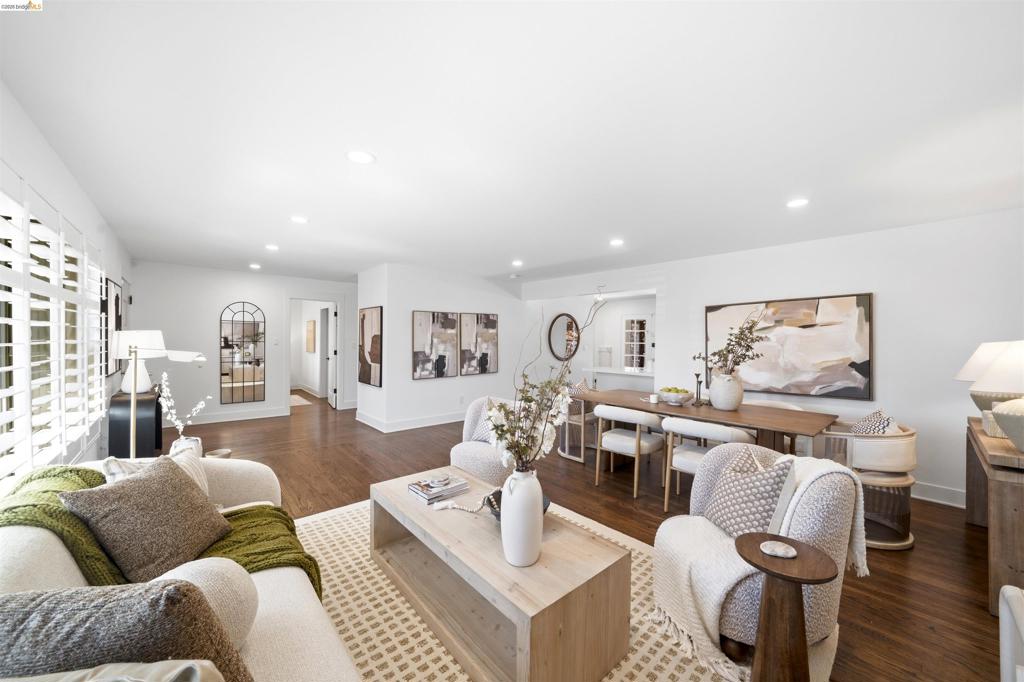
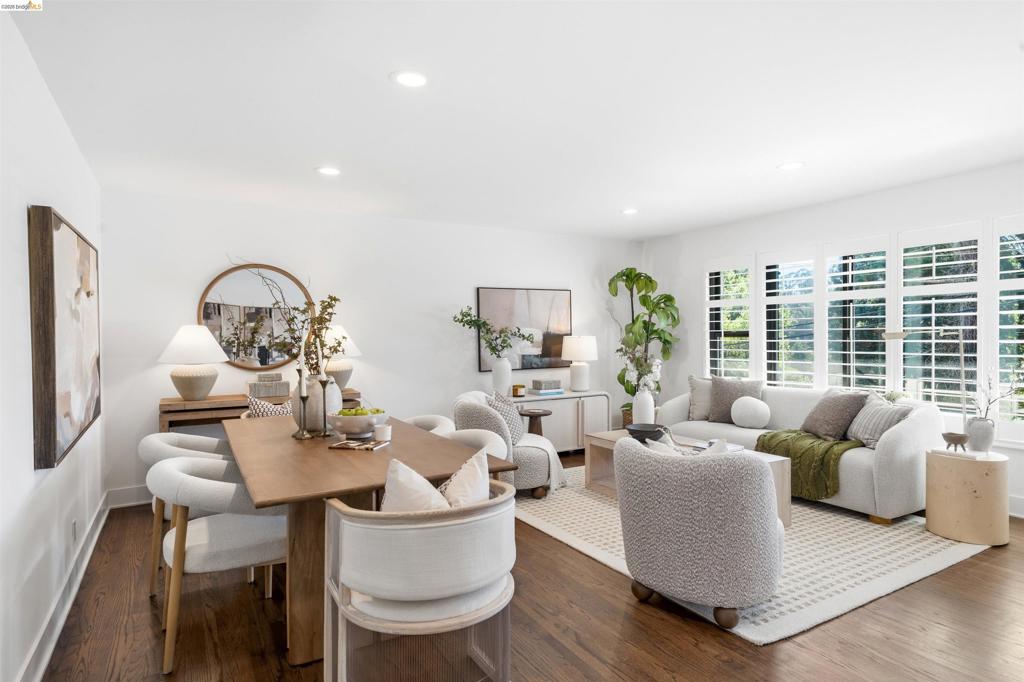
$5,466Welcome to this beautifully updated contemporary Montclair home offering approximately 1,985 +/- sq. ft. of living space with three bedrooms and two remodeled bathrooms. Thoughtful upgrades include a remodeled kitchen, a luxurious steam shower, new dual pane windows, and stylish modern finishes throughout. The lower level provides an additional approximately 385 sq. ft. workshop and bonus area, offering excellent flexibility for hobbies, storage, a home gym, or creative use, plus an attached approximately 427 sq. ft. garage. Ideally located near Montclair Village, local schools, tennis courts, shops, cafés, and restaurants. Convenient access to Highways 13 and 24, public transportation, and nearby East Bay amenities makes commuting and everyday living easy. Buyer to verify square footage, permitted use, and all property details.
| 5 hours ago | Listing updated with changes from the MLS® | |
| 12 hours ago | Listing first seen on site |

This information is for your personal, non-commercial use and may not be used for any purpose other than to identify prospective properties you may be interested in purchasing. The display of MLS data is usually deemed reliable but is NOT guaranteed accurate by the MLS. Buyers are responsible for verifying the accuracy of all information and should investigate the data themselves or retain appropriate professionals. Information from sources other than the Listing Agent may have been included in the MLS data. Unless otherwise specified in writing, the Broker/Agent has not and will not verify any information obtained from other sources. The Broker/Agent providing the information contained herein may or may not have been the Listing and/or Selling Agent.