


9 Northridge LnLafayette, CA 94549
Mortgage Calculator
Monthly Payment (Est.)
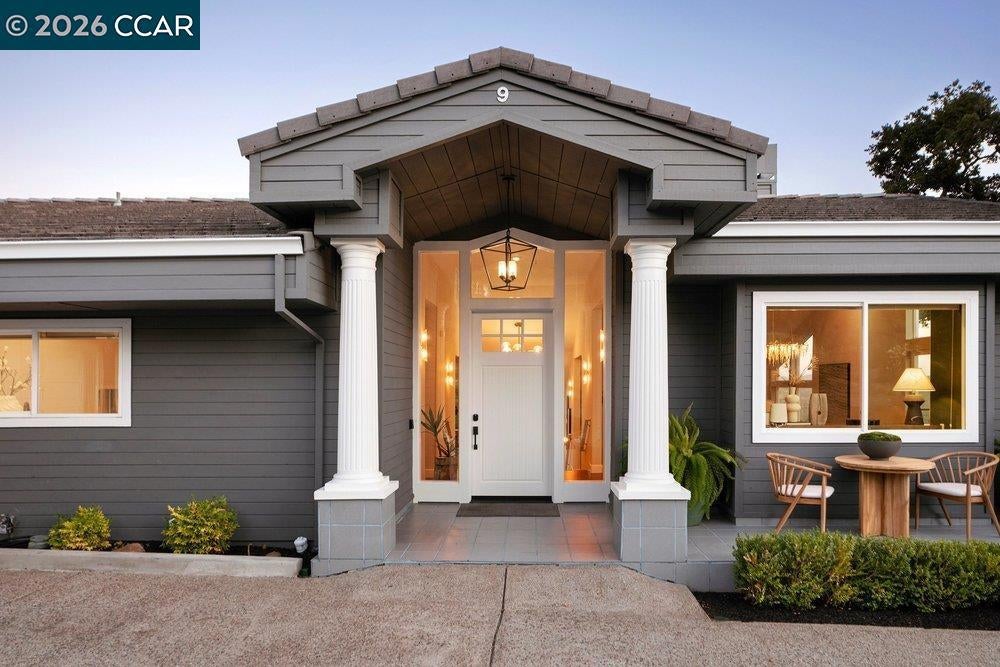
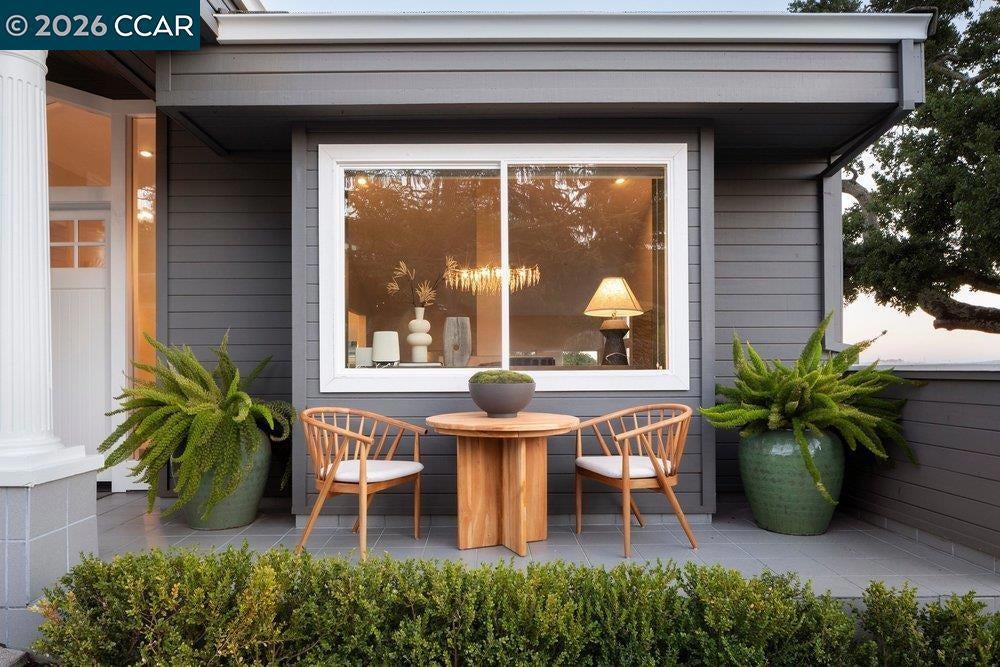
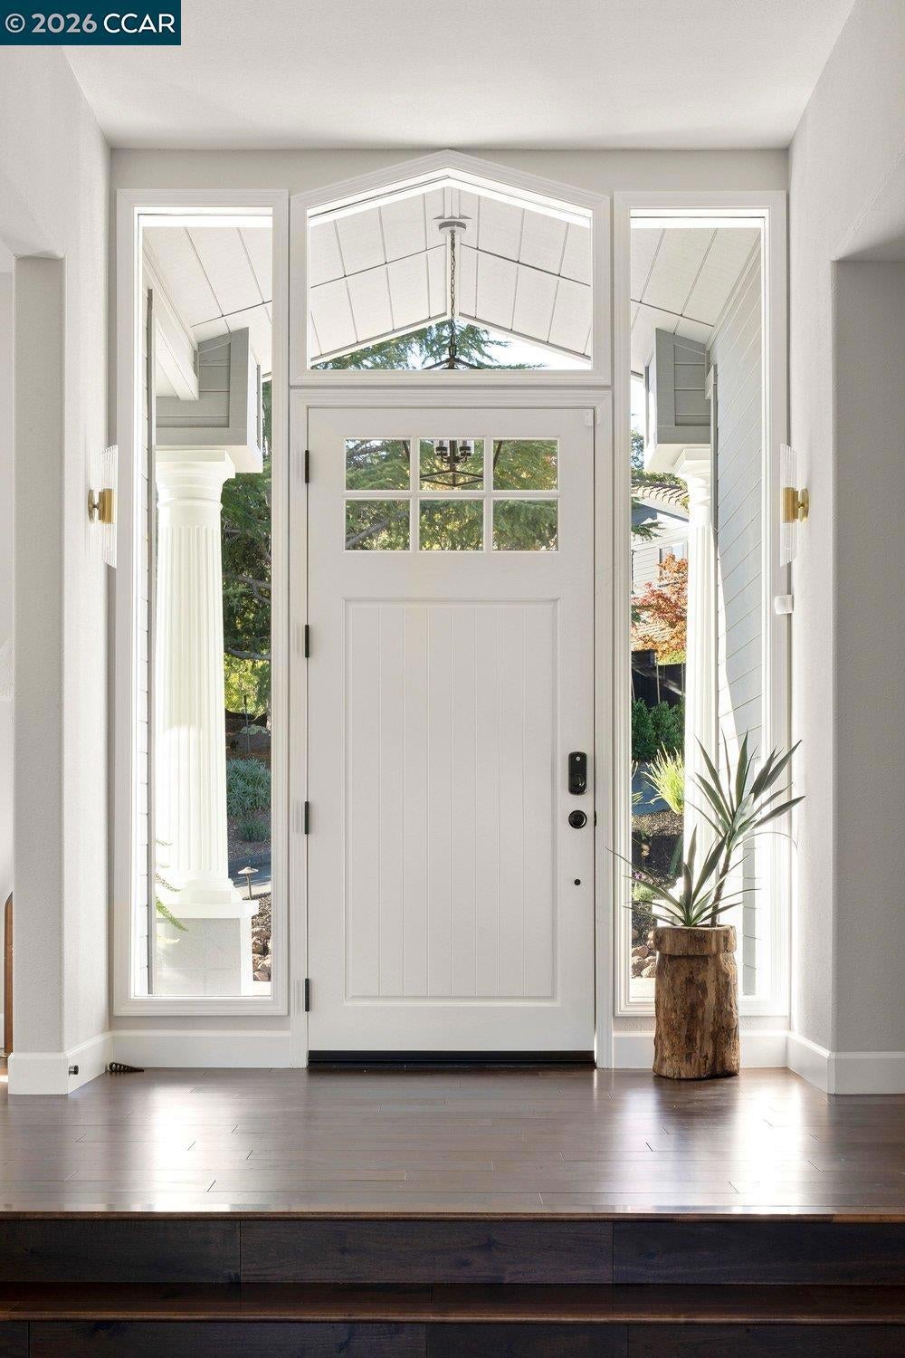
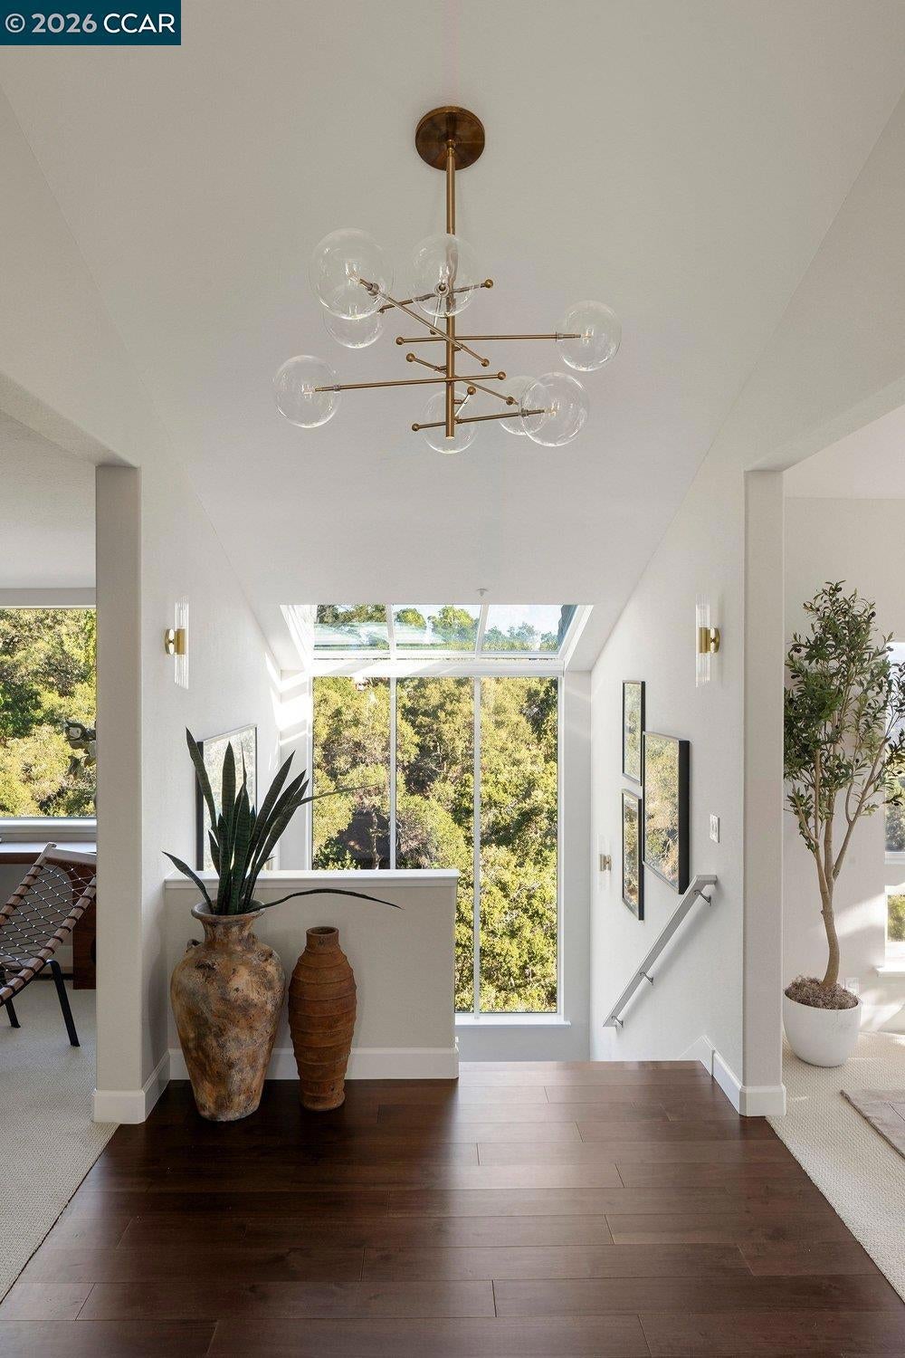
$11,383This lovely home sits on a gated lane rising above downtown Lafayette. Privacy and proximity are the home’s hallmarks; it is a sanctuary nearly out of sight, and yet Lafayette’s restaurants and shopping, BART, and the 24 freeway are just down the hill. The home’s entertainment areas are on the main floor, under elevated ceilings. Relax casually in the family room, or entertain formally in the living room. Each has a fireplace to ward off winter chill. Enjoy warm summer evenings on the comfortable decks outside. Dine informally in the breakfast nook (seating 6), or more elegantly in the dining room (seating 8-10). The kitchen has elite appliances, quartz counters, and a spacious island. Descend to the bedroom floor, past a 10-foot window and skylight. The principal suite offers an oversized shower, soaking tub, dual sinks, spacious walk-in closet, and more views. A 2nd bedroom commands views of its own, with ample closets. The flex room (which could be configured as an additional bedroom, gym or playroom) is even more spacious. The 3rd bedroom, ideal for guests, sits upstairs. The HOA maintains a clubhouse, pool, showers, tennis courts and sport court. The street also offers a hiker’s paradise; numerous trails are accessible from it, offering spectacular views of green, rolling hills.
| 2 hours ago | Listing updated with changes from the MLS® | |
| 11 hours ago | Listing first seen on site |

This information is for your personal, non-commercial use and may not be used for any purpose other than to identify prospective properties you may be interested in purchasing. The display of MLS data is usually deemed reliable but is NOT guaranteed accurate by the MLS. Buyers are responsible for verifying the accuracy of all information and should investigate the data themselves or retain appropriate professionals. Information from sources other than the Listing Agent may have been included in the MLS data. Unless otherwise specified in writing, the Broker/Agent has not and will not verify any information obtained from other sources. The Broker/Agent providing the information contained herein may or may not have been the Listing and/or Selling Agent.