


9489 California Oak CirPatterson, CA 95363
Mortgage Calculator
Monthly Payment (Est.)
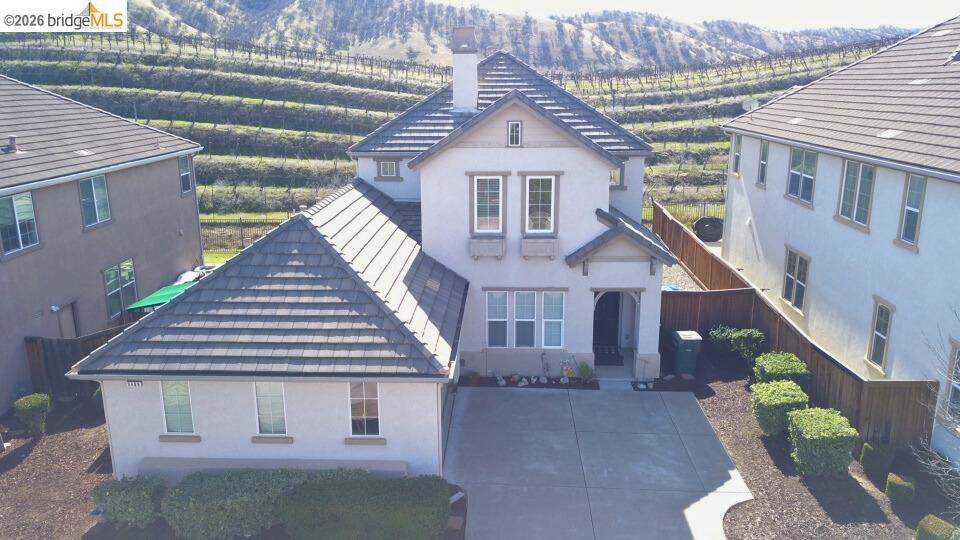
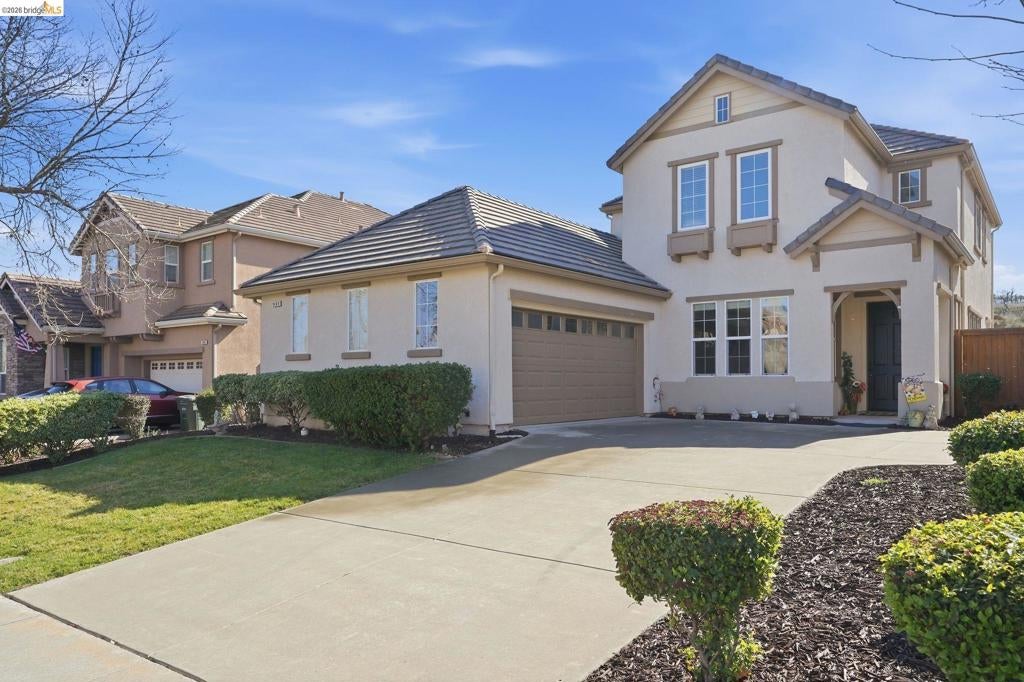
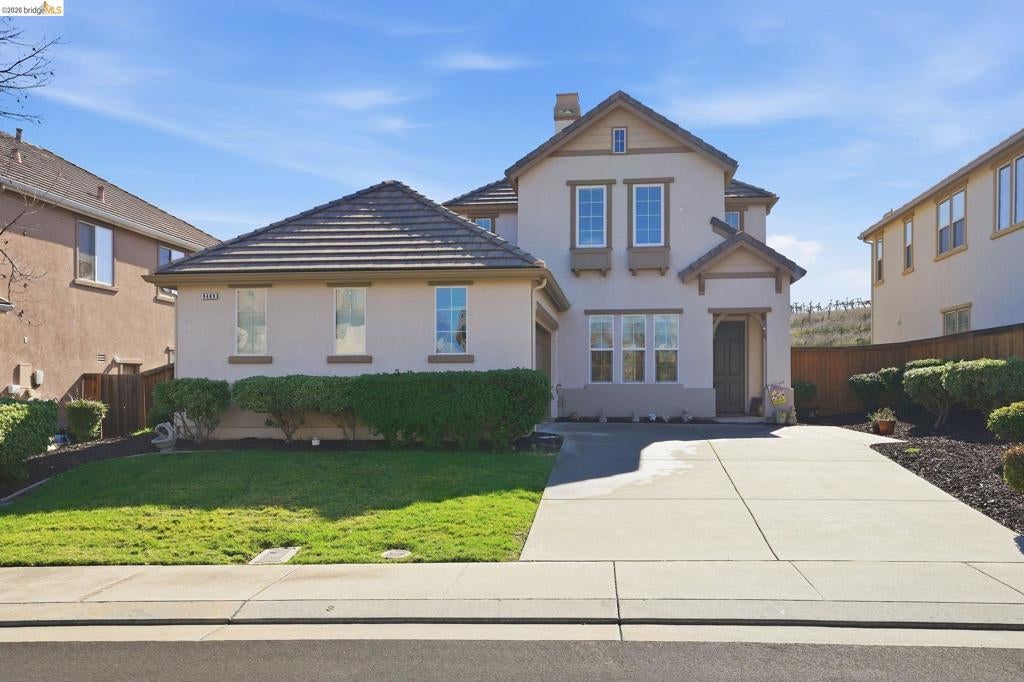
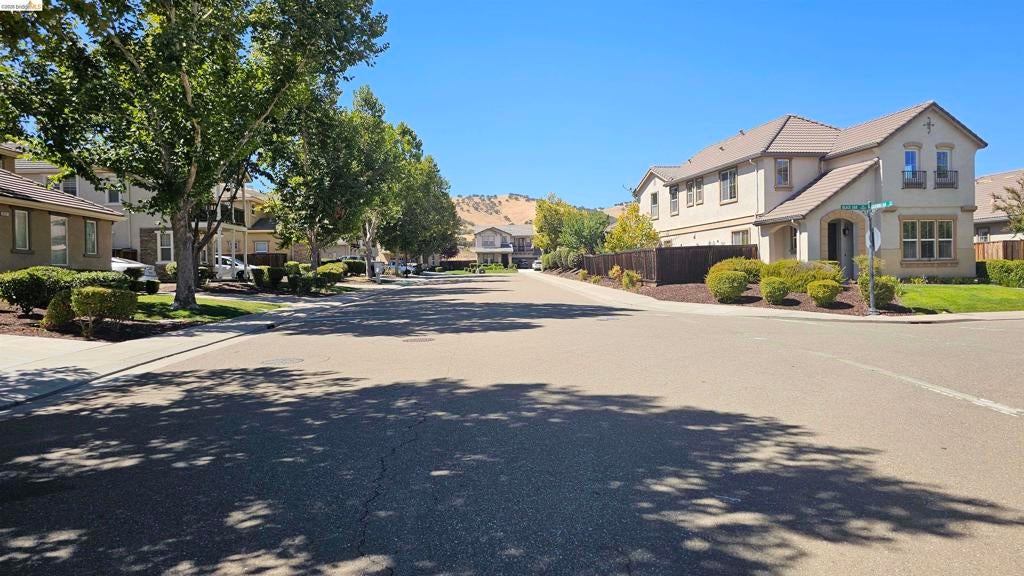
$2,076Welcome to this beautifully maintained home in the gated community of Diablo Grande, where comfort, space, and breathtaking surroundings come together. This thoughtfully designed floor plan features a convenient downstairs en suite bedroom, perfect for guests or multi-generational living, while the spacious primary suite upstairs provides a private retreat complete with generous proportions and a relaxing atmosphere. Expansive living areas, abundant natural light, and a layout designed for everyday living make this home as functional as it is inviting. Backing to open space, you'll enjoy added privacy and peaceful views while taking advantage of the community's scenic beauty, hiking trails, and golf course amenities. From the well-maintained interior to the tranquil outdoor spaces, this home is truly move-in ready and prepared for its next owner. For added peace of mind, the seller has completed both home and termite inspections. Recommended items have been addressed, including clearance of all Section 1 termite work, allowing buyers to move in with added confidence.
| 2 hours ago | Listing updated with changes from the MLS® | |
| 9 hours ago | Listing first seen on site |

This information is for your personal, non-commercial use and may not be used for any purpose other than to identify prospective properties you may be interested in purchasing. The display of MLS data is usually deemed reliable but is NOT guaranteed accurate by the MLS. Buyers are responsible for verifying the accuracy of all information and should investigate the data themselves or retain appropriate professionals. Information from sources other than the Listing Agent may have been included in the MLS data. Unless otherwise specified in writing, the Broker/Agent has not and will not verify any information obtained from other sources. The Broker/Agent providing the information contained herein may or may not have been the Listing and/or Selling Agent.