


8 Cherry Hills CtLafayette, CA 94549
Mortgage Calculator
Monthly Payment (Est.)
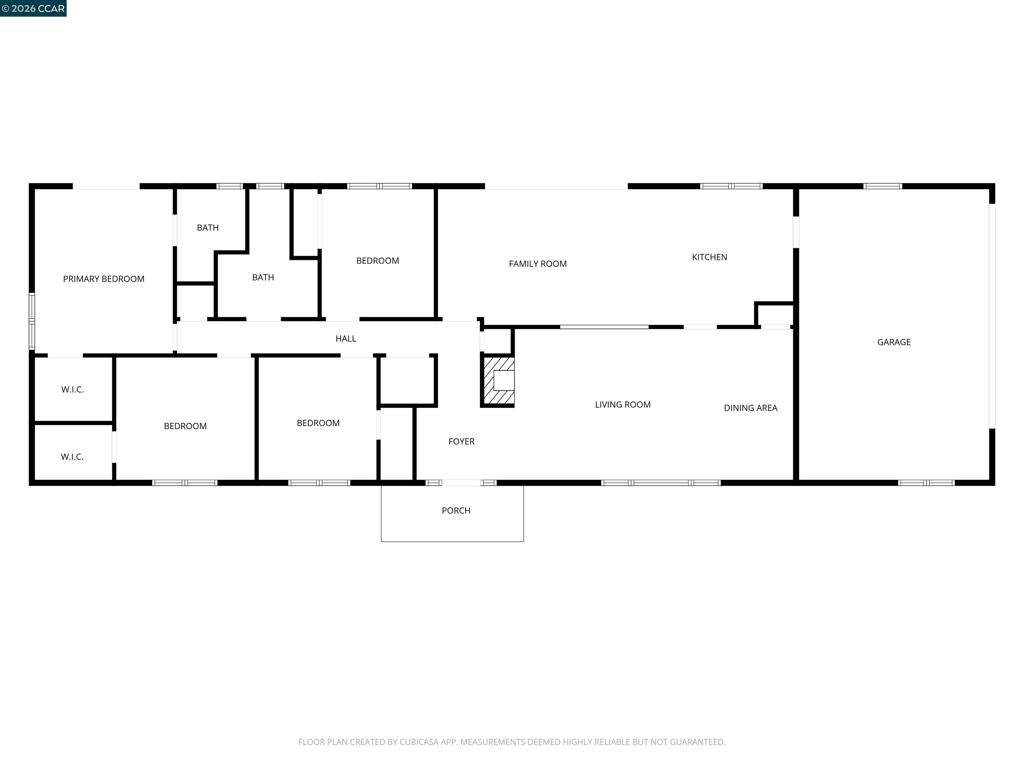
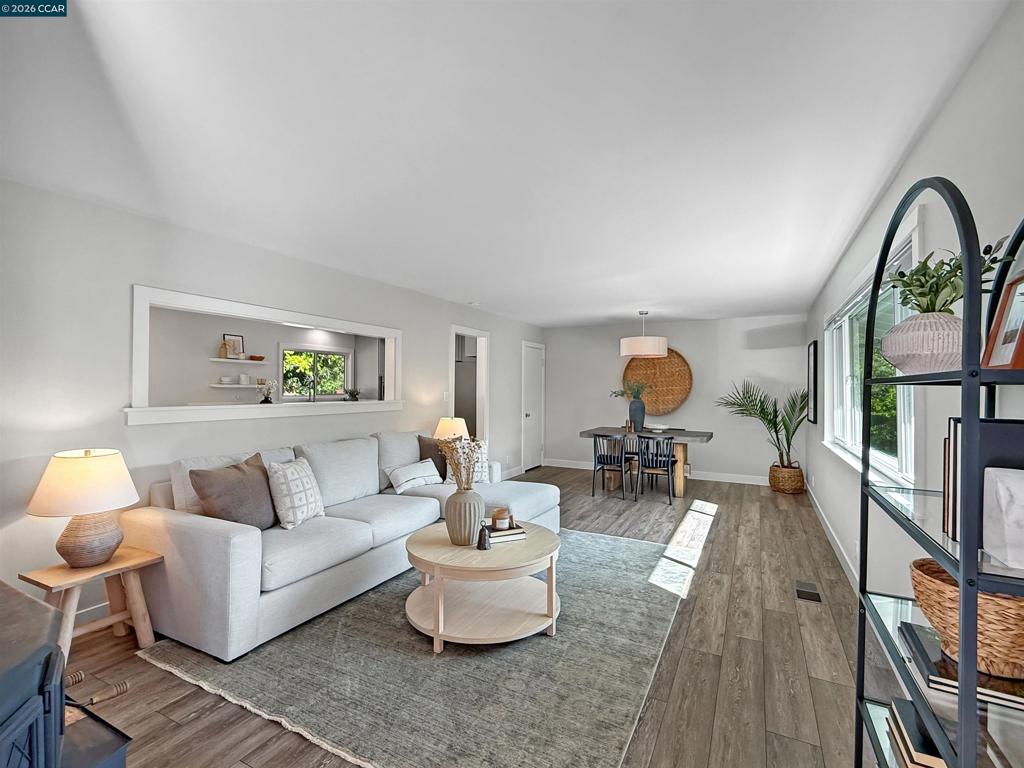
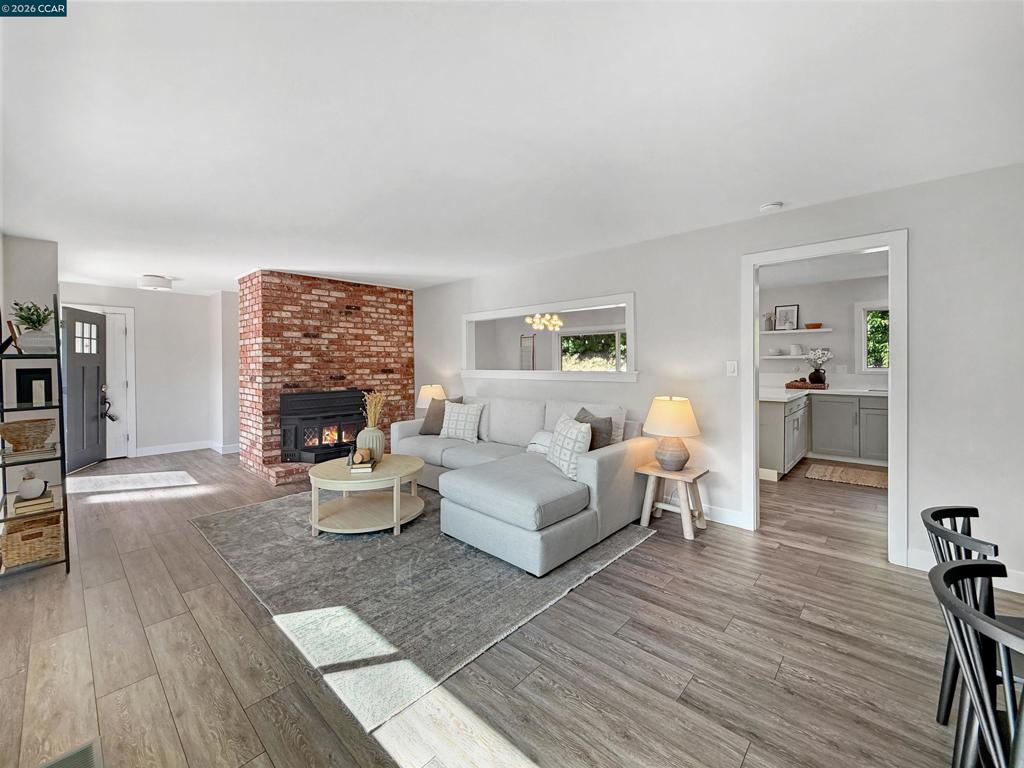
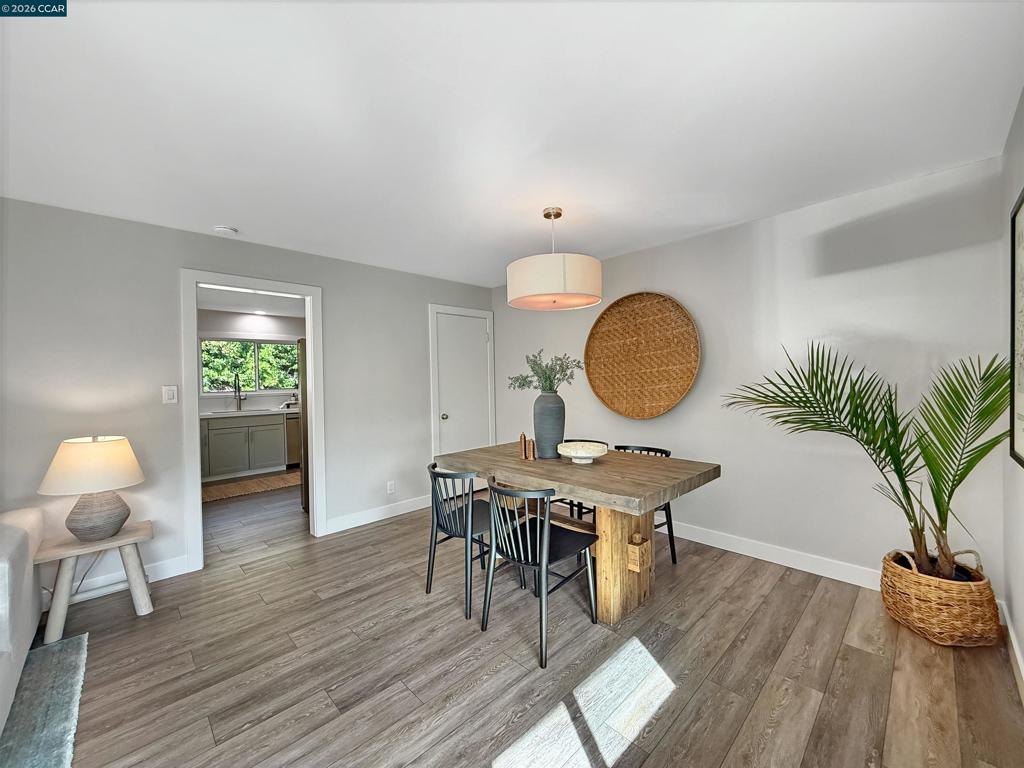
$5,922A tranquil and restful retreat tucked away in the Walnut Hills Country Club Estates neighborhood of Lafayette. This home has been tastefully updated inside and out and lovingly maintained over the years. The open concept floorplan seamlessly flows to the front and back yards- perfect for entertaining. Amenities include fresh new designer paint throughout, newer luxury vinyl plank flooring, updated kitchen and bathrooms, brand new roof, owned solar panels, Tesla charger, PG&E proof Teslla powerwall/ back-up generator, new wiring, plumbing, insulation and low maintenance landscaping. Enjoy quite nights and peaceful mornings in this ideal location; a short walk from Briones Open Space as well as the canal trail, near top rated schools, fun parks, shopping, dining as so much more! Please note- some third party websites use the spelling "Cherryhills"
| 6 hours ago | Listing updated with changes from the MLS® | |
| 13 hours ago | Listing first seen on site |

This information is for your personal, non-commercial use and may not be used for any purpose other than to identify prospective properties you may be interested in purchasing. The display of MLS data is usually deemed reliable but is NOT guaranteed accurate by the MLS. Buyers are responsible for verifying the accuracy of all information and should investigate the data themselves or retain appropriate professionals. Information from sources other than the Listing Agent may have been included in the MLS data. Unless otherwise specified in writing, the Broker/Agent has not and will not verify any information obtained from other sources. The Broker/Agent providing the information contained herein may or may not have been the Listing and/or Selling Agent.