


3643 West CourtRichmond, CA 94806
Mortgage Calculator
Monthly Payment (Est.)
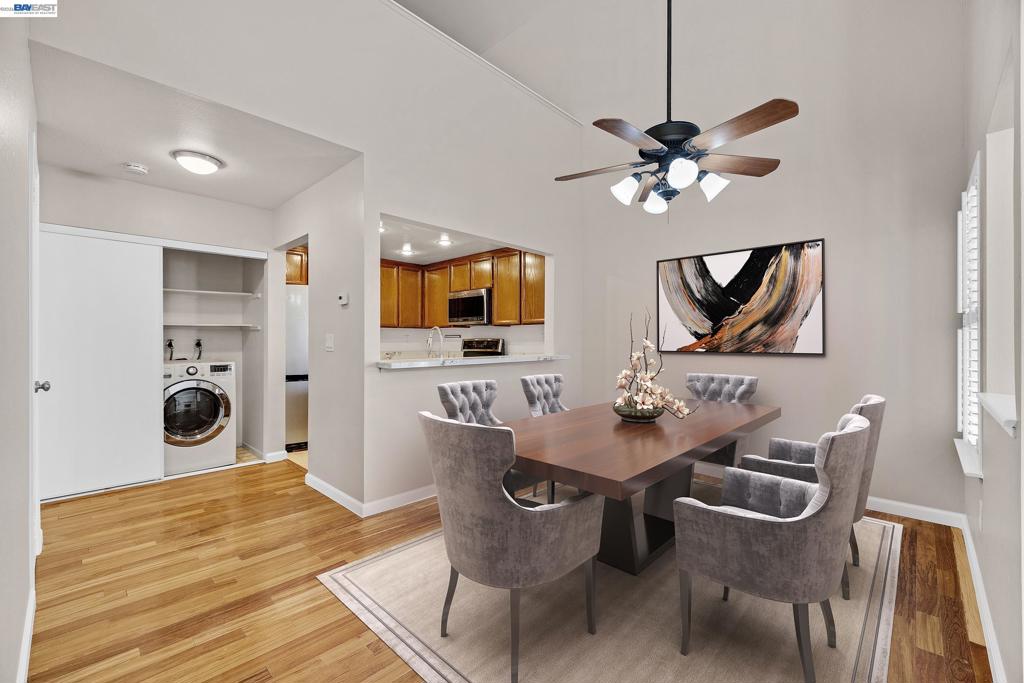
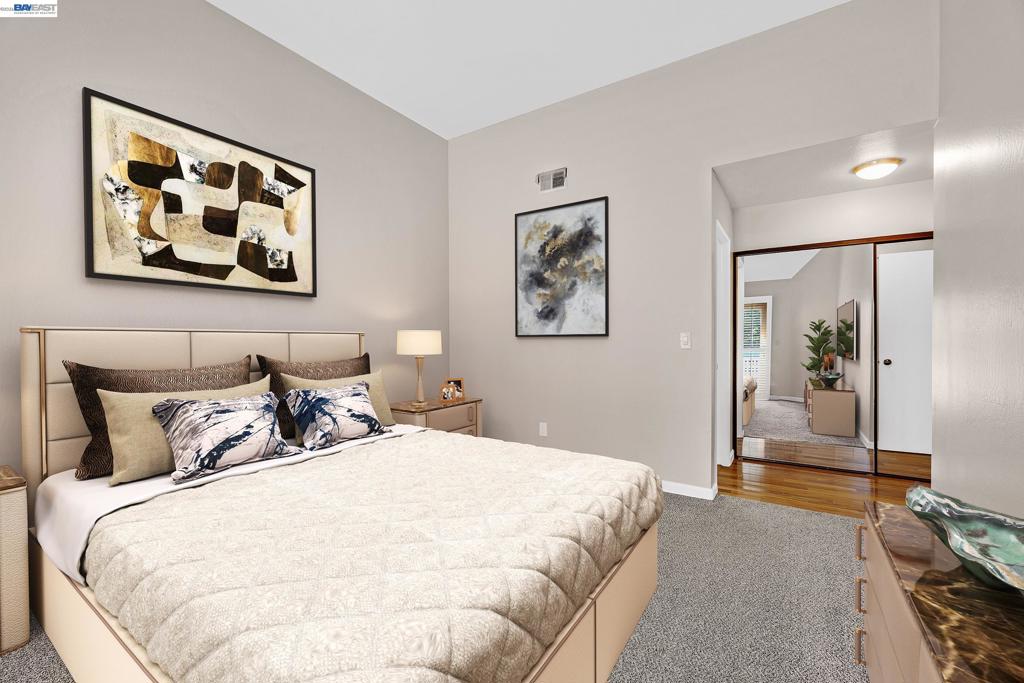
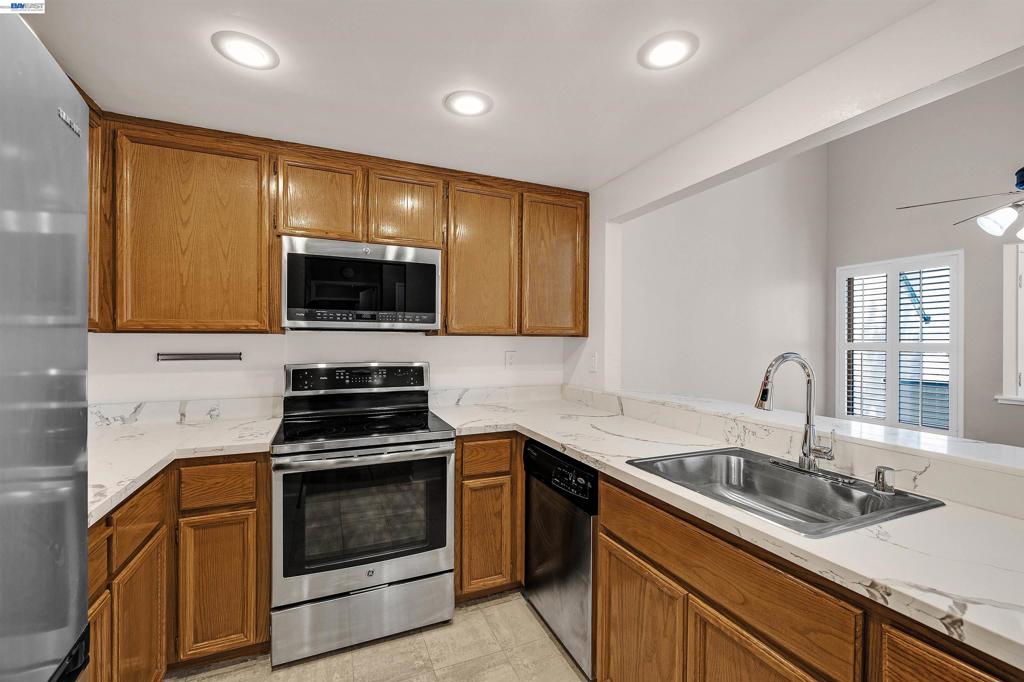
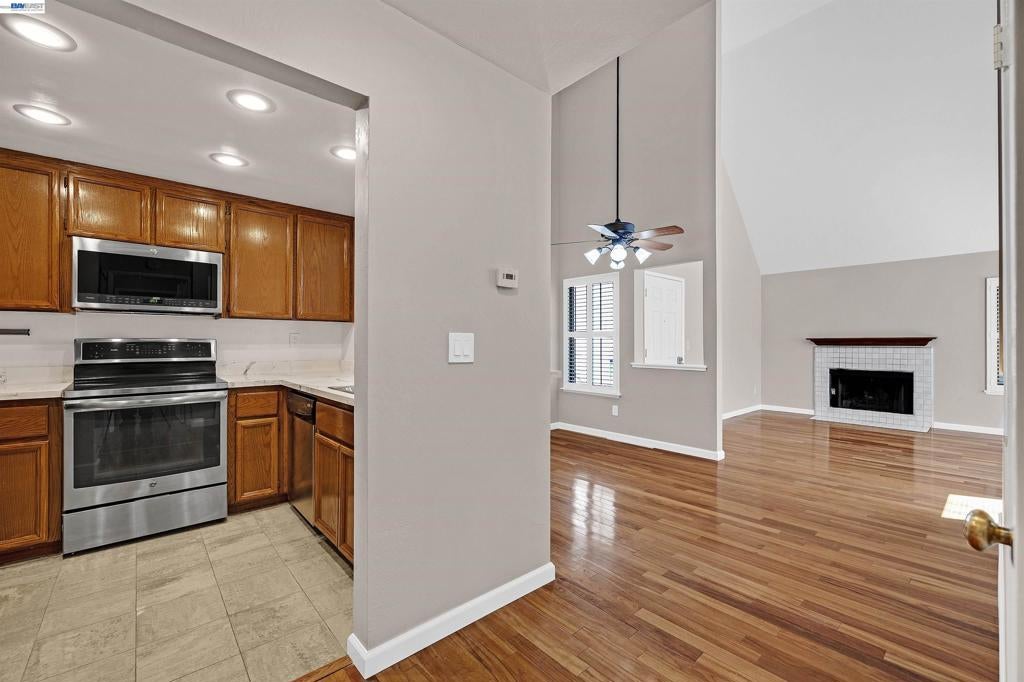
$1,483Newly remodeled Hill Top Village Condo nestled in the redwood trees. Ample parking in addition to your assigned carport spot in the more private rear area of the development. Walking up the park like path to the stairs leading up to your new home has that Tahoe village feel. As you open the door to gleaming hardwood floors you see newly painted vaulted ceilings surrounded by freshly painted walls with newly installed nase moldings. The window above the sliding glass door to the patio provides just the right amount of light. The kitchen has beautiful newly sanded and finished oak cabinets both above and below the newly installed granite countertops. The loft is perfect for a home office. The patio nestled in the trees has access via sliding glass doors from both the bedroom and living room. Looking through the living room window you see a beautiful redwood tree just outside the window, giving you that park/Tahoe like feeling. Living in Hilltop Village means access to exceptional community features, including a sparkling swimming pool, a relaxing spa, clubhouse, well-maintained tennis courts and lush, landscaped grounds. Prime location with everyday convenience to Hilltop Lake Park, Point Pinole Regional Shoreline & Pier, Richmond Country Club, Trader Joe’s and Sprouts Farmers Market. Incredible opportunity to own a highly desirable Hill Top Village 2nd level condo. Call Now for more details
| 7 hours ago | Listing updated with changes from the MLS® | |
| 15 hours ago | Listing first seen on site |

This information is for your personal, non-commercial use and may not be used for any purpose other than to identify prospective properties you may be interested in purchasing. The display of MLS data is usually deemed reliable but is NOT guaranteed accurate by the MLS. Buyers are responsible for verifying the accuracy of all information and should investigate the data themselves or retain appropriate professionals. Information from sources other than the Listing Agent may have been included in the MLS data. Unless otherwise specified in writing, the Broker/Agent has not and will not verify any information obtained from other sources. The Broker/Agent providing the information contained herein may or may not have been the Listing and/or Selling Agent.