


8540 Tailwind AveNewark, CA 94560
Mortgage Calculator
Monthly Payment (Est.)
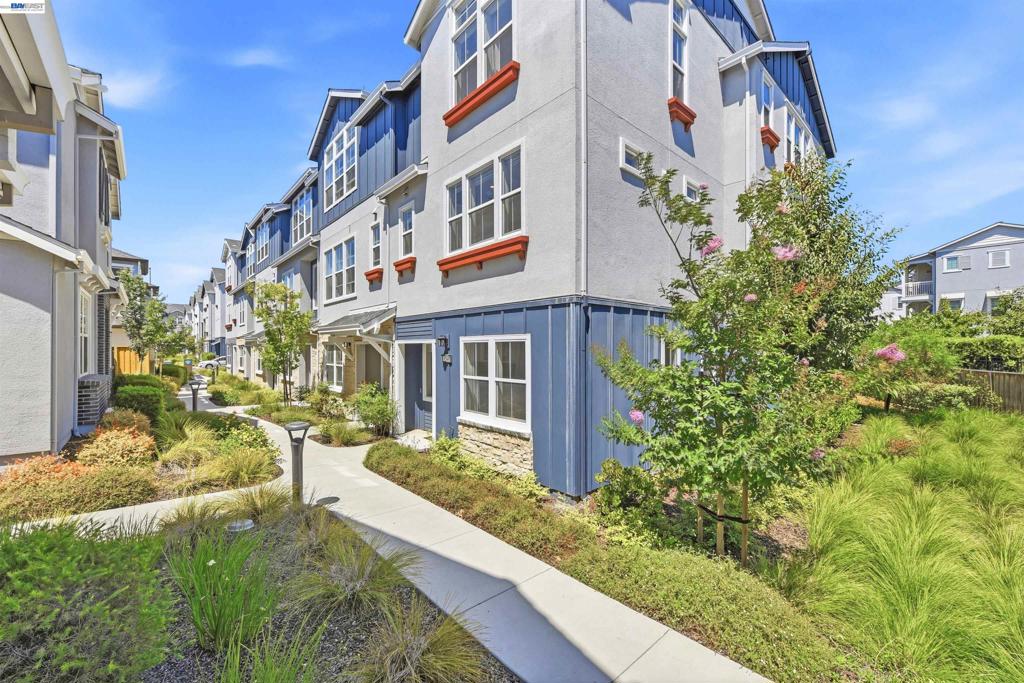
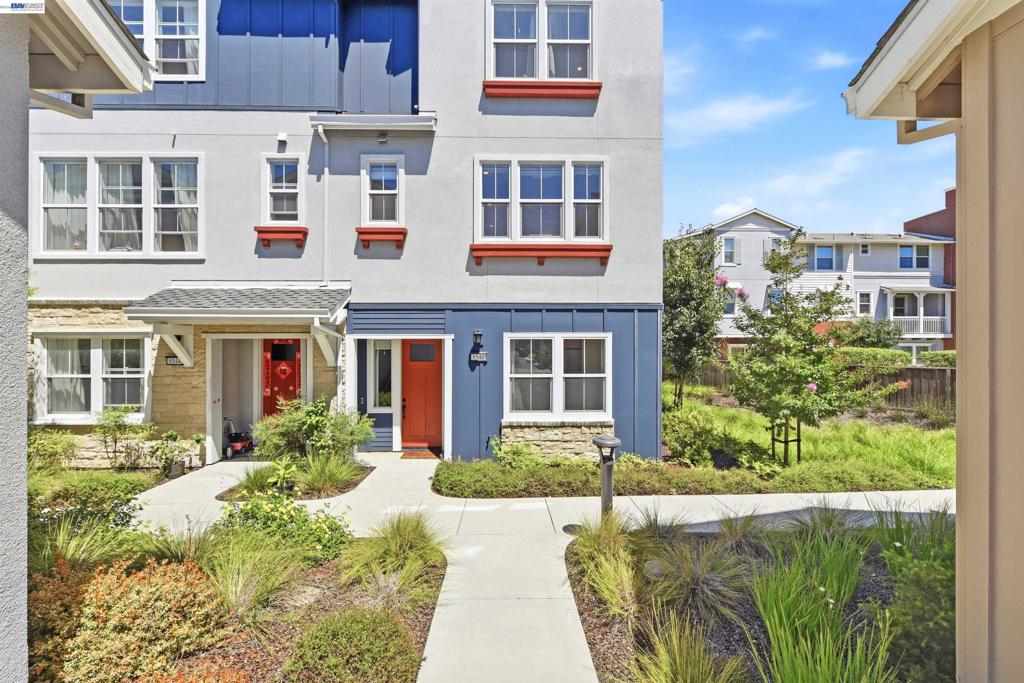
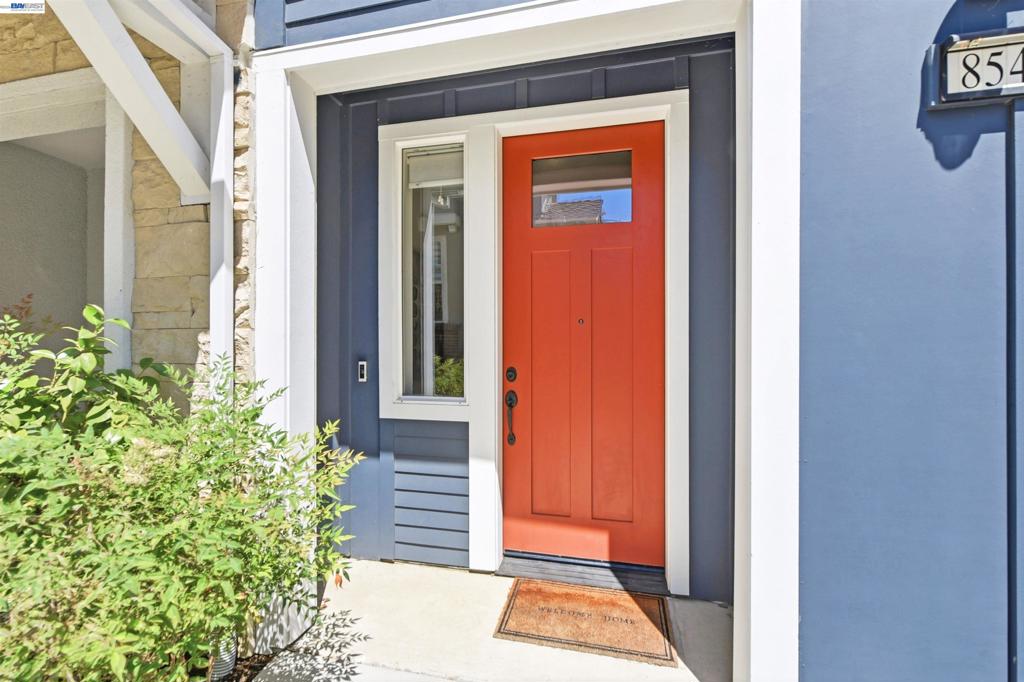
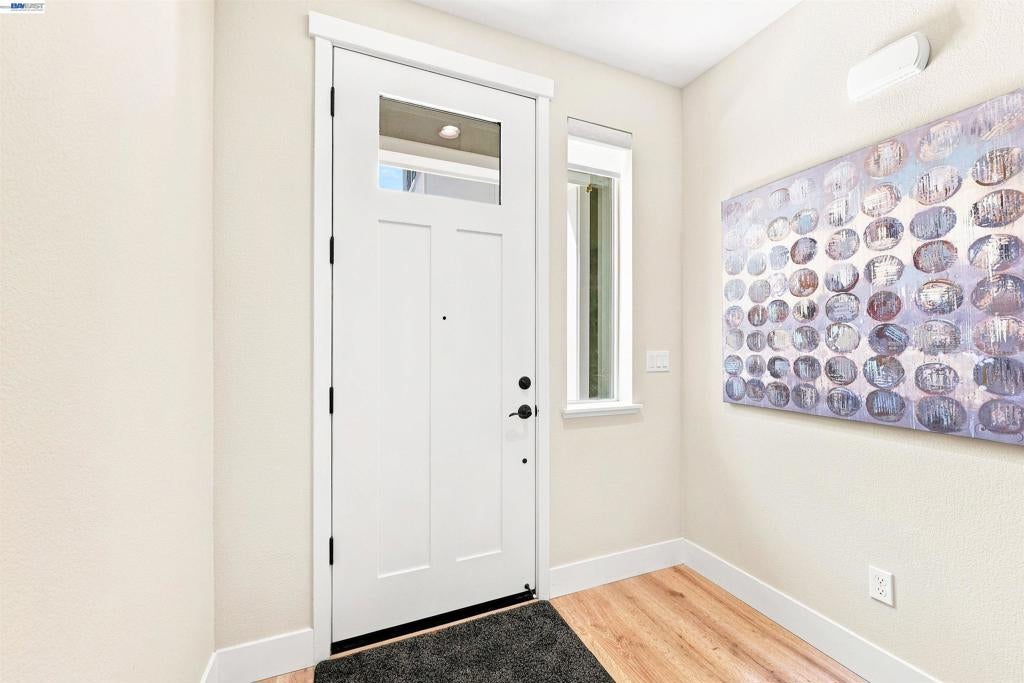
$5,703Introducing a stunning end-unit townhouse tucked away in Newark’s desirable Bayshores community. Filled with natural light, this gorgeously updated home offers the perfect blend of contemporary style, comfort and functionality across three thoughtfully designed levels. The ground floor features an attached two-car garage, a bedroom and a beautifully remodeled full bathroom, offering excellent flexibility for guest accommodations or a separate retreat. The main level is designed for effortless everyday living and entertaining with high ceilings, abundant windows and spacious family and dining areas. At the heart of the home is a gorgeous gourmet kitchen featuring custom cabinetry and quartzite countertops, plus an expansive island with bar seating and stainless steel appliances, including a gas range. Step outside onto the private covered balcony overlooking the landscaped community greenbelt and playground, an inviting setting for morning coffee or simply unwinding at the end of the day. The upper level offers a luxurious primary suite and spacious secondary bedrooms, while every bathroom throughout the home has been tastefully remodeled. Additional highlights include central heat and air conditioning, engineered wood flooring, recessed lighting and dual-pane windows. Ideally situated near local parks and walking trails, multiple shopping centers and beloved local eateries, with convenient access to the Dumbarton Bridge, I-880 and Silicon Valley shuttle stops. Come experience the thoughtful design, exceptional upgrades and picturesque neighborhood setting that make this Bayshores home truly stand apart.
| 8 hours ago | Listing updated with changes from the MLS® | |
| yesterday | Listing first seen on site |

This information is for your personal, non-commercial use and may not be used for any purpose other than to identify prospective properties you may be interested in purchasing. The display of MLS data is usually deemed reliable but is NOT guaranteed accurate by the MLS. Buyers are responsible for verifying the accuracy of all information and should investigate the data themselves or retain appropriate professionals. Information from sources other than the Listing Agent may have been included in the MLS data. Unless otherwise specified in writing, the Broker/Agent has not and will not verify any information obtained from other sources. The Broker/Agent providing the information contained herein may or may not have been the Listing and/or Selling Agent.