


3871 Highpointe CtDublin, CA 94568
Mortgage Calculator
Monthly Payment (Est.)
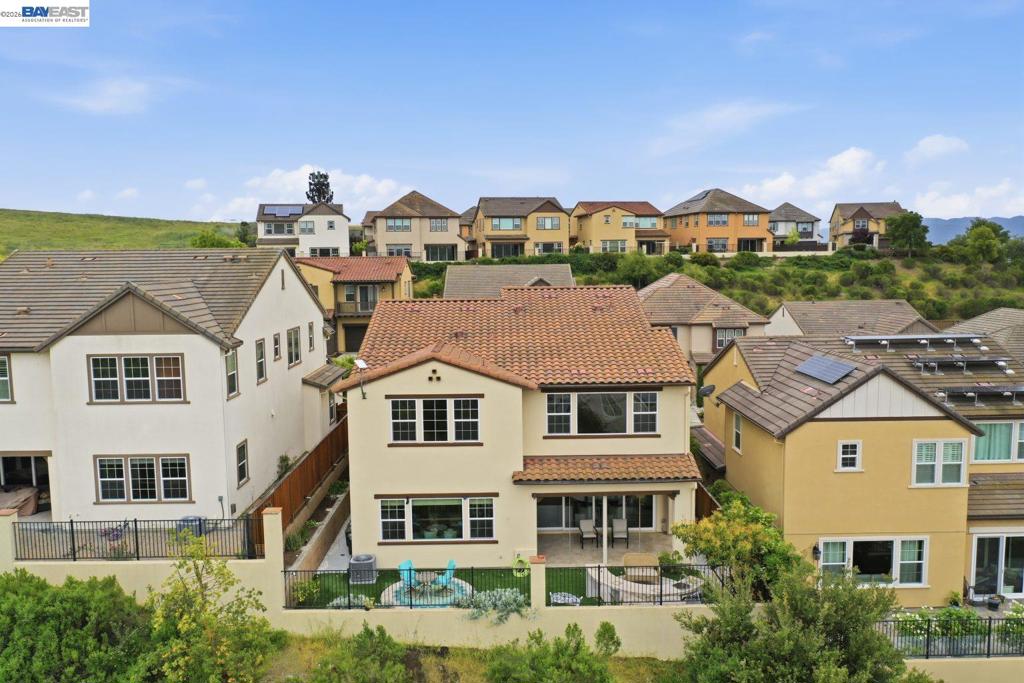
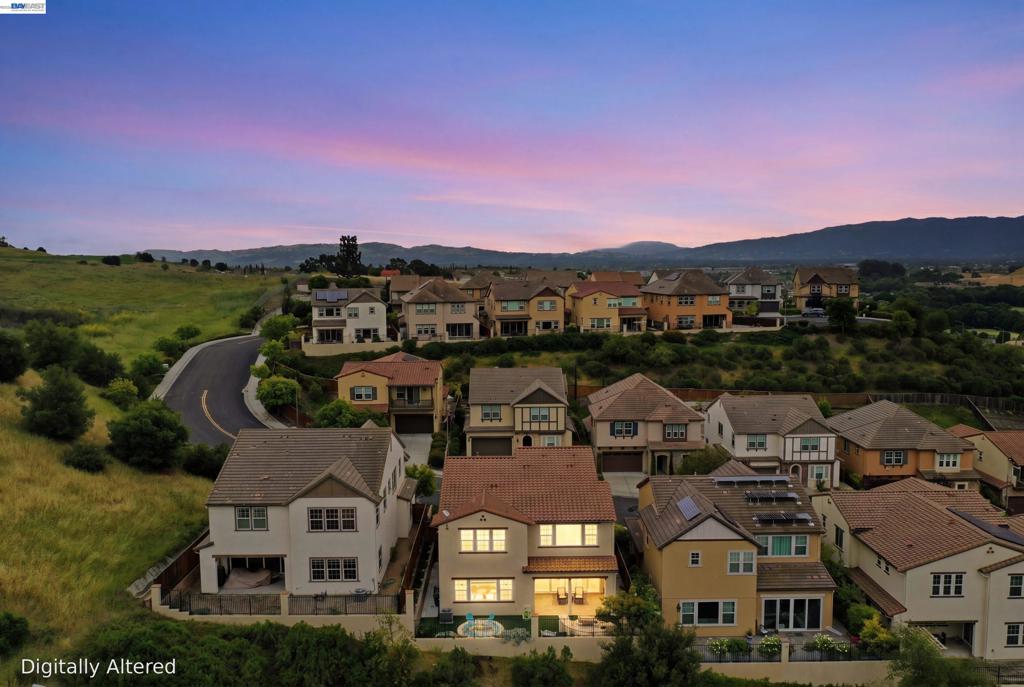
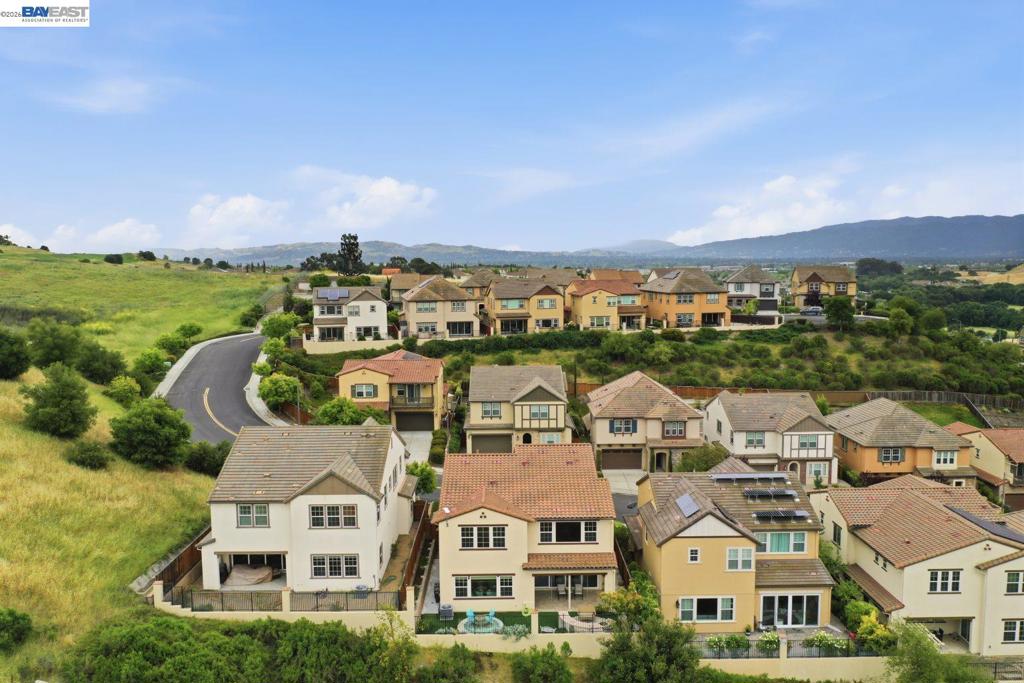
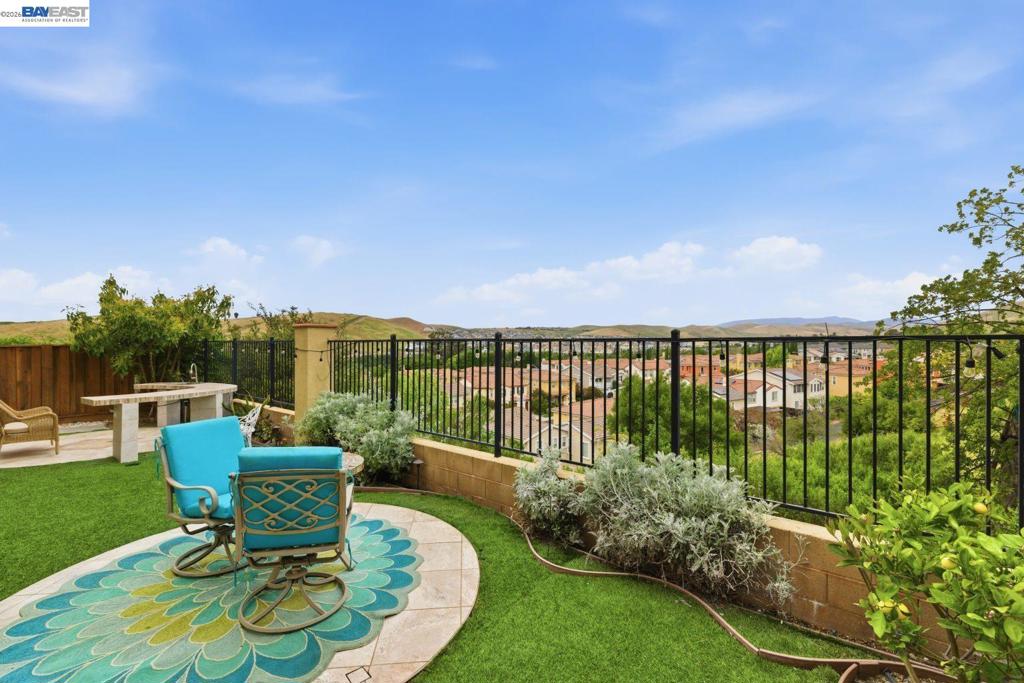
$9,120Welcome to 3871 Highpointe Ct in Dublin—an approximately 3,031 sq ft, 4-bedroom, 4-bath home built in 2015 and set on a cul-de-sac with hill views from both floors.** The layout is designed for flexibility, featuring a **full bedroom and full bath on the main level**, well-suited for guests, extended family, or a work-from-home setup. The main living area is arranged for everyday comfort and entertaining, with an open flow between the living, dining, and family spaces. The kitchen anchors the home with **upgraded white cabinetry, a generous island, and Thermador gas appliances**. Large multi-panel sliding doors open to a **covered patio**, creating an easy transition to the backyard. Upstairs, the primary suite is positioned to take advantage of the outlook and includes a spa-style bath and walk-in closet. Additional bedrooms are spacious and located near secondary full baths for convenience. Outside, the professionally landscaped yard offers a **covered tile patio**, mature plantings, and a peaceful hillside backdrop. Additional features include **surround sound prewire**, air conditioning, and a 2-car garage, plus monthly HOA dues. With convenient access to BART, I-580/I-680, shopping, dining, and major employers.
| 2 hours ago | Listing updated with changes from the MLS® | |
| 10 hours ago | Listing first seen on site |

This information is for your personal, non-commercial use and may not be used for any purpose other than to identify prospective properties you may be interested in purchasing. The display of MLS data is usually deemed reliable but is NOT guaranteed accurate by the MLS. Buyers are responsible for verifying the accuracy of all information and should investigate the data themselves or retain appropriate professionals. Information from sources other than the Listing Agent may have been included in the MLS data. Unless otherwise specified in writing, the Broker/Agent has not and will not verify any information obtained from other sources. The Broker/Agent providing the information contained herein may or may not have been the Listing and/or Selling Agent.