


3600 DarnochLathrop, CA 95330
Mortgage Calculator
Monthly Payment (Est.)
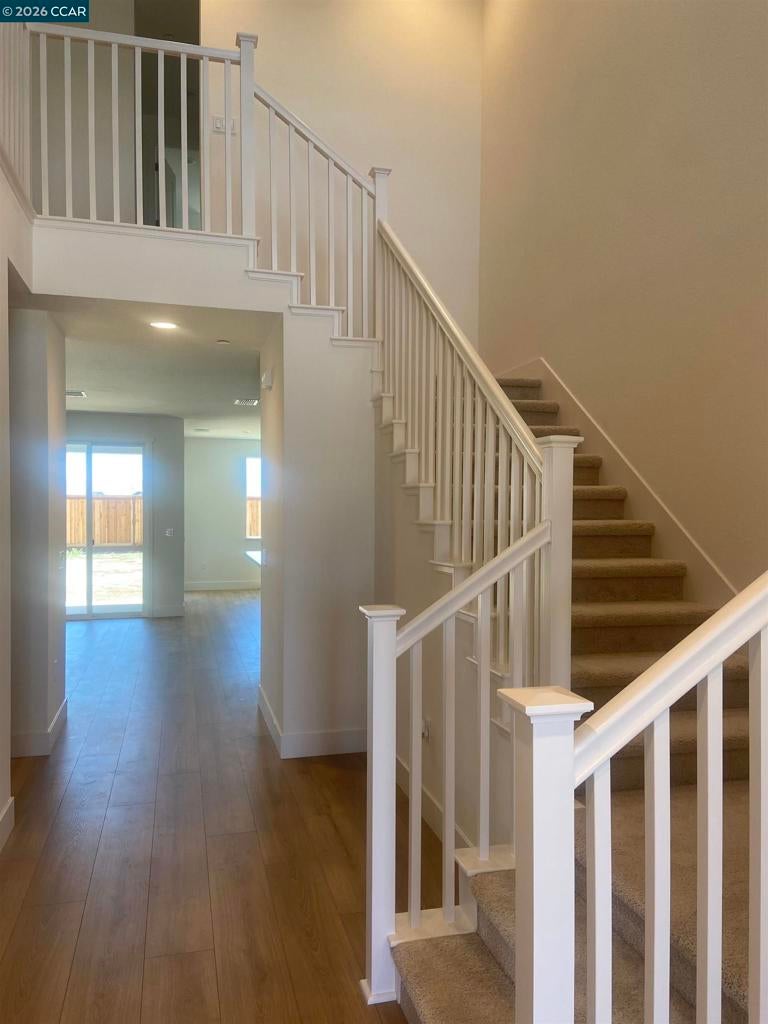
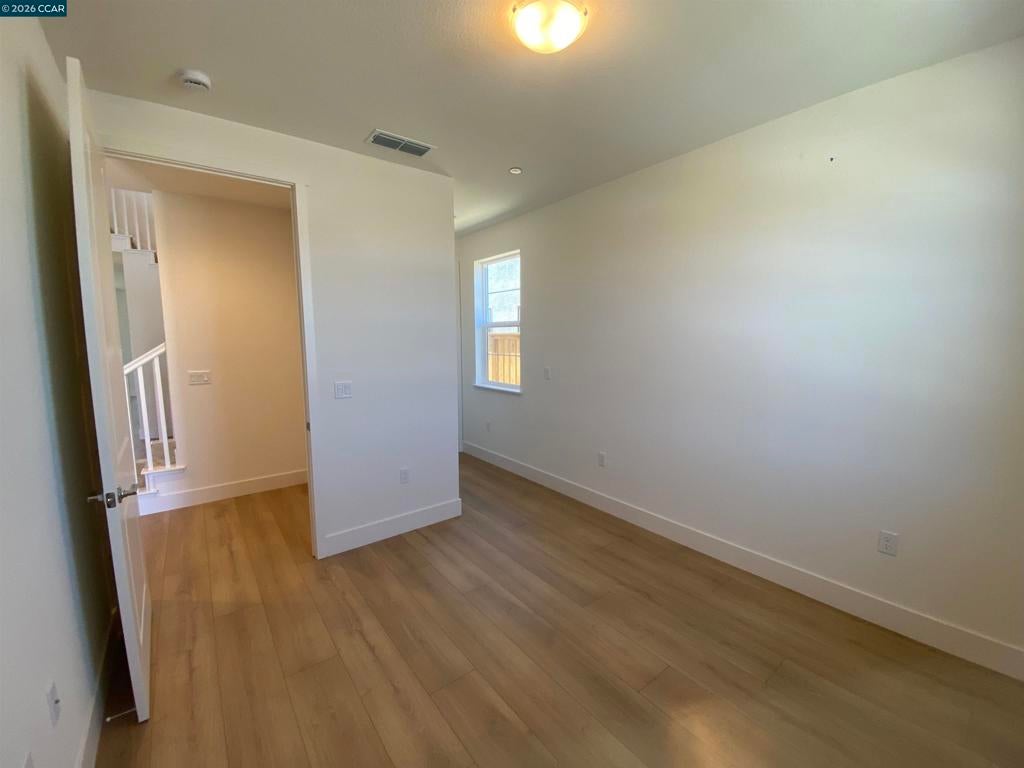
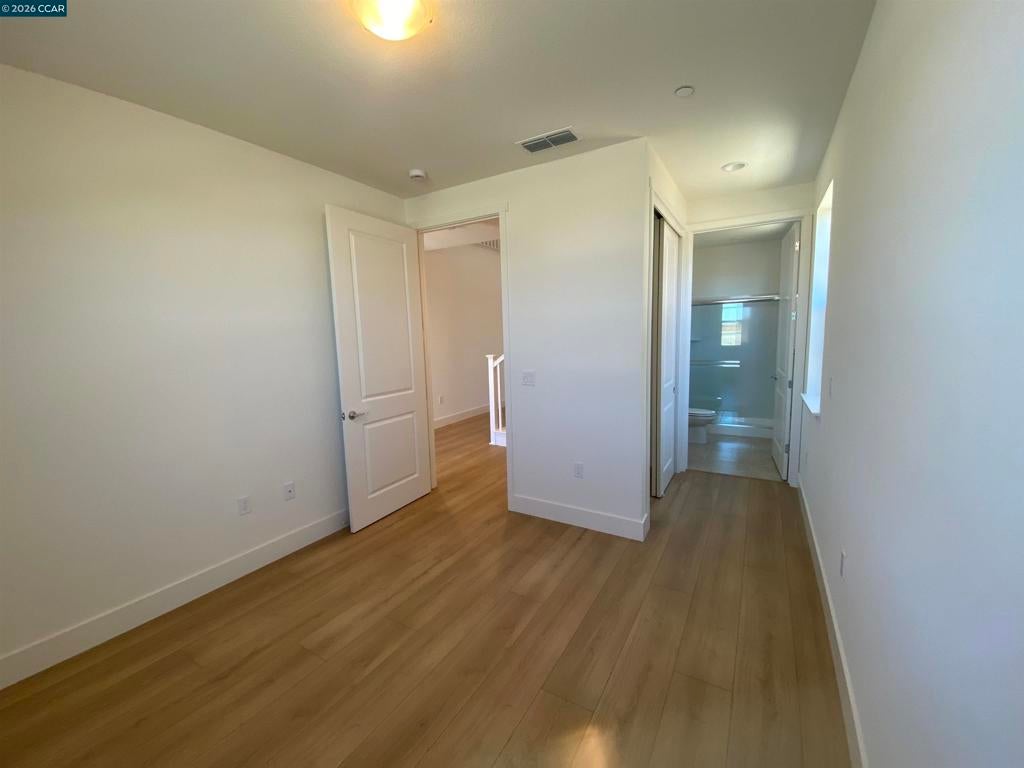
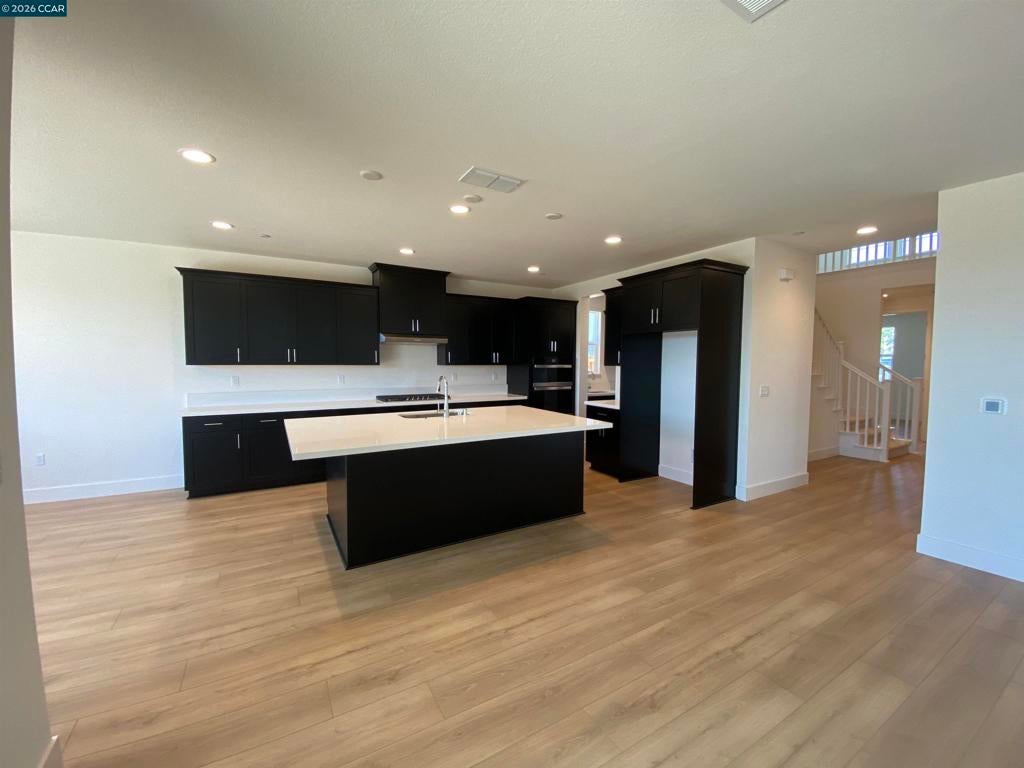
$4,010BRAND NEW 6 bedroom home with Jr suite on lower level with private bath at Serena is ready for move-in amnd priced to sell! This incredible 3,359 SF home offers a spacious yard with outdoor CA Room, perfect for entertaining, and offers a covered view deck and private retreat from the Primary bedroom that allows for a quiet moment after a long day. The gourmet kitchen features a large center Island, plenty of cabinets, built-in stainless appliances and a back kitchen with added prep area for those that love to cook. The upper level offers spacious bedrooms, laundry, shared bath and private suite, loft and sumptuous Primary suite with oversized shower, freestanding soaking tub, and large walk-in closet. SOLAR IS INCLUDED at NO CHARGE. Don't delay!
| yesterday | Listing updated with changes from the MLS® | |
| yesterday | Listing first seen on site |

This information is for your personal, non-commercial use and may not be used for any purpose other than to identify prospective properties you may be interested in purchasing. The display of MLS data is usually deemed reliable but is NOT guaranteed accurate by the MLS. Buyers are responsible for verifying the accuracy of all information and should investigate the data themselves or retain appropriate professionals. Information from sources other than the Listing Agent may have been included in the MLS data. Unless otherwise specified in writing, the Broker/Agent has not and will not verify any information obtained from other sources. The Broker/Agent providing the information contained herein may or may not have been the Listing and/or Selling Agent.