


2080 Nelson RDCamino, CA 95709
Mortgage Calculator
Monthly Payment (Est.)
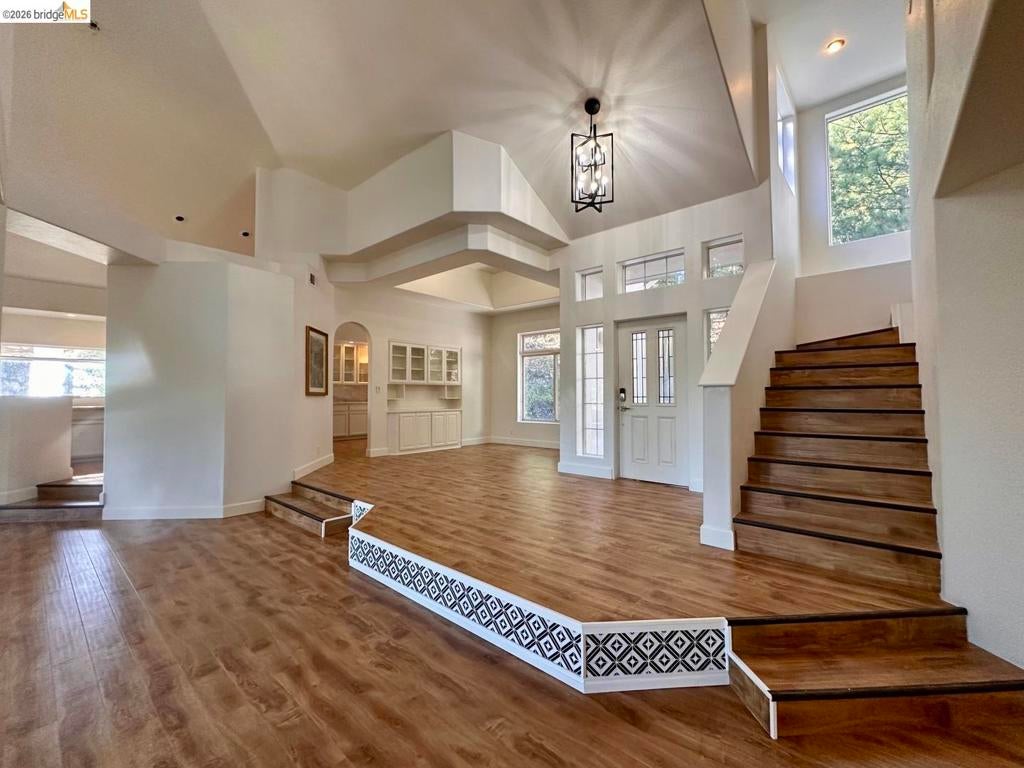
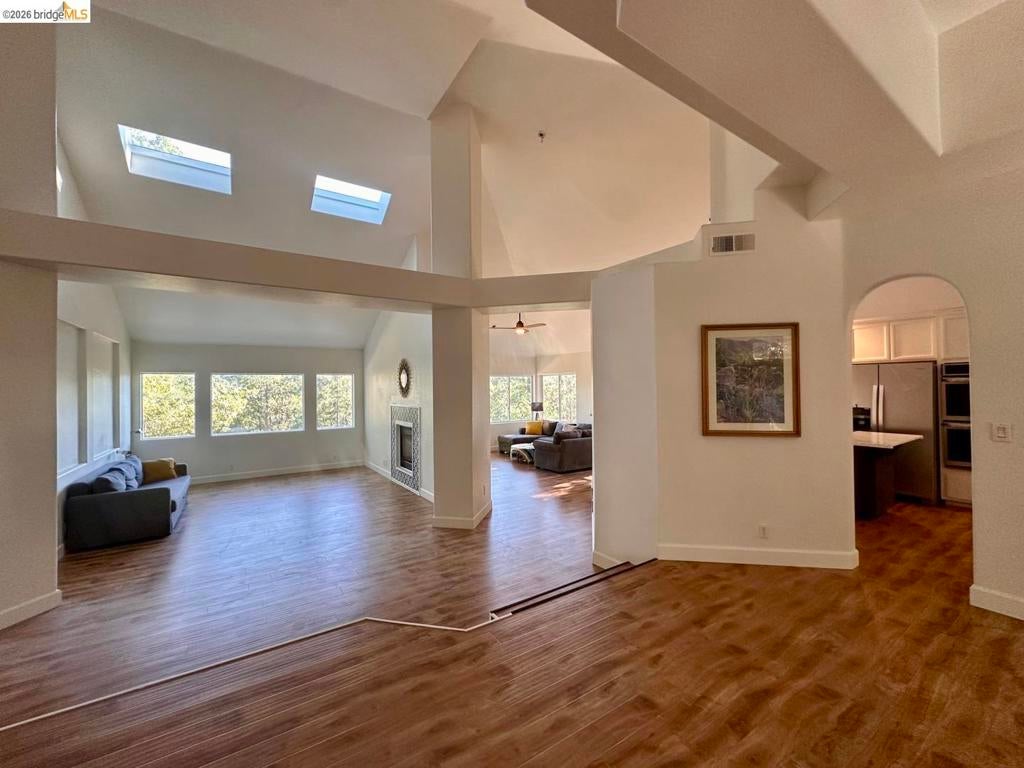
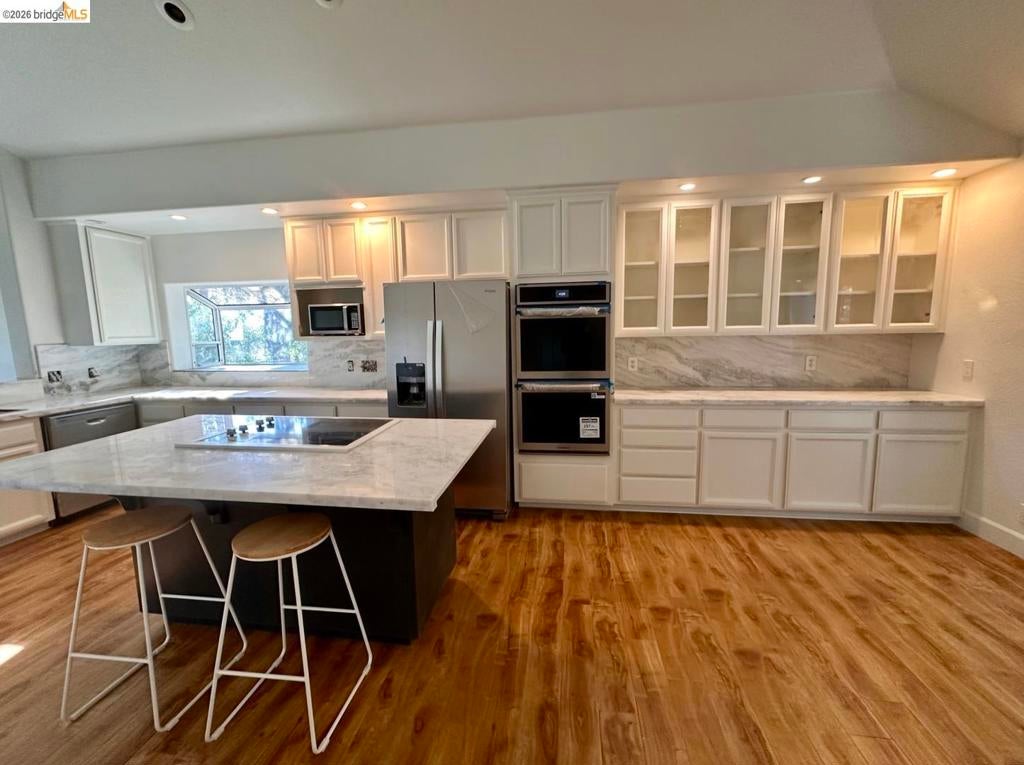
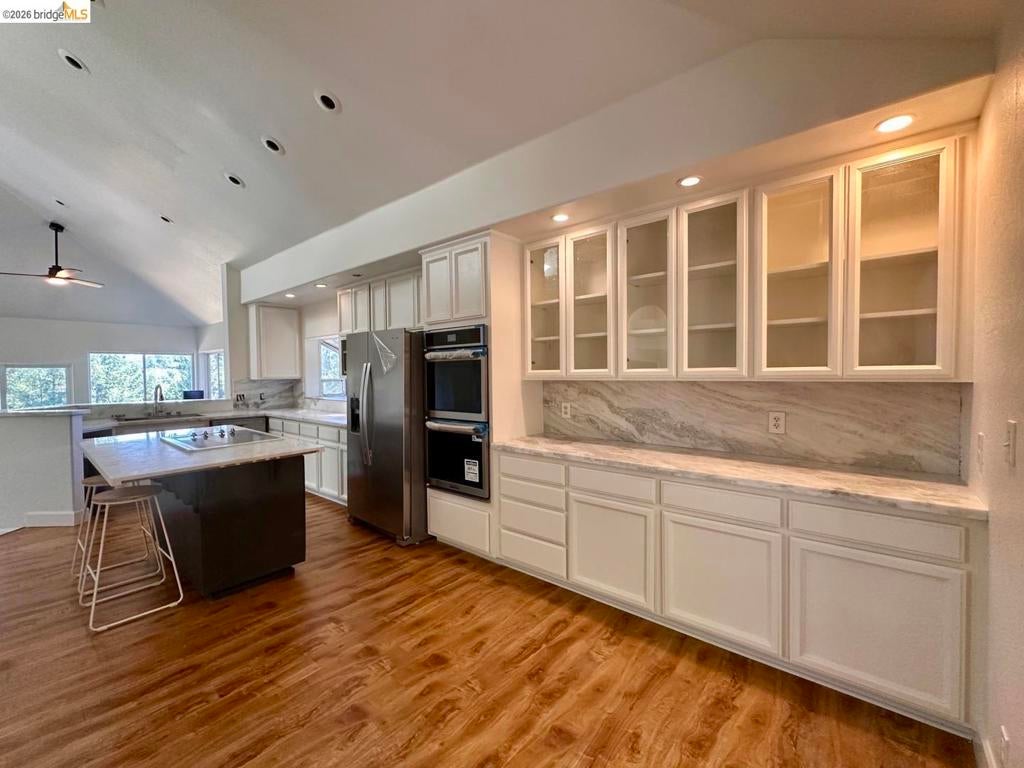
$4,106Discover refined mountain living on 10 private acres in the heart of Apple Hill. Beautifully reimagined with exceptional craftsmanship, this 3,290 sq ft custom retreat offers 5 bedrooms, 3 baths, and 3 spacious living areas beneath soaring vaulted ceilings, skylights, and walls of windows. The chef's kitchen features quartz countertops, an oversized island, custom cabinetry, double ovens, premium appliances, and abundant storage. The luxurious primary suite offers heated floors, a spa-inspired bath, and a double-sided fireplace. A second double-sided fireplace creates warmth and ambiance across four rooms. Designer finishes and meticulous renovations shine throughout. Outside, enjoy a renovated camper with RV hookups, chicken coop, rabbit hutch, and exceptional privacy. Attached and detached 2-car garages offer 4-car parking plus potential for a future ADU, studio, or workshop
| 3 hours ago | Listing updated with changes from the MLS® | |
| 10 hours ago | Listing first seen on site |

This information is for your personal, non-commercial use and may not be used for any purpose other than to identify prospective properties you may be interested in purchasing. The display of MLS data is usually deemed reliable but is NOT guaranteed accurate by the MLS. Buyers are responsible for verifying the accuracy of all information and should investigate the data themselves or retain appropriate professionals. Information from sources other than the Listing Agent may have been included in the MLS data. Unless otherwise specified in writing, the Broker/Agent has not and will not verify any information obtained from other sources. The Broker/Agent providing the information contained herein may or may not have been the Listing and/or Selling Agent.