


2307 Rustic Oak LnRio Vista, CA 94571
Mortgage Calculator
Monthly Payment (Est.)
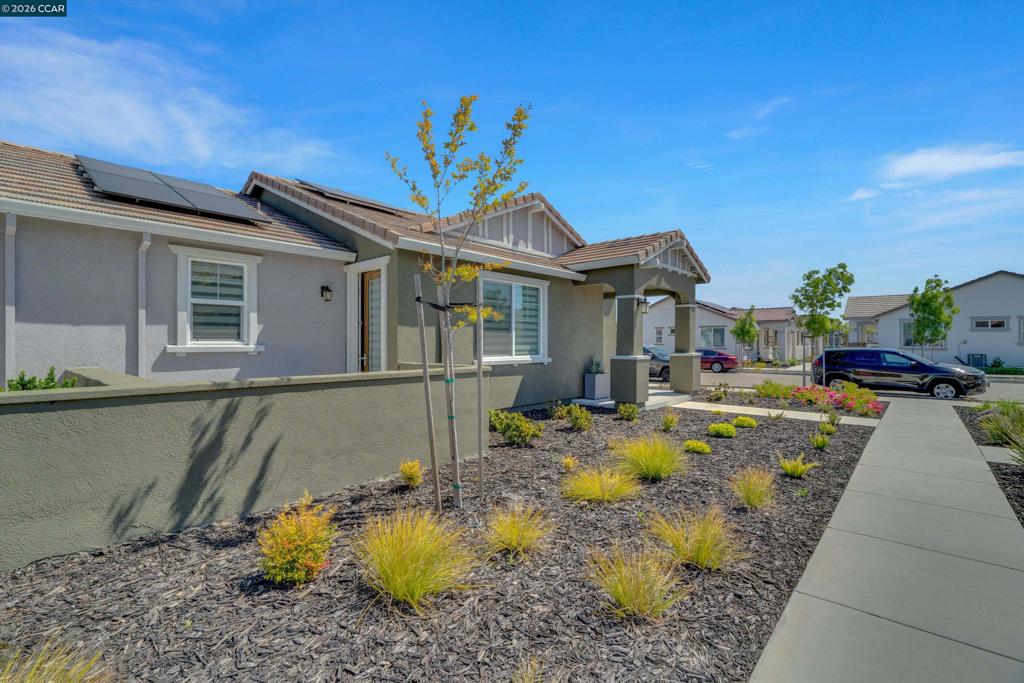
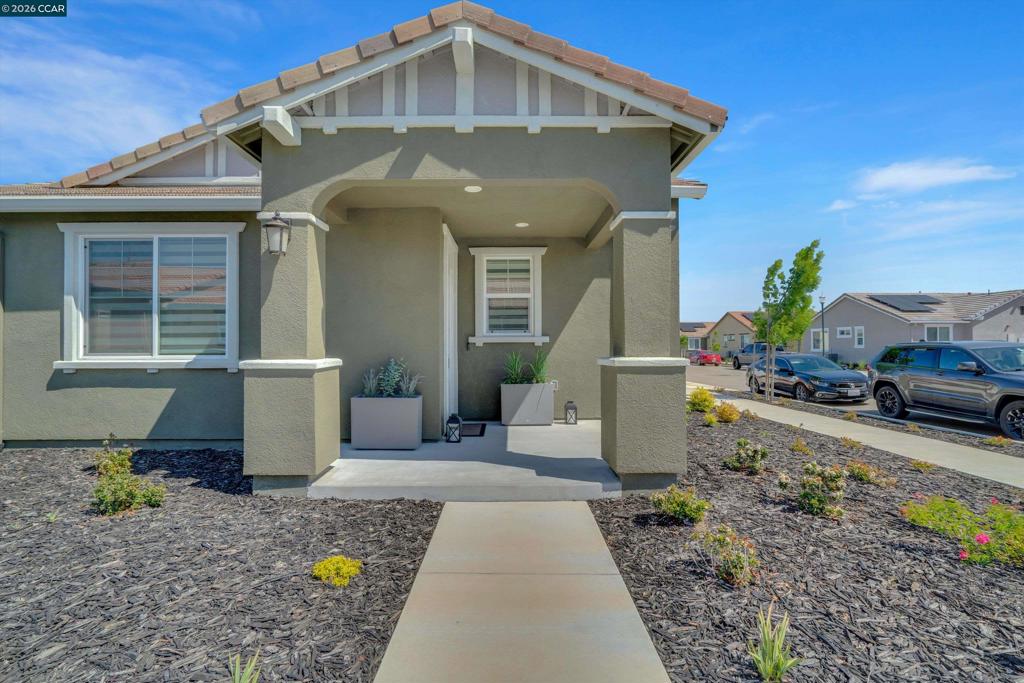
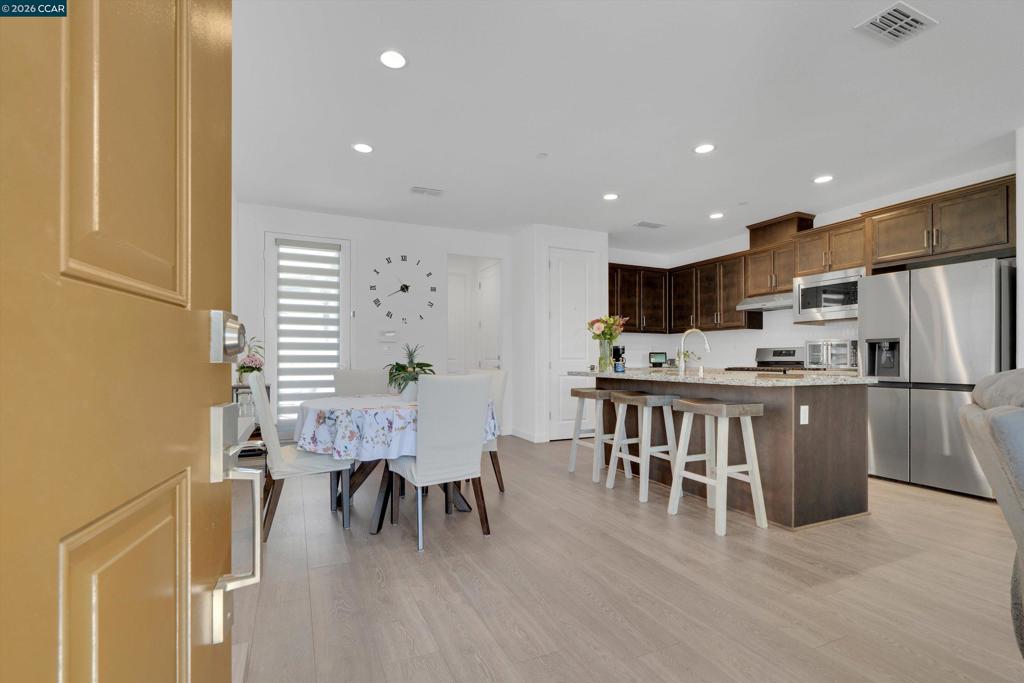
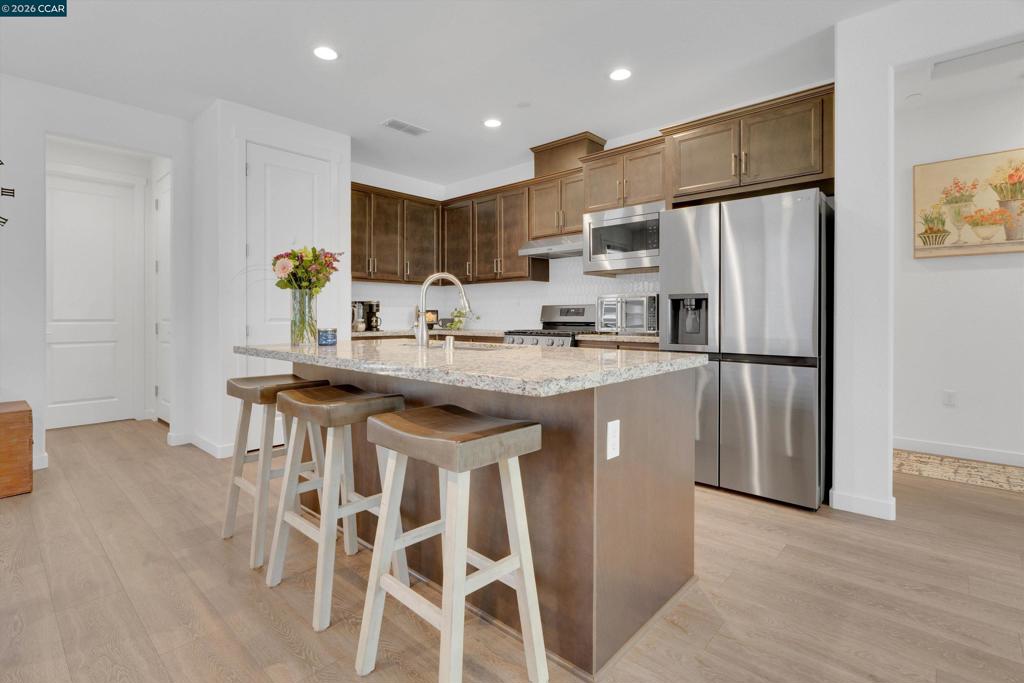
$1,346Built in 2023, move-in ready, and ideally positioned as an end unit—2307 Rustic Oak Lane offers an opportunity to enjoy newer, low-maintenance living in a welcoming 55+ community. The thoughtfully designed floor plan features one bedroom plus a spacious den, giving you the flexibility for a home office, hobby room, guest space, or potential second sleeping area when needed. As an end unit, the home enjoys the advantage of having no neighboring unit on one side, adding an extra sense of openness and privacy. The layout is comfortable and functional, with modern finishes and convenient garage access that makes everyday living easy. Whether you're ready to simplify, downsize without sacrificing useful space, or want the benefits of a newer home without the wait of new construction, this one checks the boxes. Just unpack and start enjoying a home designed for an easier pace of life.
| yesterday | Listing updated with changes from the MLS® | |
| yesterday | Listing first seen on site |

This information is for your personal, non-commercial use and may not be used for any purpose other than to identify prospective properties you may be interested in purchasing. The display of MLS data is usually deemed reliable but is NOT guaranteed accurate by the MLS. Buyers are responsible for verifying the accuracy of all information and should investigate the data themselves or retain appropriate professionals. Information from sources other than the Listing Agent may have been included in the MLS data. Unless otherwise specified in writing, the Broker/Agent has not and will not verify any information obtained from other sources. The Broker/Agent providing the information contained herein may or may not have been the Listing and/or Selling Agent.