Save
Ask
Tour
Hide
Share
$799,000
New Listing

4401 Brannigan St
Dublin, CA 94568

For Sale|Condominium|Active
3
Beds
2
Total Baths
2
Full Baths
1,548
SqFt
$516
/SqFt
2004
Built
Subdivision:
DUBLIN RANCH
County:
Alameda
Listed by Jie Marco of Coldwell Banker Realty [email protected]
Upcoming Open Houses
Fri, Aug 21, 11:00 AM - 1:00 PM
Sat, Aug 22, 1:00 PM - 4:00 PM
Sun, Aug 23, 1:00 PM - 4:00 PM
4401 Brannigan St4401 Brannigan St4401 Brannigan St4401 Brannigan St
Save
Ask
Tour
Hide
Share

Mortgage Calculator

Monthly Payment (Est.)

$3,645
Calculator powered by Showcase IDX, a Constellation1 Company. Copyright ©2026 Information is deemed reliable but not guaranteed.

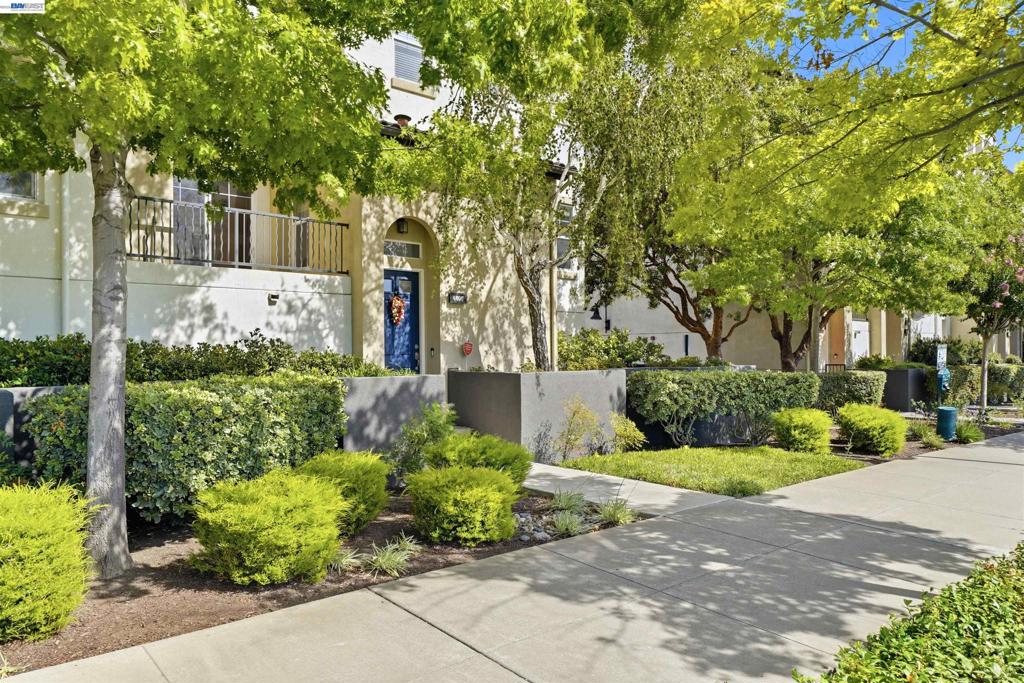
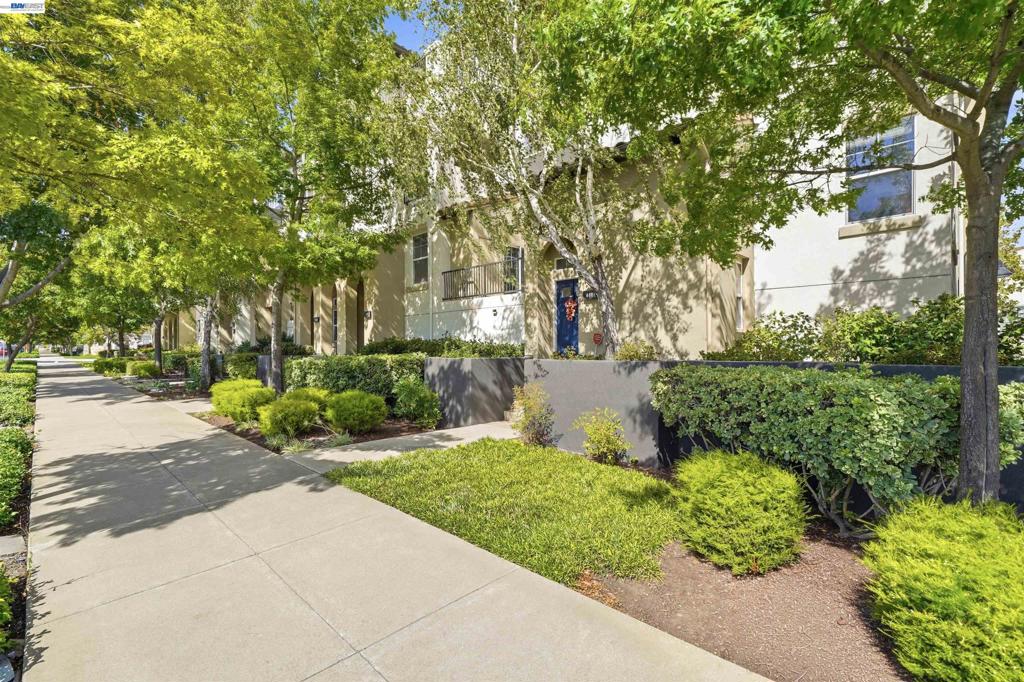
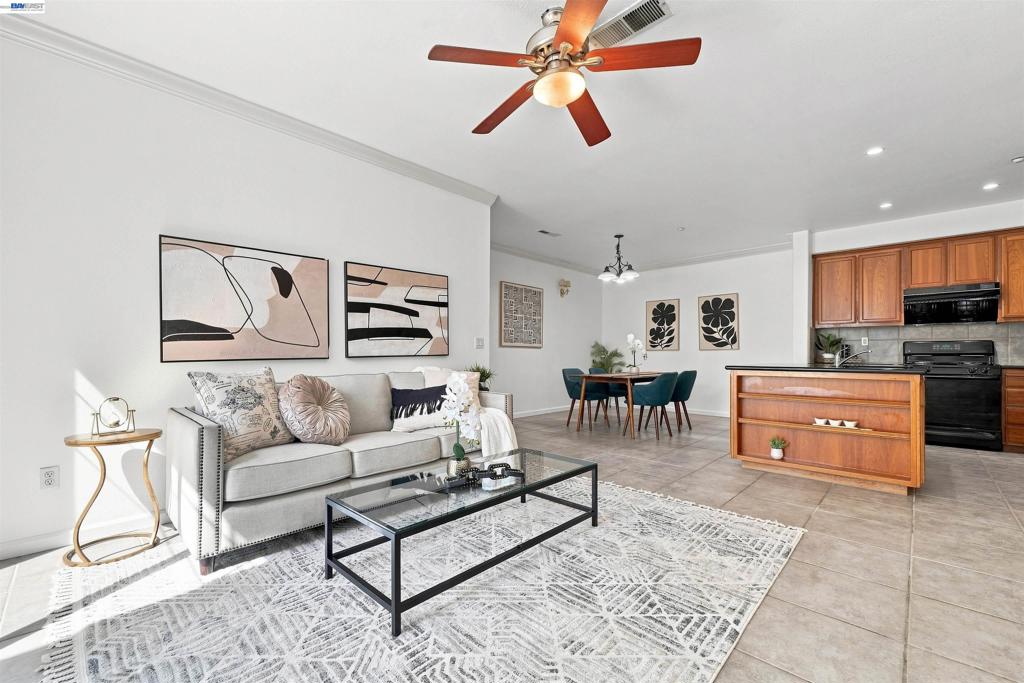
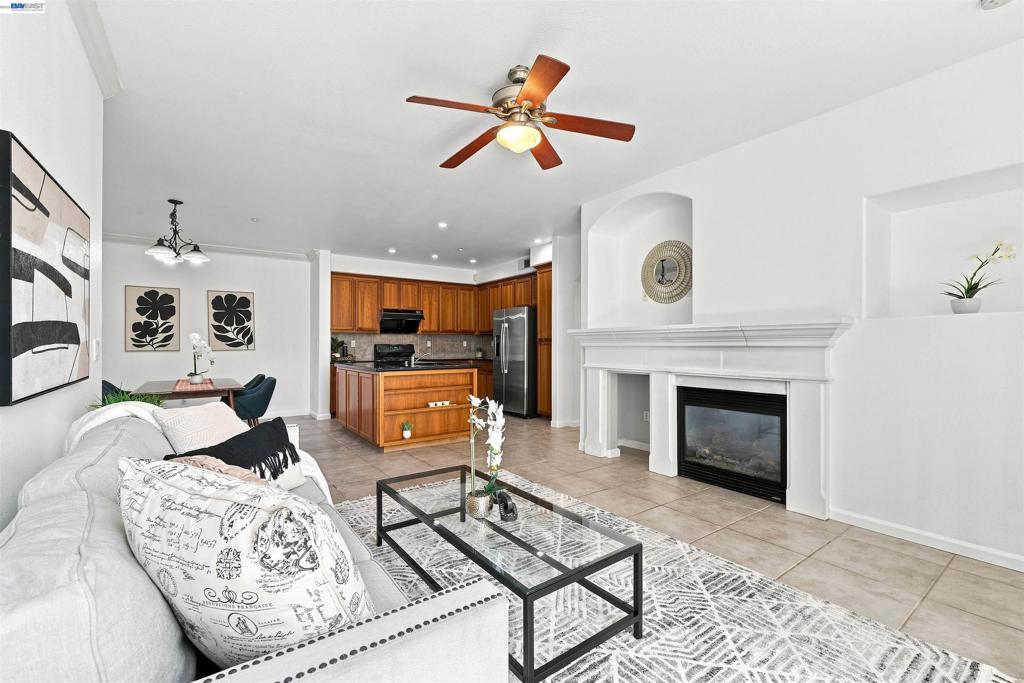
Sought-after Cezanne Model corner-unit condo at Dublin Ranch Villas with all bedrooms, living areas, kitchen, dining area, and laundry on one level. Open-concept floor plan with a gas fireplace in the living room and sliding doors to a relaxing balcony from both the living room and primary suite. Kitchen features granite countertops, cherry cabinetry, crown molding, center island, and newer hood and refrigerator (2023). Spacious primary suite with large bath and walk-in closet. Fresh interior paint and waterproof laminate flooring installed in 2021. Enjoy top-rated Dublin schools, nearby parks and playgrounds, plus community amenities including pool, spa, clubhouse, and gym. Convenient location near shopping, dining, BART, I-580, and I-680.

Save
Ask
Tour
Hide
Share
Listing Snapshot
Price 
$799,000
Days On Site 
0 Days
Bedrooms 
3
Inside Area (SqFt) 
1,548 sqft
Total Baths 
2
Full Baths 
2
Partial Baths 
N/A
Lot Size 
N/A
Year Built 
2004
MLS® Number 
41144464
Status 
Active
Property Tax 
N/A
HOA/Condo/Coop Fees 
$377 monthly
Sq Ft Source 
N/A
Friends & Family
Recent Activity
3 hours agoListing updated with changes from the MLS®
10 hours agoListing first seen on site
General Features
Attached Garage 
Yes
Foundation 
Slab
Garage 
Yes
Garage Spaces 
2
Levels 
One
Parking 
AttachedUndergroundGarage
Parking Spaces 
2
Property Sub Type 
Condominium
Style 
Contemporary
Interior Features
Appliances 
DryerWasher
Cooling 
Central Air
Fireplace 
Yes
Fireplace Features 
Gas
Flooring 
TileVinyl
Heating 
Forced Air
Bathroom 
Kitchen 
Features - Kitchen Island
Save
Ask
Tour
Hide
Share
Exterior Features
Pool Features 
Association
Roof 
Tile
Community Features
Association Amenities 
ClubhouseFitness CenterMaintenance GroundsPoolSpa/Hot TubTrash
Association Dues 
377
Financing Terms Available 
CashConventionalFHAVA Loan
HOA Fee Frequency 
Monthly
School District 
Dublin
Schools
School District
Dublin
Elementary School
Unknown
Middle School
Unknown
High School
Unknown


This information is for your personal, non-commercial use and may not be used for any purpose other than to identify prospective properties you may be interested in purchasing. The display of MLS data is usually deemed reliable but is NOT guaranteed accurate by the MLS. Buyers are responsible for verifying the accuracy of all information and should investigate the data themselves or retain appropriate professionals. Information from sources other than the Listing Agent may have been included in the MLS data. Unless otherwise specified in writing, the Broker/Agent has not and will not verify any information obtained from other sources. The Broker/Agent providing the information contained herein may or may not have been the Listing and/or Selling Agent.

Neighborhood & Commute
Source: Walkscore
Save
Ask
Tour
Hide
Share