Save
Ask
Tour
Hide
Share
$1,095,000
New Listing

3462 ROSSMOOR PKWY 1
Walnut Creek, CA 94595

For Sale|Condominium|Active
2
Beds
2
Total Baths
2
Full Baths
1,800
SqFt
$608
/SqFt
1977
Built
Subdivision:
ROSSMOOR PKWY
County:
Contra Costa
Listed by Sheryle Morgan of BHHS Drysdale Properties [email protected]
Upcoming Open Houses
Tue, Aug 18, 10:00 AM - 12:00 PM
3462 ROSSMOOR PKWY 13462 ROSSMOOR PKWY 13462 ROSSMOOR PKWY 13462 ROSSMOOR PKWY 1
Save
Ask
Tour
Hide
Share

Mortgage Calculator

Monthly Payment (Est.)

$4,996
Calculator powered by Showcase IDX, a Constellation1 Company. Copyright ©2026 Information is deemed reliable but not guaranteed.

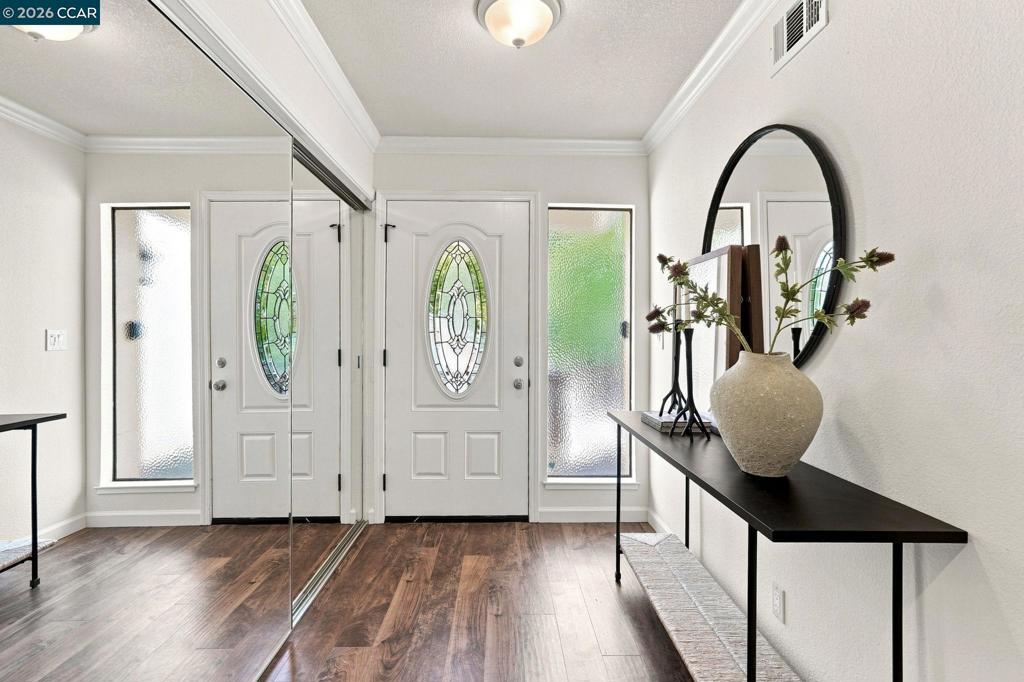
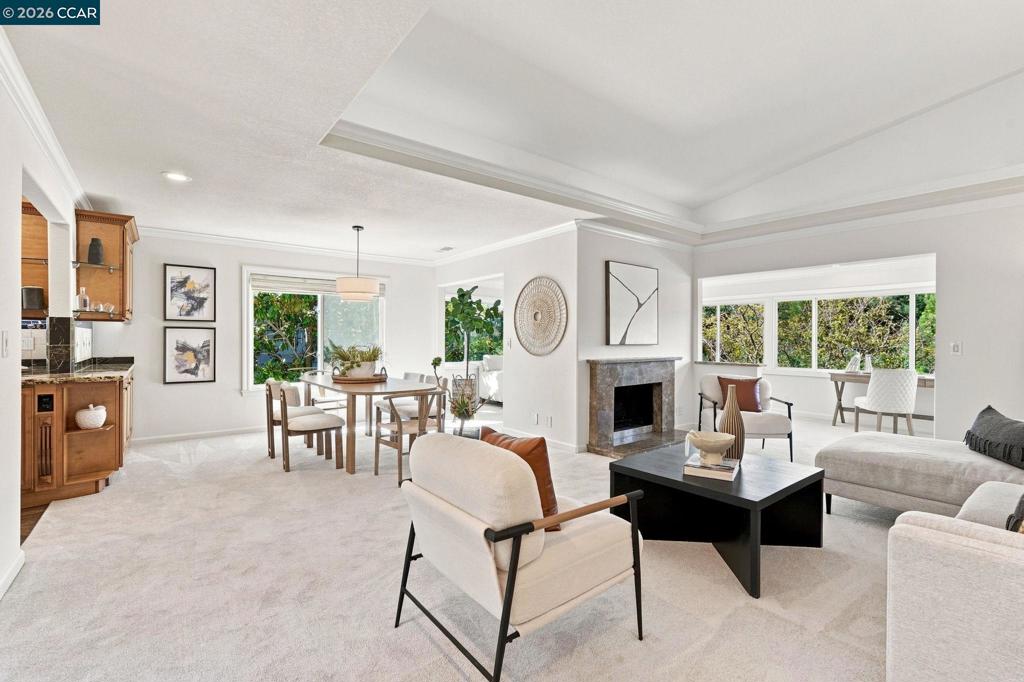
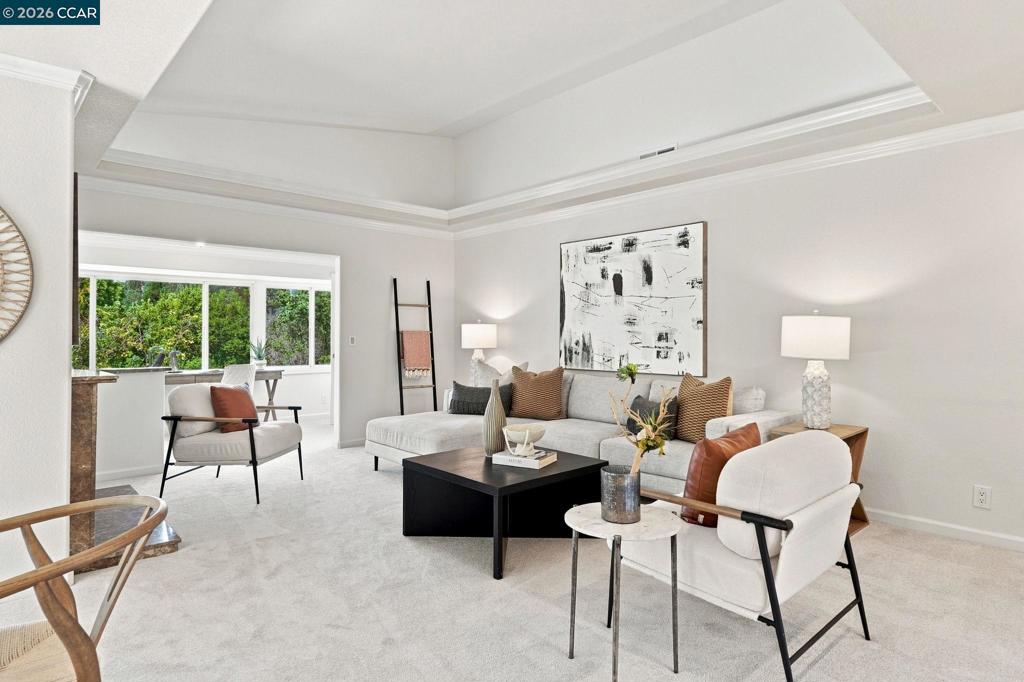
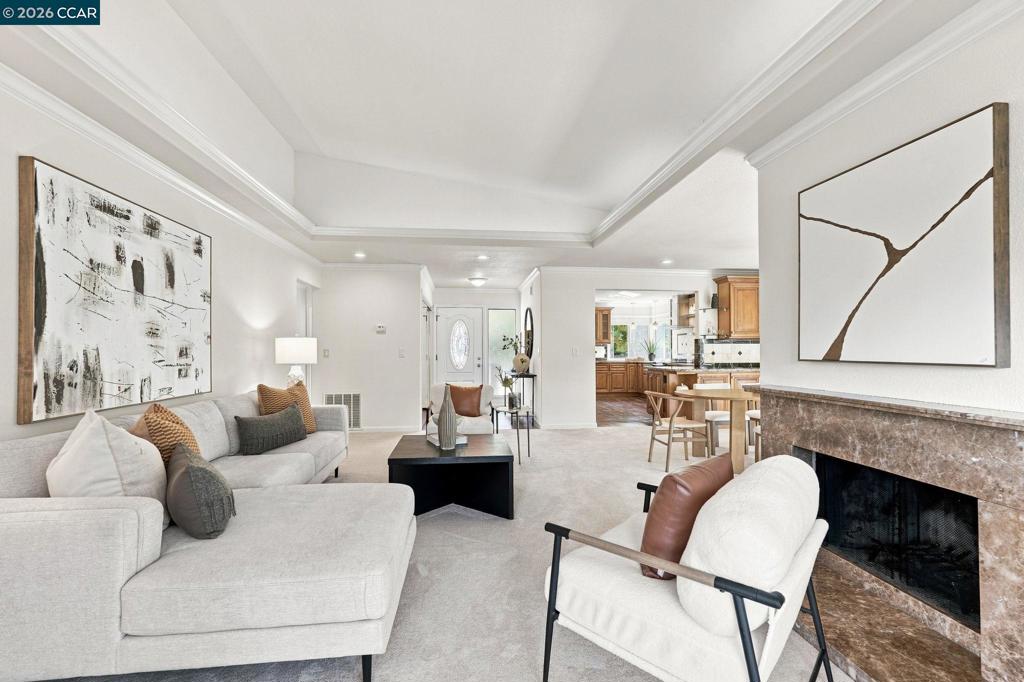
Experience elevated living in this beautifully updated upper-level Cascade model in Rossmoor, Walnut Creek's premier 55+ gated community. Bathed in natural light, this exceptional residence showcases panoramic golf course, valley, and hillside views. The dramatic Great Room features soaring vaulted ceilings, expansive dual-pane windows, a cozy fireplace, and an open-concept design ideal for entertaining. The designer chef's kitchen is impressive with granite countertops, custom cabinetry, premium stainless-steel appliances, and abundant storage. Thoughtfully updated with stylish flooring, fresh designer paint, remodeled bathrooms, and in-home laundry, this turnkey home blends luxury and comfort. Complete with a detached garage and ideally located near the Event Center, golf, fitness center, pools, pickle ball, tennis, dining, hiking trails, and endless social activities, this is Rossmoor living at its finest.

Save
Ask
Tour
Hide
Share
Listing Snapshot
Price 
$1,095,000
Days On Site 
0 Days
Bedrooms 
2
Inside Area (SqFt) 
1,800 sqft
Total Baths 
2
Full Baths 
2
Partial Baths 
N/A
Lot Size 
N/A
Year Built 
1977
MLS® Number 
41144554
Status 
Active
Property Tax 
N/A
HOA/Condo/Coop Fees 
$1,430 monthly
Sq Ft Source 
N/A
Friends & Family
Recent Activity
3 hours agoListing updated with changes from the MLS®
17 hours agoListing first seen on site
General Features
Attached Garage 
Yes
Disclosures 
HoaDisclosure
Garage 
Yes
Garage Spaces 
1
Levels 
One
Parking 
AttachedCoveredGarageGarage Door Opener
Parking Spaces 
1
Property Sub Type 
Condominium
Style 
Contemporary
Interior Features
Appliances 
DryerWasher
Cooling 
Central Air
Fireplace 
Yes
Fireplace Features 
Living RoomWood Burning
Flooring 
CarpetVinyl
Heating 
ElectricHeat Pump
Interior 
Eat-in Kitchen
Window Features 
Screens
Bathroom 
Features - Tile Counters
Bonus Room 
Kitchen 
Save
Ask
Tour
Hide
Share
Exterior Features
Construction Details 
Wood Siding
Lot Features 
Close to Clubhouse
Roof 
Shingle
View 
Park/GreenbeltGolf CourseHills
Waterview 
Park/GreenbeltGolf CourseHills
Windows/Doors 
Screens
Community Features
Accessibility Features 
Customized Wheelchair Accessible
Association Amenities 
ClubhouseFitness CenterGolf CourseMaintenance GroundsSpa/Hot TubSecurityTennis Court(s)TrashCable TVWater
Association Dues 
1430
Financing Terms Available 
CashConventional
HOA Fee Frequency 
Monthly


This information is for your personal, non-commercial use and may not be used for any purpose other than to identify prospective properties you may be interested in purchasing. The display of MLS data is usually deemed reliable but is NOT guaranteed accurate by the MLS. Buyers are responsible for verifying the accuracy of all information and should investigate the data themselves or retain appropriate professionals. Information from sources other than the Listing Agent may have been included in the MLS data. Unless otherwise specified in writing, the Broker/Agent has not and will not verify any information obtained from other sources. The Broker/Agent providing the information contained herein may or may not have been the Listing and/or Selling Agent.

Neighborhood & Commute
Source: Walkscore
Save
Ask
Tour
Hide
Share