


3182 Ashbourne CirSan Ramon, CA 94583
Mortgage Calculator
Monthly Payment (Est.)
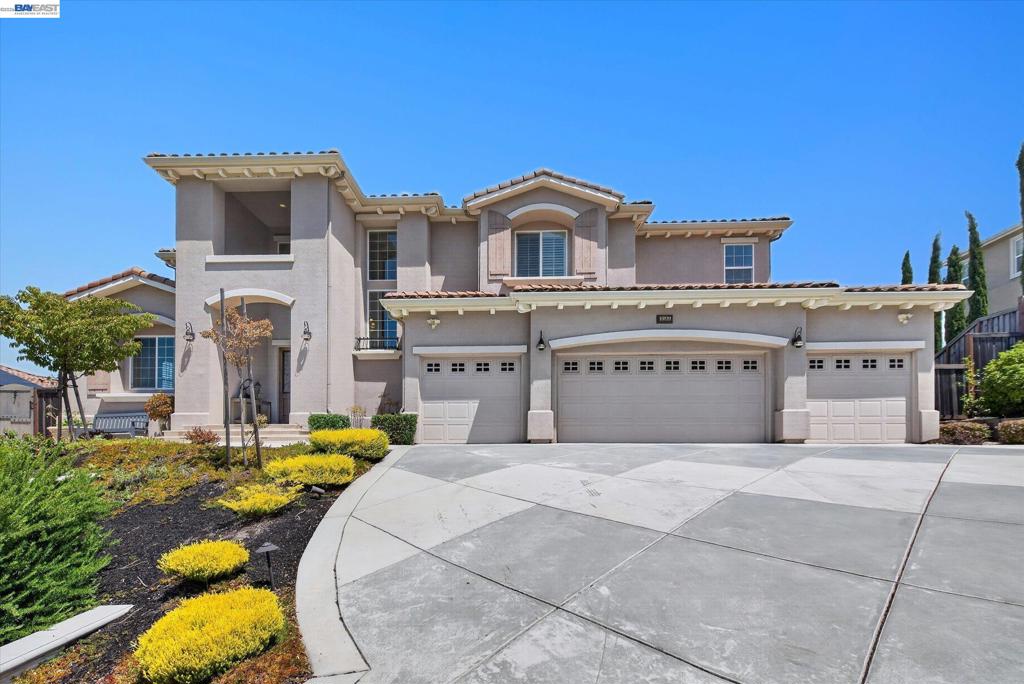
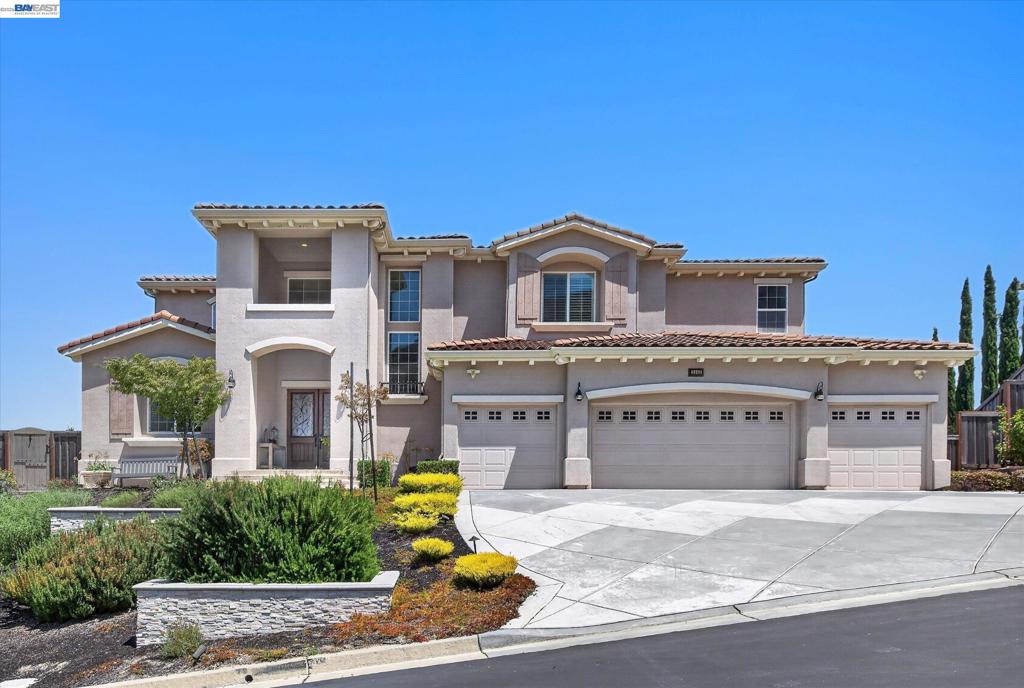
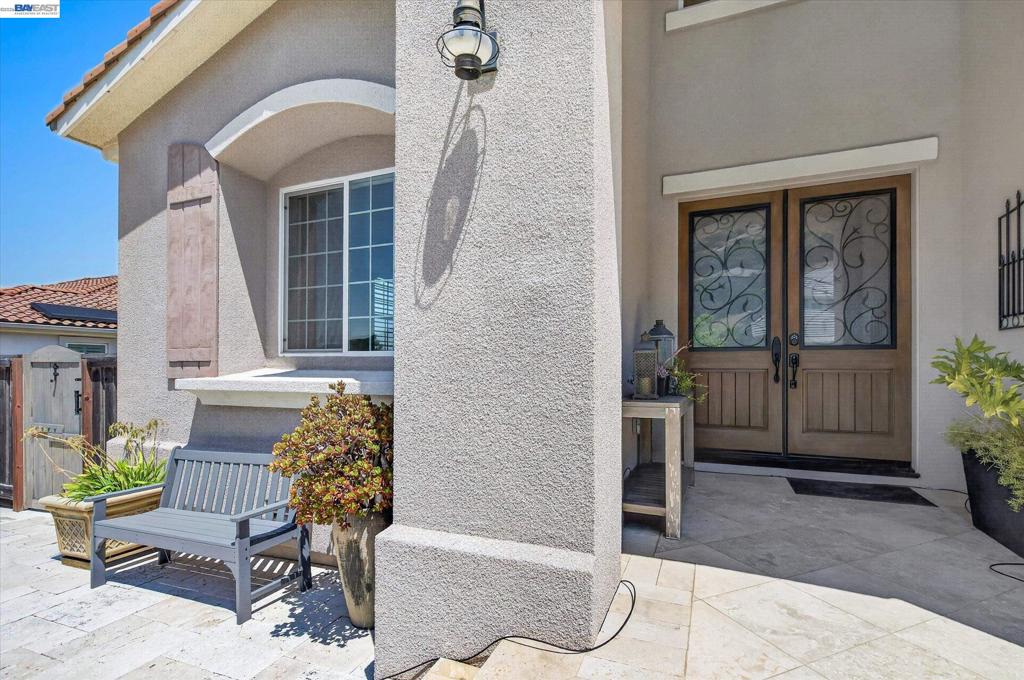
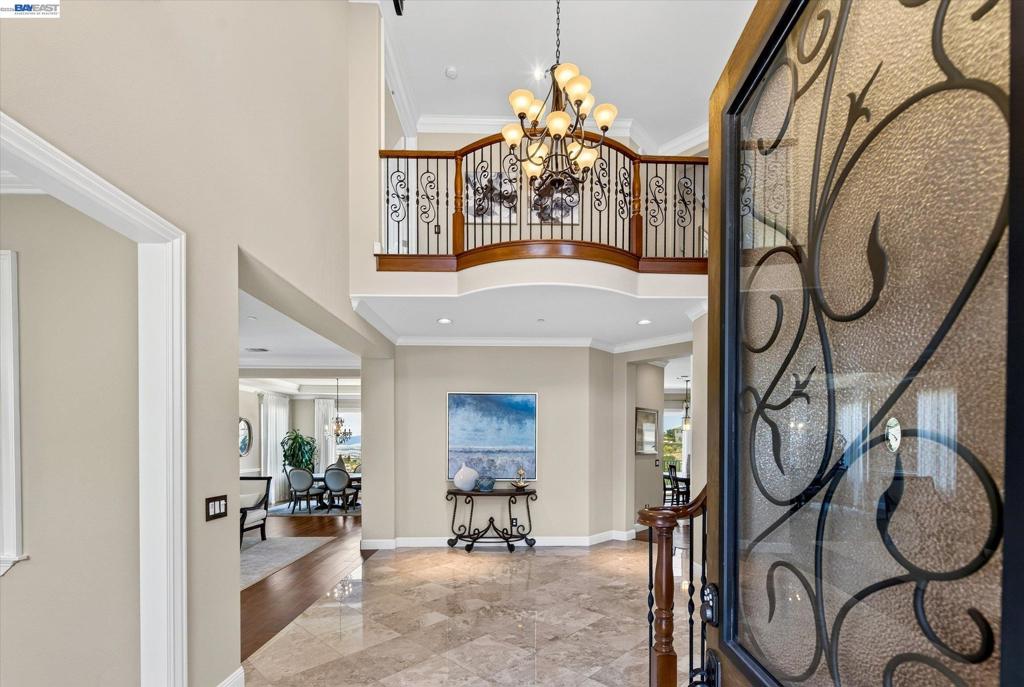
$17,336Welcome to 3182 Ashbourne Dr, an exceptional 7-bedroom, 6.5-bath executive estate with breathtaking, unobstructed views of the entire Mt. Diablo range. Northwest-facing and nestled within the prestigious gated community of Norris Canyon Estates, this expansive residence offers refined finishes, generous living spaces, and exceptional flexibility for multigenerational living. A polished marble foyer creates an elegant first impression, complemented by plantation shutters, distressed hardwood floors, and beautifully appointed interiors. The main level features a private study, formal living and dining rooms, eat-in kitchen with stainless steel appliances, laundry room, powder room, and spacious family room with gas fireplace opening to a large view deck. An ensuite bedroom provides an ideal private retreat for guests or extended family. The lower level adds even more versatility with a bonus room, quartz kitchen, two bedrooms, and full bath, opening directly to a beautifully landscaped backyard. Thoughtfully designed plantings frame the outdoor living spaces, while a tranquil water feature, fire pit, covered patio, travertine pavers, and synthetic lawn create a peaceful setting for entertaining or relaxing. Beyond the backyard, a terraced hillside offers a rare opportunity to create a private garden, orchard, or vineyard. Upstairs, the spacious primary suite captures spectacular Mt. Diablo views and includes a retreat and luxurious granite bath with two large vanities, walk-in shower, oversized soaking tub, and spacious walk-in closet. Two additional ensuite bedrooms, a large office, and bonus room with picture window complete the upper level. A finished four-car garage adds convenience. With multiple living areas and private bedroom suites, this exceptional property offers a rare combination of luxury, space, and multigenerational living potential.
| 3 hours ago | Listing updated with changes from the MLS® | |
| 10 hours ago | Listing first seen on site |

This information is for your personal, non-commercial use and may not be used for any purpose other than to identify prospective properties you may be interested in purchasing. The display of MLS data is usually deemed reliable but is NOT guaranteed accurate by the MLS. Buyers are responsible for verifying the accuracy of all information and should investigate the data themselves or retain appropriate professionals. Information from sources other than the Listing Agent may have been included in the MLS data. Unless otherwise specified in writing, the Broker/Agent has not and will not verify any information obtained from other sources. The Broker/Agent providing the information contained herein may or may not have been the Listing and/or Selling Agent.