


453 Sentinel DrAlameda, CA 94501
Mortgage Calculator
Monthly Payment (Est.)
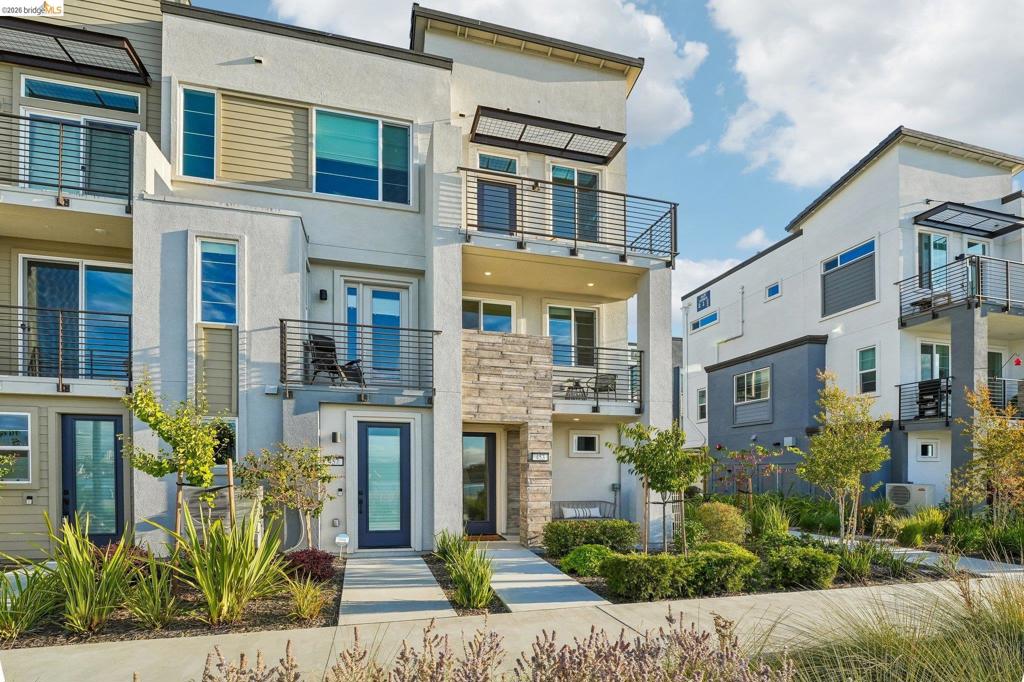
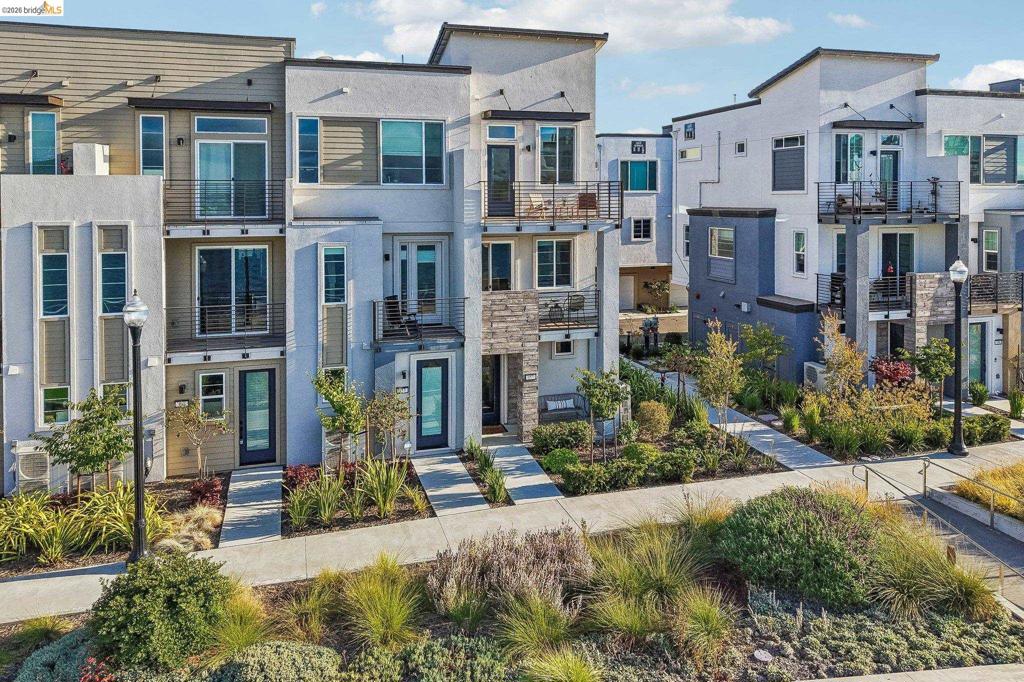
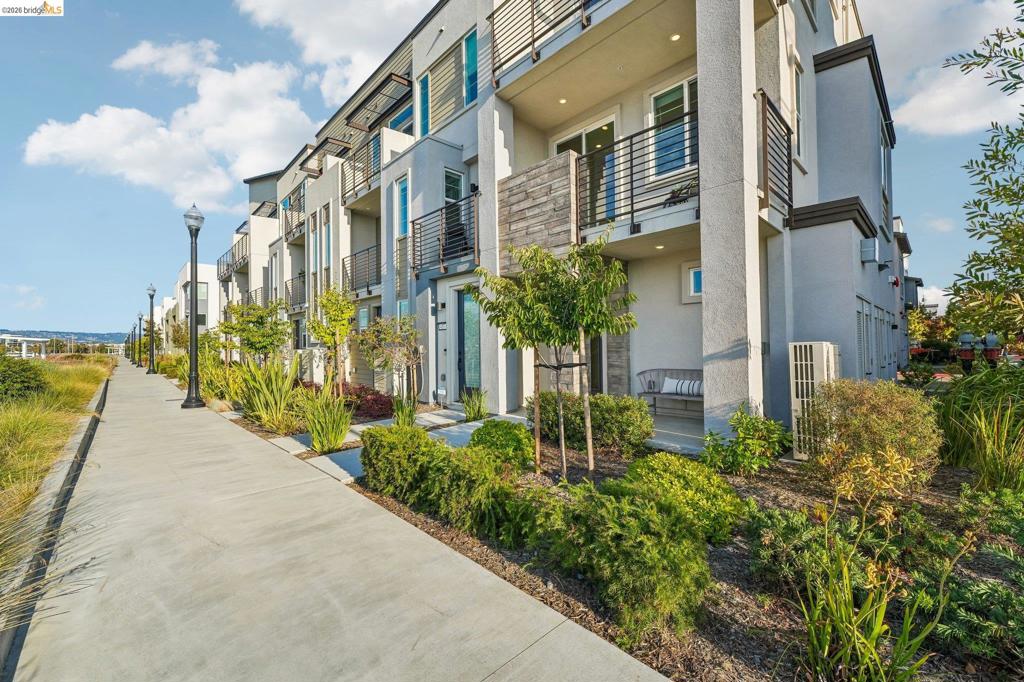
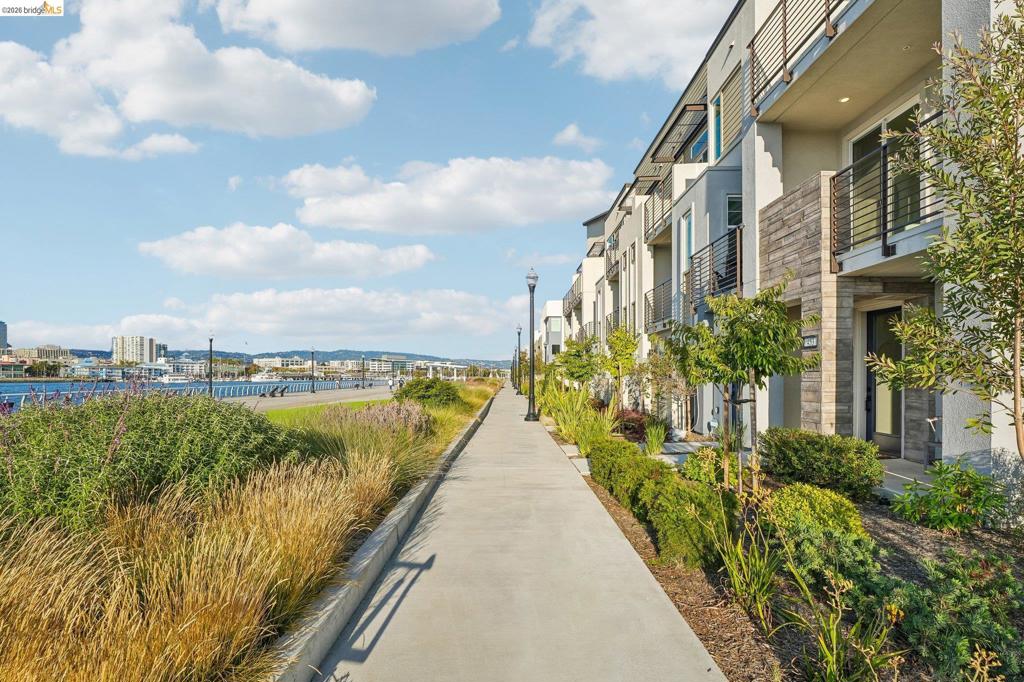
$3,828UNICORN UNIT with a 5.3% assumable mortgage! Exceedingly rare opportunity to own what may be the most desirable residence on the waterfront at Bay 37 - a north-facing, front-row 2yr old corner unit with unobstructed panoramic views of the Oakland Estuary and SF skyline in one of the community’s quietest locations. This stunning 3-level modern home offers the ultimate in waterfront living. The entry level opens directly onto the waterfront promenade and includes a 1-car garage and guest bath. The main level features a gourmet kitchen with premium appliances, dining area, and open-concept great room flowing to a private waterfront balcony - perfect for entertaining while enjoying the water views. Upstairs, the luxurious primary suite features a spa-inspired bath, large closet, and private balcony with sweeping waterfront views, plus a guest bedroom with closet. Enjoy waterfront paths, parks, picnic areas, playground and community dock, plus easy access to shopping, dining, Transbay to Salesforce, water taxi and SF ferry. Front row. Corner unit. Unobstructed views. A true Bay 37 unicorn. Seller has a 5.3% 30 year fixed ASSUMABLE mortgage.
| yesterday | Listing updated with changes from the MLS® | |
| yesterday | Listing first seen on site |

This information is for your personal, non-commercial use and may not be used for any purpose other than to identify prospective properties you may be interested in purchasing. The display of MLS data is usually deemed reliable but is NOT guaranteed accurate by the MLS. Buyers are responsible for verifying the accuracy of all information and should investigate the data themselves or retain appropriate professionals. Information from sources other than the Listing Agent may have been included in the MLS data. Unless otherwise specified in writing, the Broker/Agent has not and will not verify any information obtained from other sources. The Broker/Agent providing the information contained herein may or may not have been the Listing and/or Selling Agent.