


445 Kingsford DrMoraga, CA 94556
Mortgage Calculator
Monthly Payment (Est.)
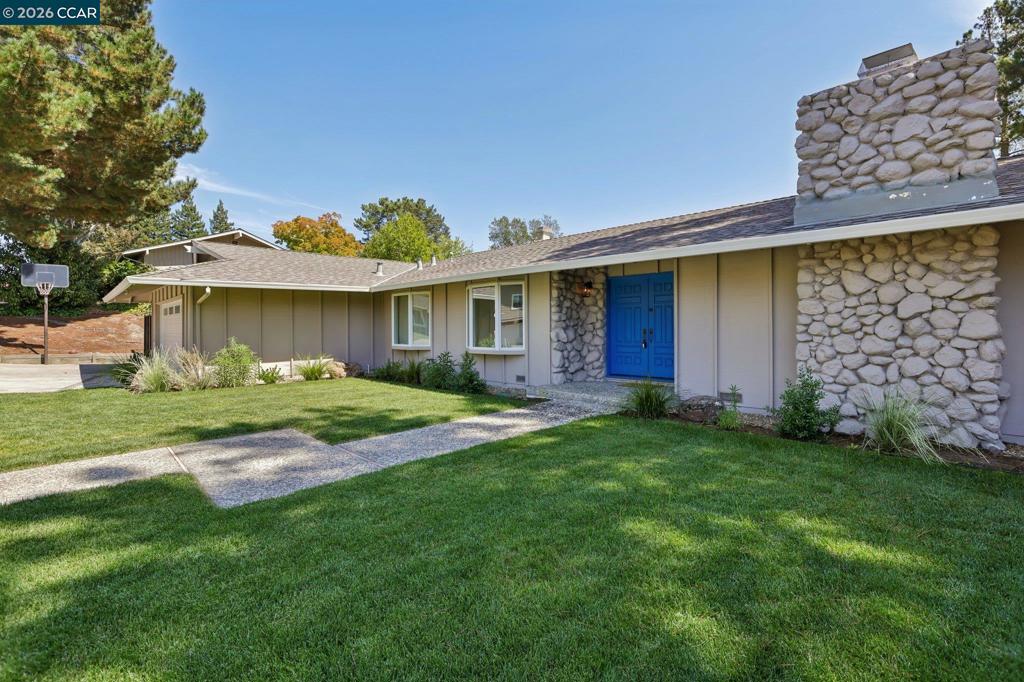
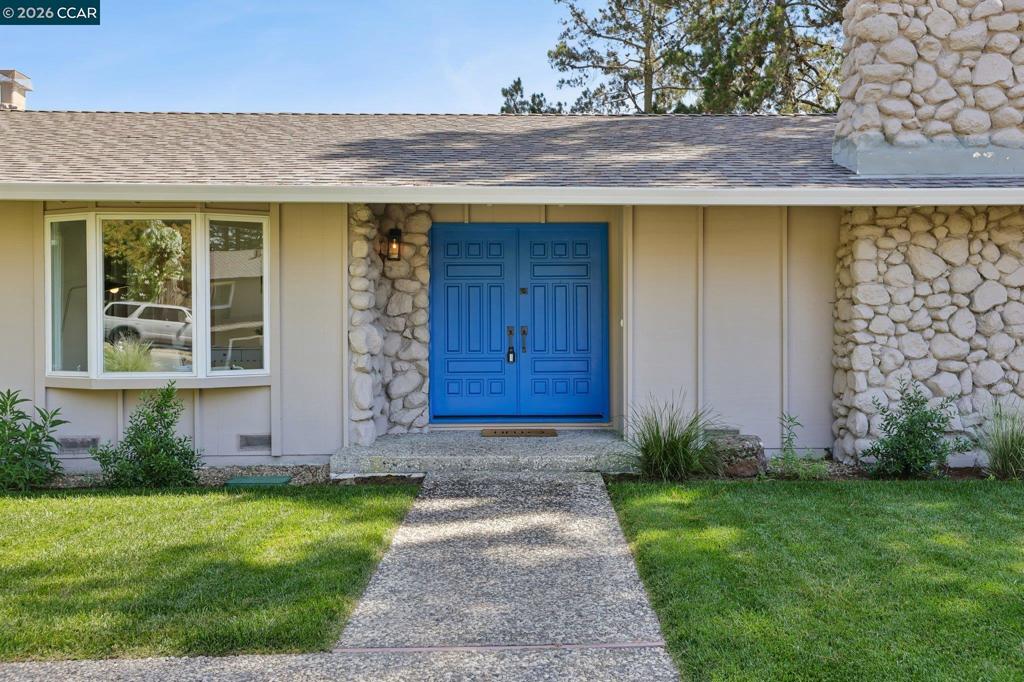
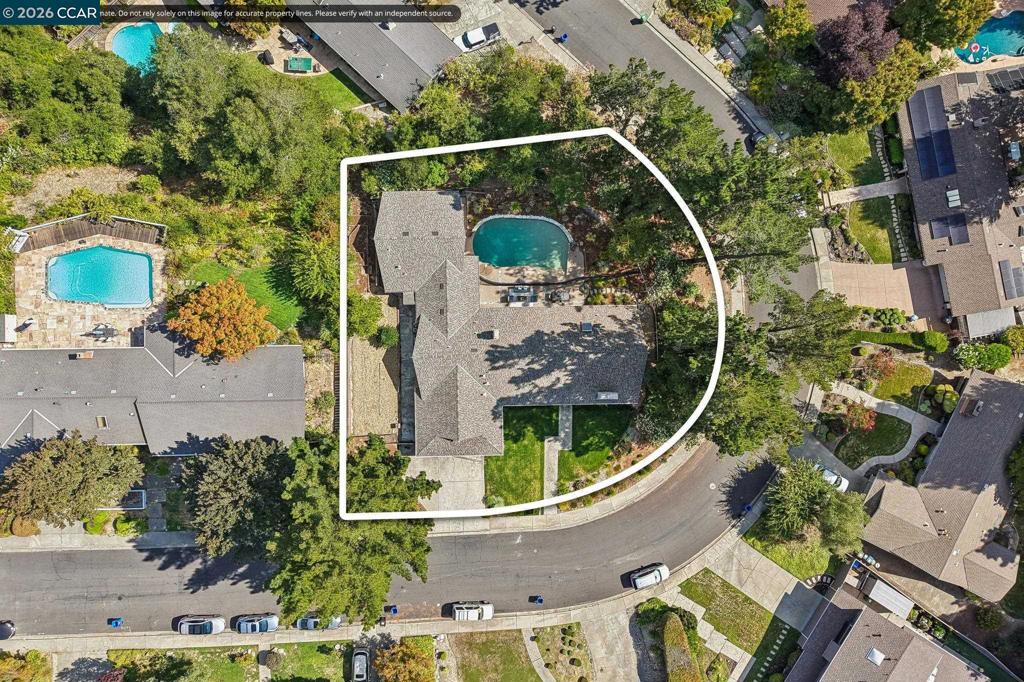
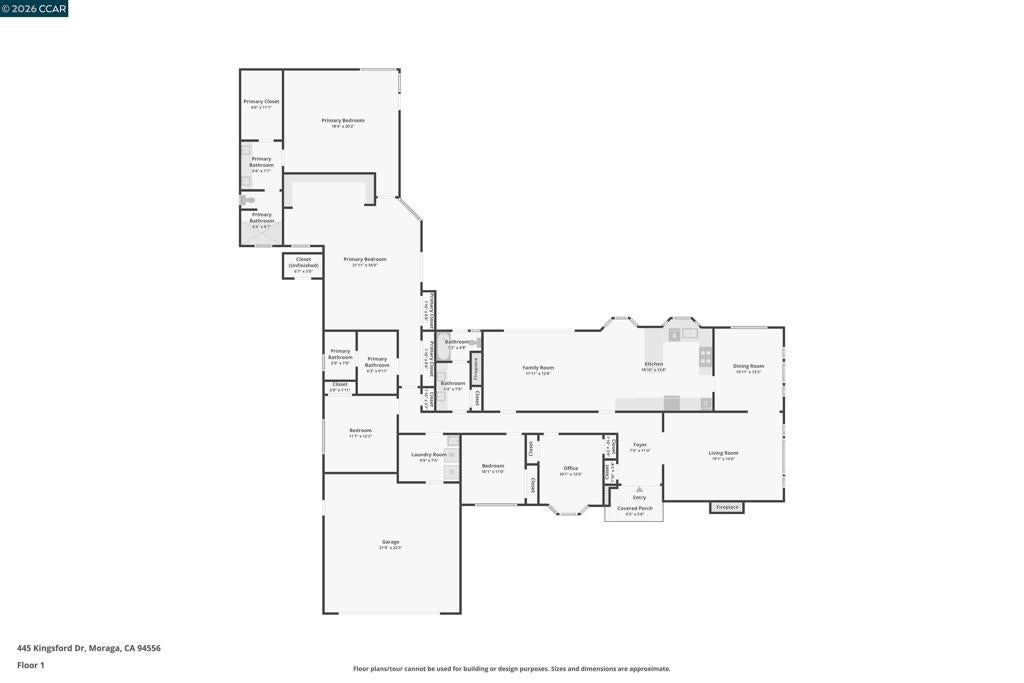
$10,425Light, airy and move-in ready, 445 Kingsford pairs a fresh, modern feel with an unusually flexible floor plan on a quiet, friendly street in Moraga’s sought-after Fernwood neighborhood. Warm hardwood floors and crisp white walls flow throughout, while dual-pane windows fill the home with natural light. The updated kitchen features white cabinetry, quartz counters, stainless appliances, designer backsplash, breakfast nook and counter seating. Formal living and dining rooms are joined by a large second family room—true additional living space for movie nights, play, work or simply spreading out. Four bedrooms and three updated full baths include a spacious primary suite set privately at the rear, with a walk-in closet and beautifully finished bath. Two additional full baths add everyday flexibility. Outside, enjoy a sparkling pool, generous patios and Moraga hill views. A newer roof, finished two-car garage, indoor laundry/mudroom and thoughtful updates throughout complete a home that is ready to simply move in and enjoy.
| 15 hours ago | Listing updated with changes from the MLS® | |
| yesterday | Listing first seen on site |

This information is for your personal, non-commercial use and may not be used for any purpose other than to identify prospective properties you may be interested in purchasing. The display of MLS data is usually deemed reliable but is NOT guaranteed accurate by the MLS. Buyers are responsible for verifying the accuracy of all information and should investigate the data themselves or retain appropriate professionals. Information from sources other than the Listing Agent may have been included in the MLS data. Unless otherwise specified in writing, the Broker/Agent has not and will not verify any information obtained from other sources. The Broker/Agent providing the information contained herein may or may not have been the Listing and/or Selling Agent.