


31 Mozden LnPleasant Hill, CA 94523
Mortgage Calculator
Monthly Payment (Est.)
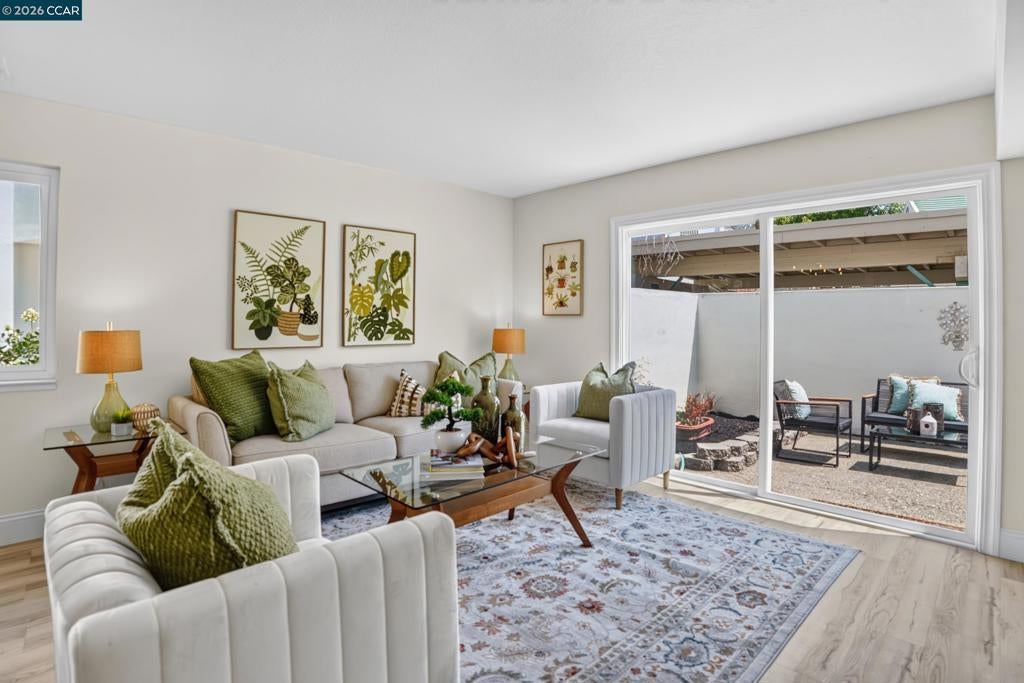
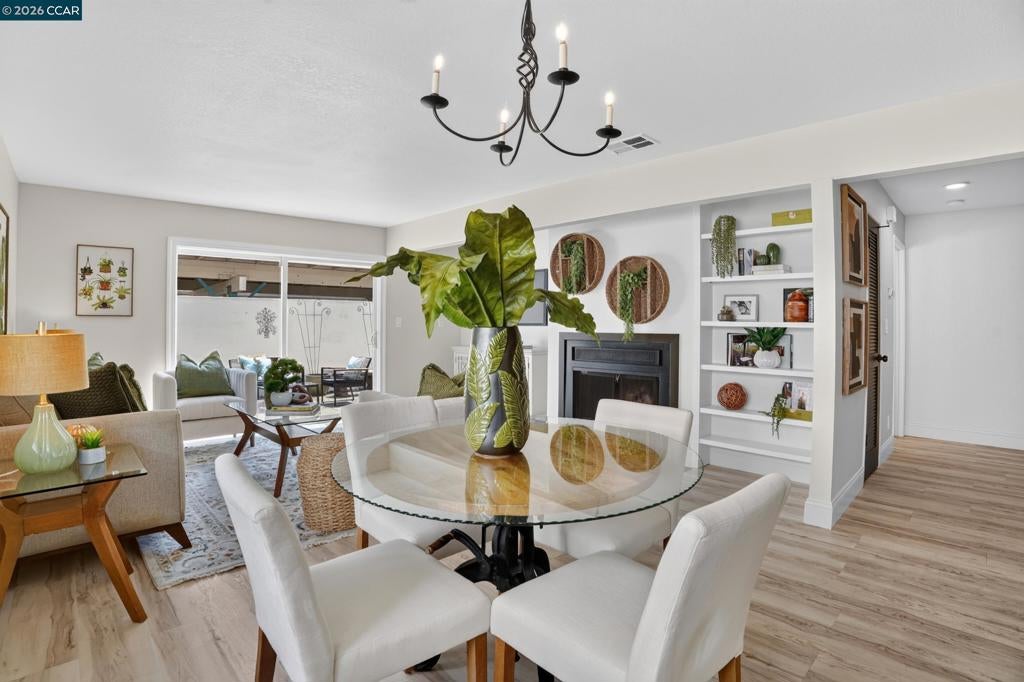
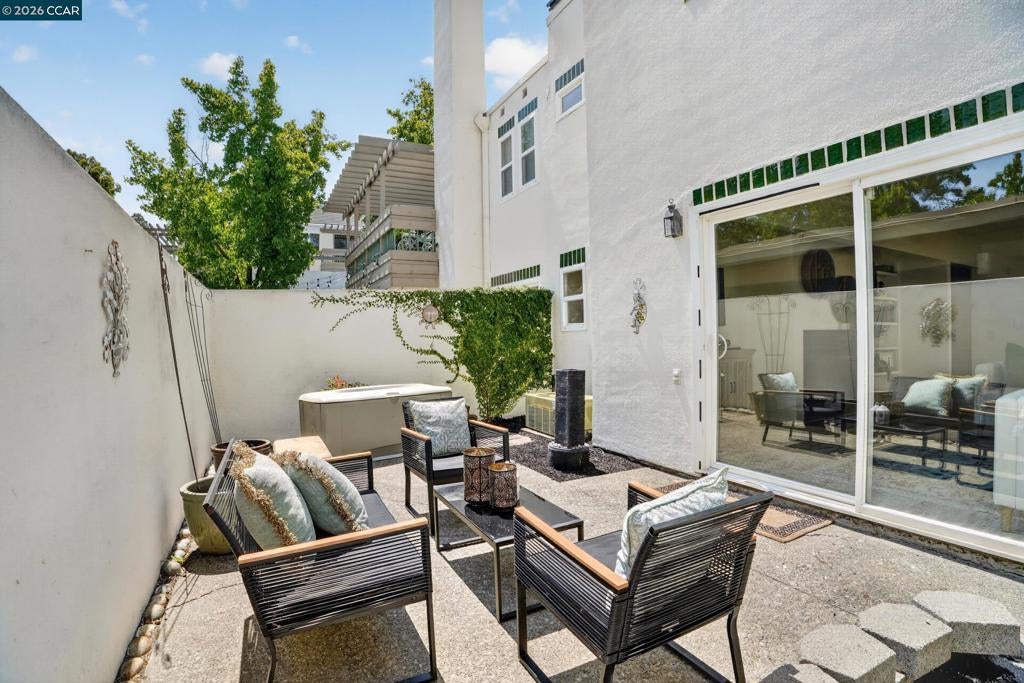
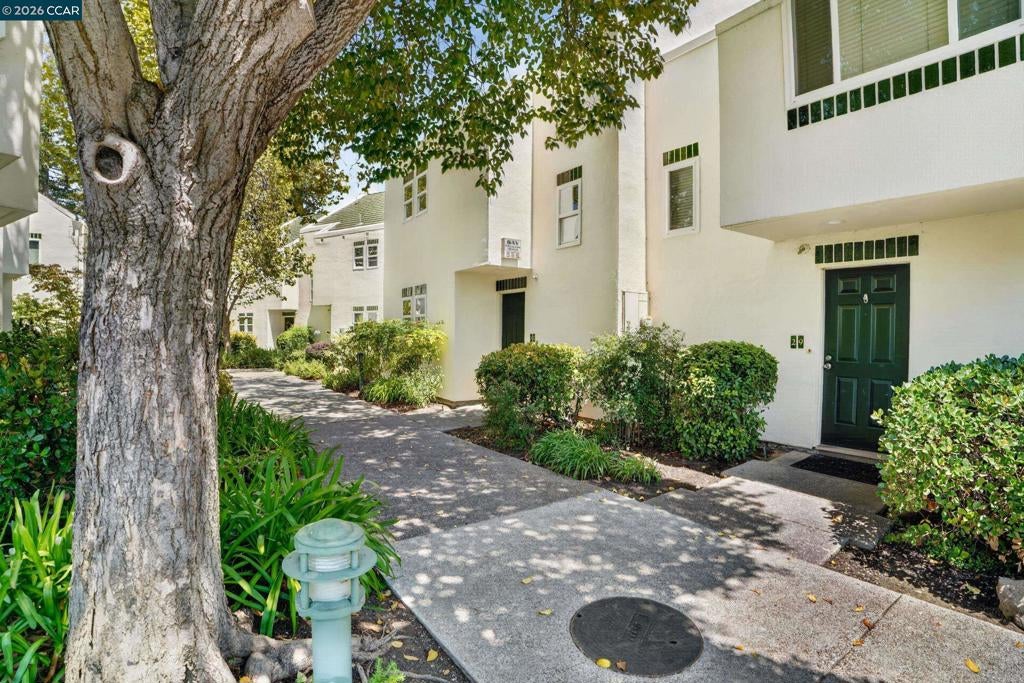
$2,943This move-in-ready, beautifully updated, townhome-style unit is located in the desirable Two Worlds community in the heart of downtown Pleasant Hill. This sun-drenched, light-filled home features an open, airy floor plan with soaring vaulted ceilings and large windows that create a bright, comfortable atmosphere. The main level offers a spacious, seamless flow between the living and dining areas, with easy access to a private patio—perfect for relaxing or entertaining. The open-concept kitchen is a chef’s delight, offering plenty of cabinetry, quartz countertops, and stainless steel appliances. A convenient powder room and a roomy laundry area are tucked away on the ground floor. Upstairs, you’ll find three bedrooms and two full bathrooms. The expansive primary suite boasts vaulted ceilings, abundant closet space, and an en-suite bath with a sleek double-sink vanity. Secondary bedrooms are generously sized and versatile. This pet-friendly complex offers wonderful amenities, including a community swimming pool, an assigned carport space, and plenty of open guest parking. Experience the ultimate lifestyle convenience—located directly across from Pleasant Hill Park, City Hall, and the Youth Center, you are just steps away from downtown restaurants, theaters, concerts, and vibrant food trucks. It is also commuter-friendly with easy access to BART and Highways 680 and 24. Great schools!
| 4 hours ago | Listing updated with changes from the MLS® | |
| 11 hours ago | Listing first seen on site |

This information is for your personal, non-commercial use and may not be used for any purpose other than to identify prospective properties you may be interested in purchasing. The display of MLS data is usually deemed reliable but is NOT guaranteed accurate by the MLS. Buyers are responsible for verifying the accuracy of all information and should investigate the data themselves or retain appropriate professionals. Information from sources other than the Listing Agent may have been included in the MLS data. Unless otherwise specified in writing, the Broker/Agent has not and will not verify any information obtained from other sources. The Broker/Agent providing the information contained herein may or may not have been the Listing and/or Selling Agent.