


1147 Martin Luther KingHayward, CA 94541
Mortgage Calculator
Monthly Payment (Est.)
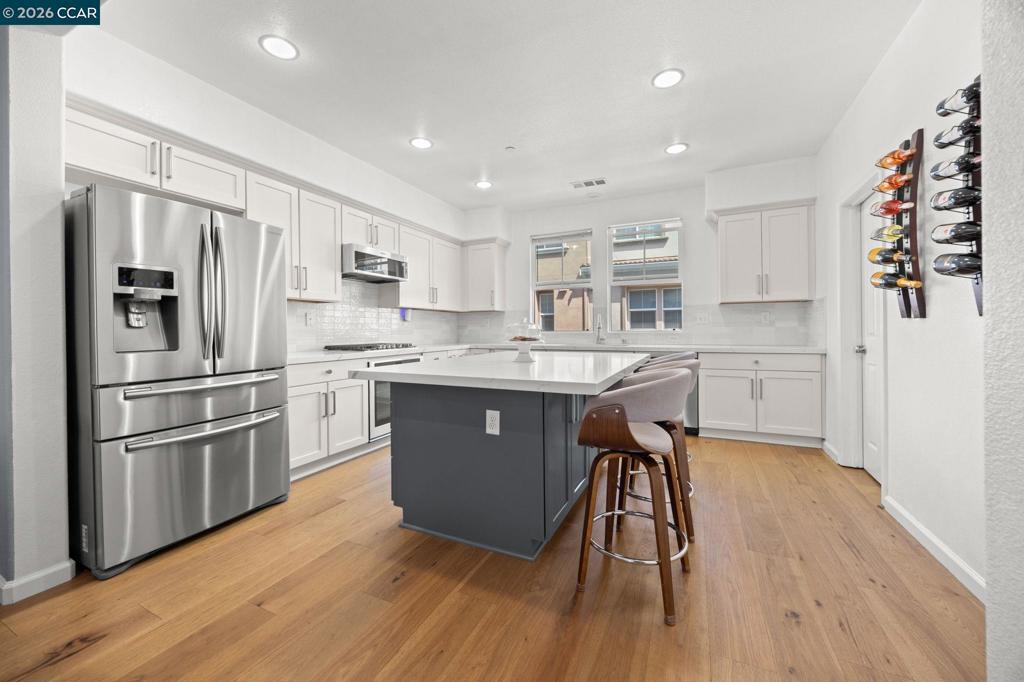
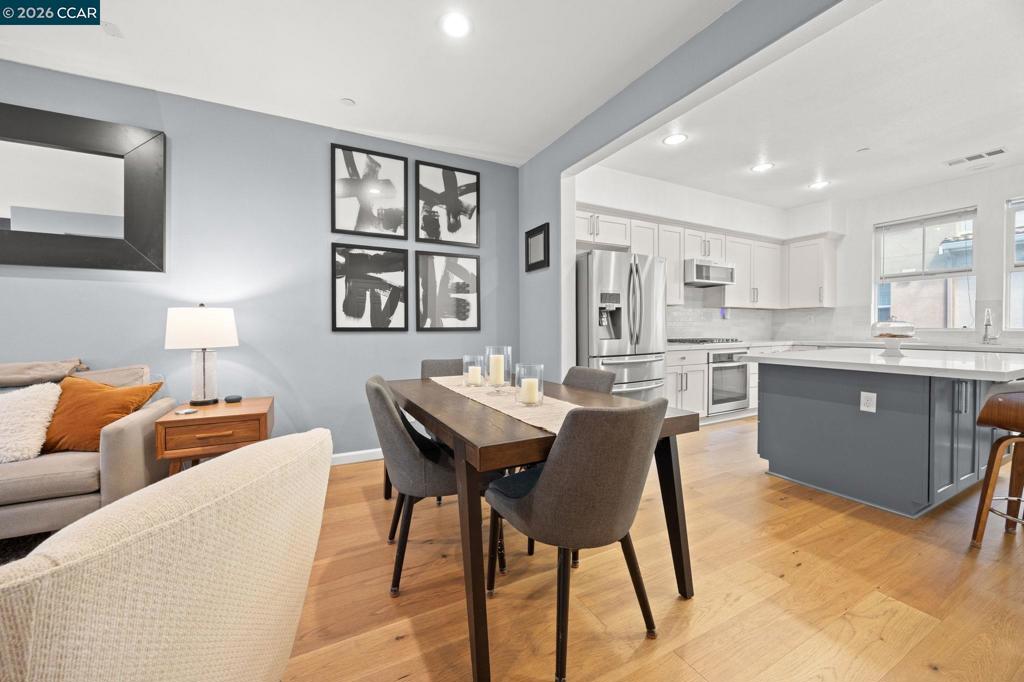
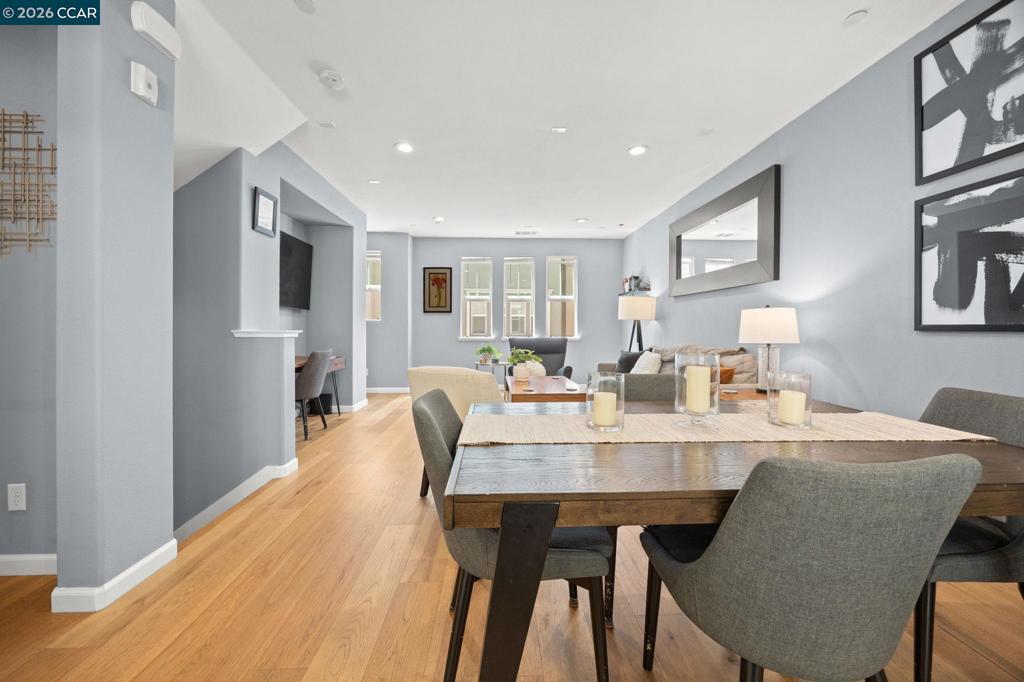
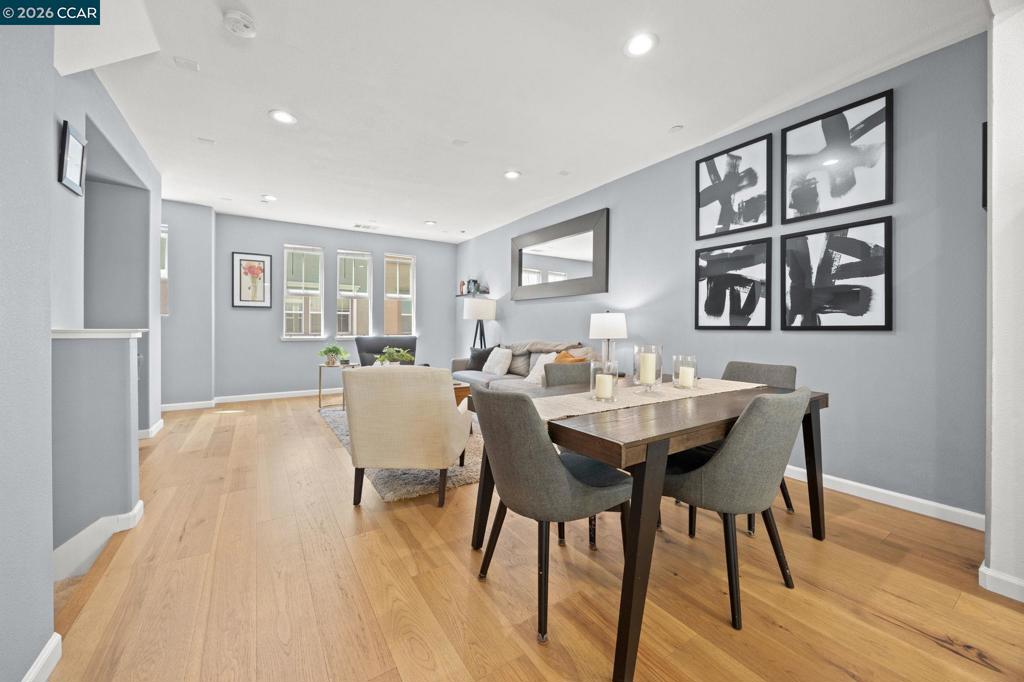
$3,536Beautifully updated and move-in ready townhome! This spacious 3-bedroom plus bonus room, 2.5-bath home offers 1,704 sq ft of bright, modern living with soaring 9-ft ceilings, engineered wood flooring, and a versatile entry-level bonus room ideal for a private home office, gym, media room, or guest quarters. The beautifully remodeled kitchen is the heart of the home, featuring quartz countertops, newer stainless steel appliances, an extended island with seating, abundant upgraded cabinetry, and an oversized walk-in pantry. Thoughtful updates throughout include newer flooring, appliances, water heater, and freshly painted trim. Enjoy an oversized attached 2-car garage, generous storage, walk-in closets, dedicated laundry room, and access to neighborhood parks, playgrounds, BBQ areas, and bocce ball courts. Ideally located just minutes from Downtown Hayward, BART, Amtrak, shopping, dining, the new library, and major commuter routes including 880, 580, 92, and the San Mateo-Hayward Bridge. Modern, spacious, and exceptionally convenient, this one is ready to welcome you home.
| 7 hours ago | Listing updated with changes from the MLS® | |
| 14 hours ago | Listing first seen on site |

This information is for your personal, non-commercial use and may not be used for any purpose other than to identify prospective properties you may be interested in purchasing. The display of MLS data is usually deemed reliable but is NOT guaranteed accurate by the MLS. Buyers are responsible for verifying the accuracy of all information and should investigate the data themselves or retain appropriate professionals. Information from sources other than the Listing Agent may have been included in the MLS data. Unless otherwise specified in writing, the Broker/Agent has not and will not verify any information obtained from other sources. The Broker/Agent providing the information contained herein may or may not have been the Listing and/or Selling Agent.