


2614 Warring St 9Berkeley, CA 94704
Mortgage Calculator
Monthly Payment (Est.)
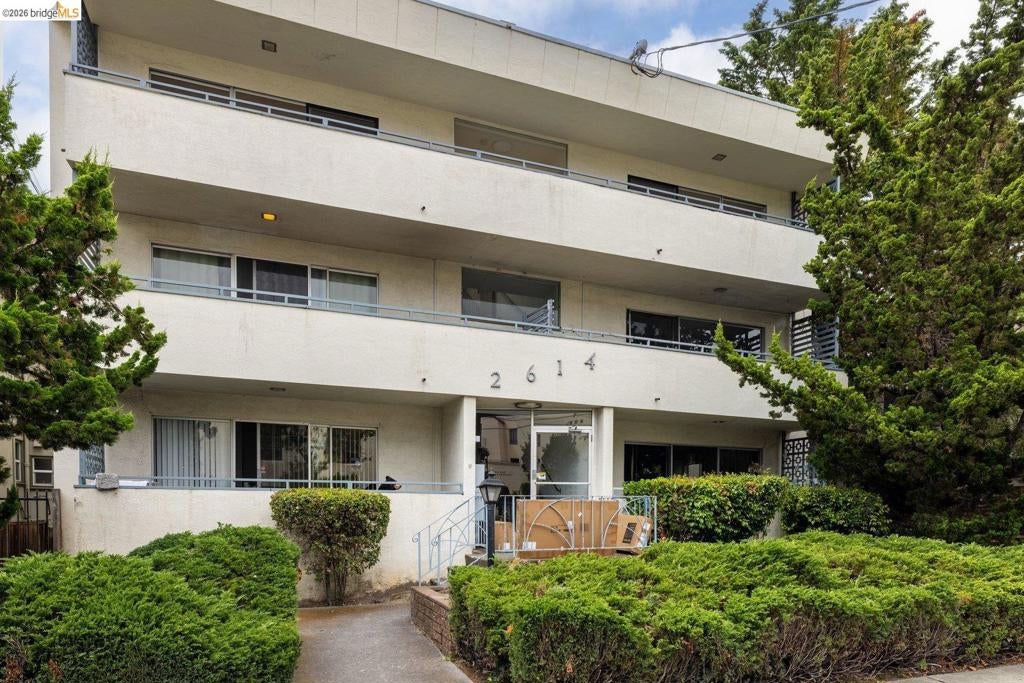
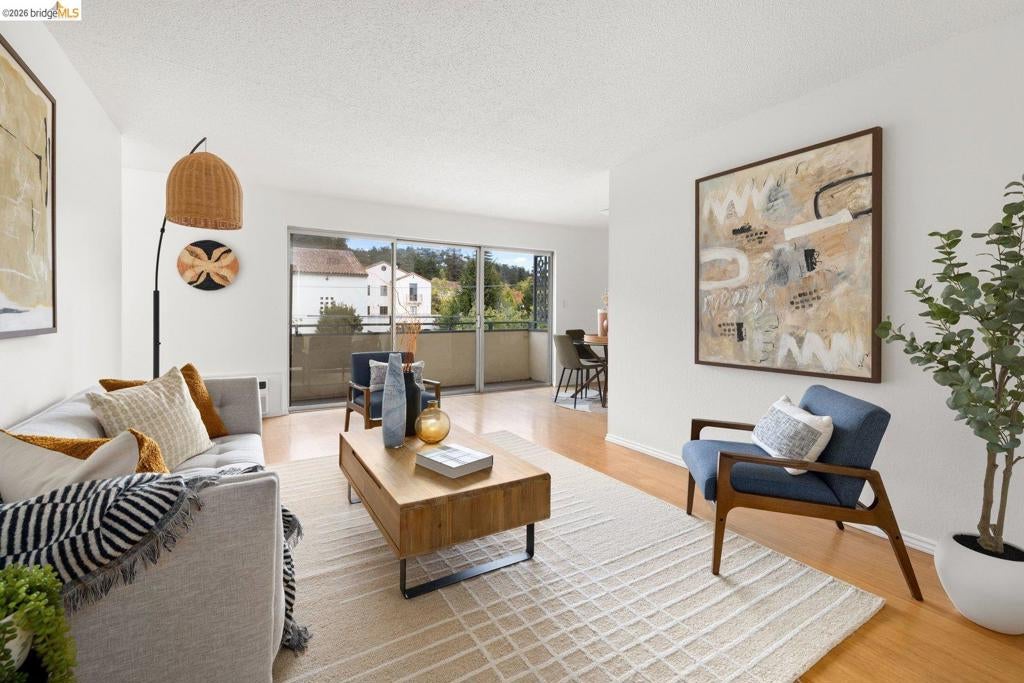
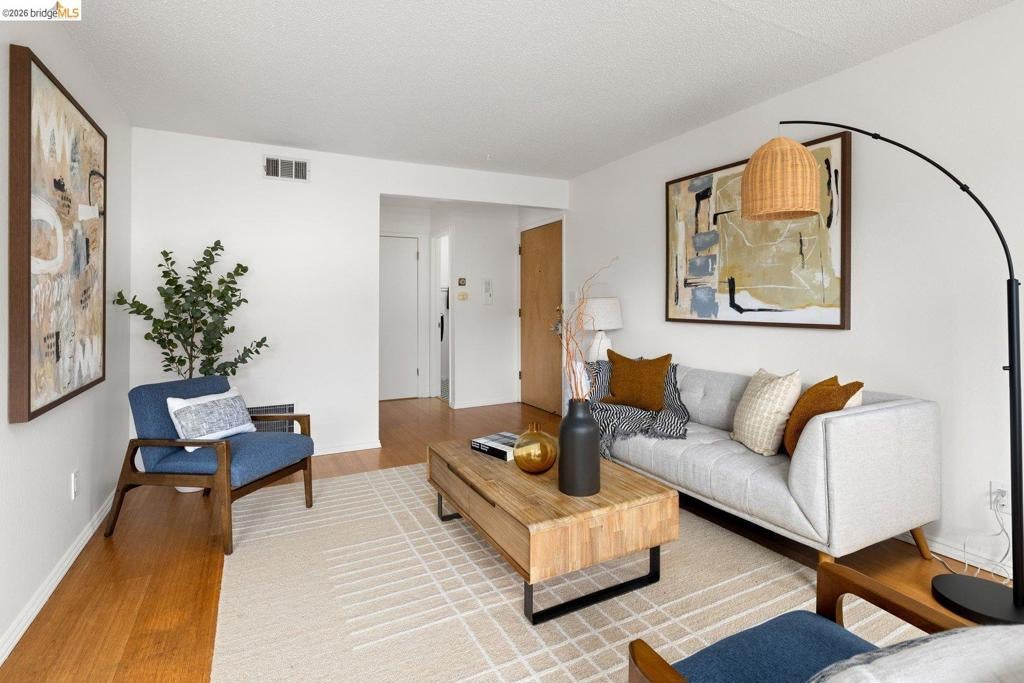
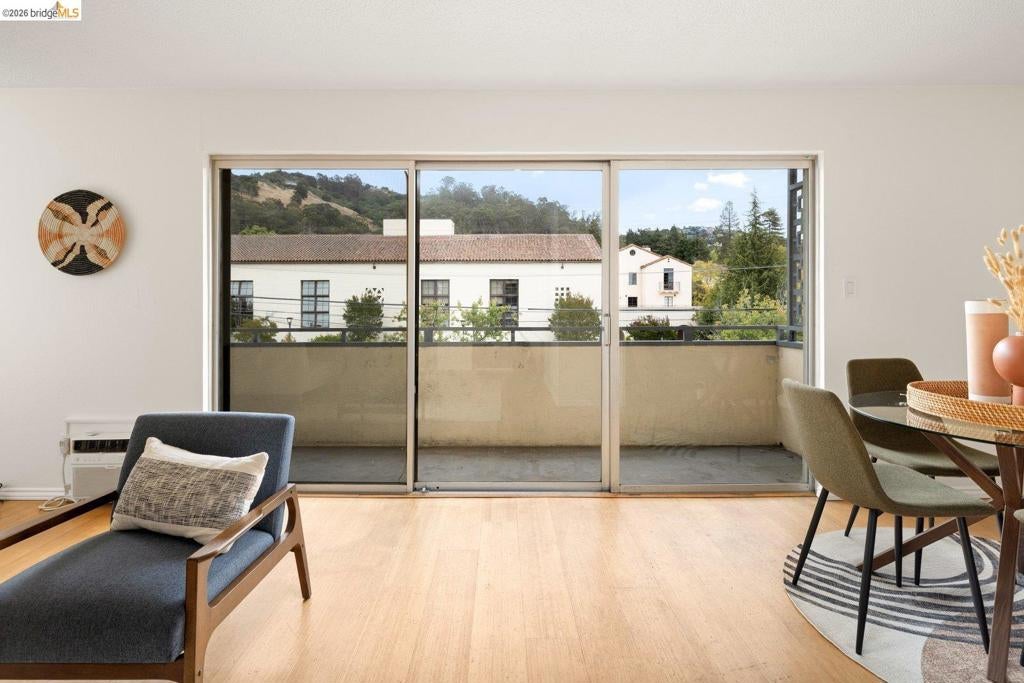
$3,308Perched on the top floor and spanning the full front of the building, this sun-drenched condominium offers more than 900 square feet of open, airy living space. Bamboo flooring and freshly painted interiors create a warm, inviting backdrop, while the wall of windows fill the home with natural light. An expansive balcony captures beautiful views of the Berkeley Hills perfect for morning coffee or unwinding at the end of the day. The spacious primary suite features a walk-in closet, and the thoughtful floor plan provides excellent separation of spaces. Additional amenities include in-unit laundry, elevator access, dedicated storage, and one deeded covered parking space. Ideally located directly across from Clark Kerr Campus and moments from UC Berkeley and the Elmwood district, this wonderful home combines comfort, convenience, and an exceptional Berkeley setting. Beso Exempt. Welcome Home!
| 5 hours ago | Listing updated with changes from the MLS® | |
| 12 hours ago | Listing first seen on site |

This information is for your personal, non-commercial use and may not be used for any purpose other than to identify prospective properties you may be interested in purchasing. The display of MLS data is usually deemed reliable but is NOT guaranteed accurate by the MLS. Buyers are responsible for verifying the accuracy of all information and should investigate the data themselves or retain appropriate professionals. Information from sources other than the Listing Agent may have been included in the MLS data. Unless otherwise specified in writing, the Broker/Agent has not and will not verify any information obtained from other sources. The Broker/Agent providing the information contained herein may or may not have been the Listing and/or Selling Agent.