


33136 ArizonaUnion City, CA 94587
Mortgage Calculator
Monthly Payment (Est.)
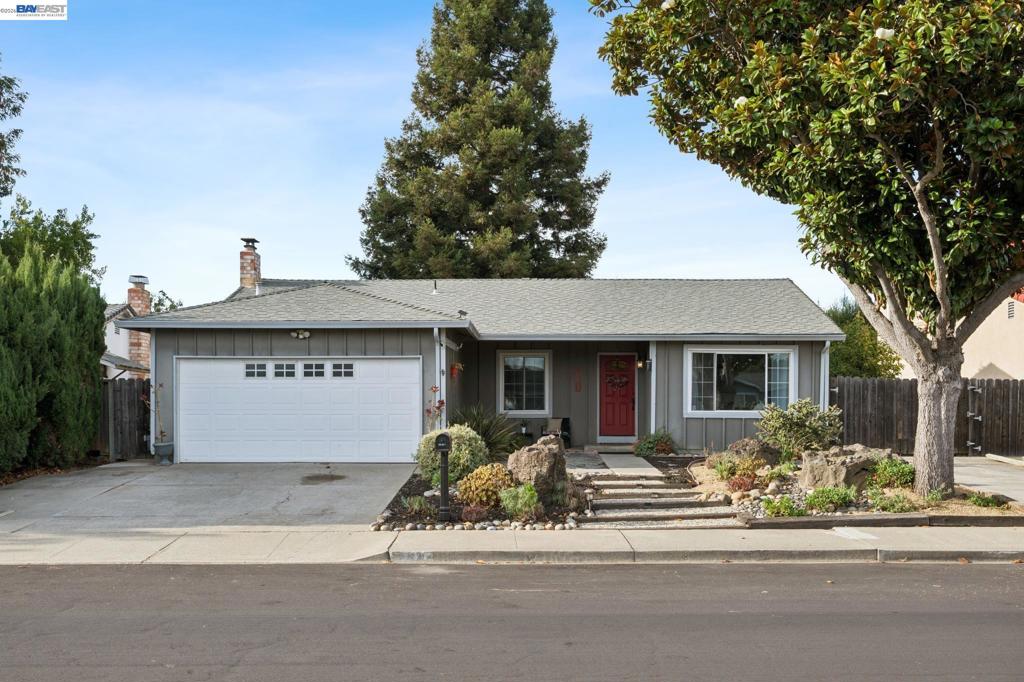
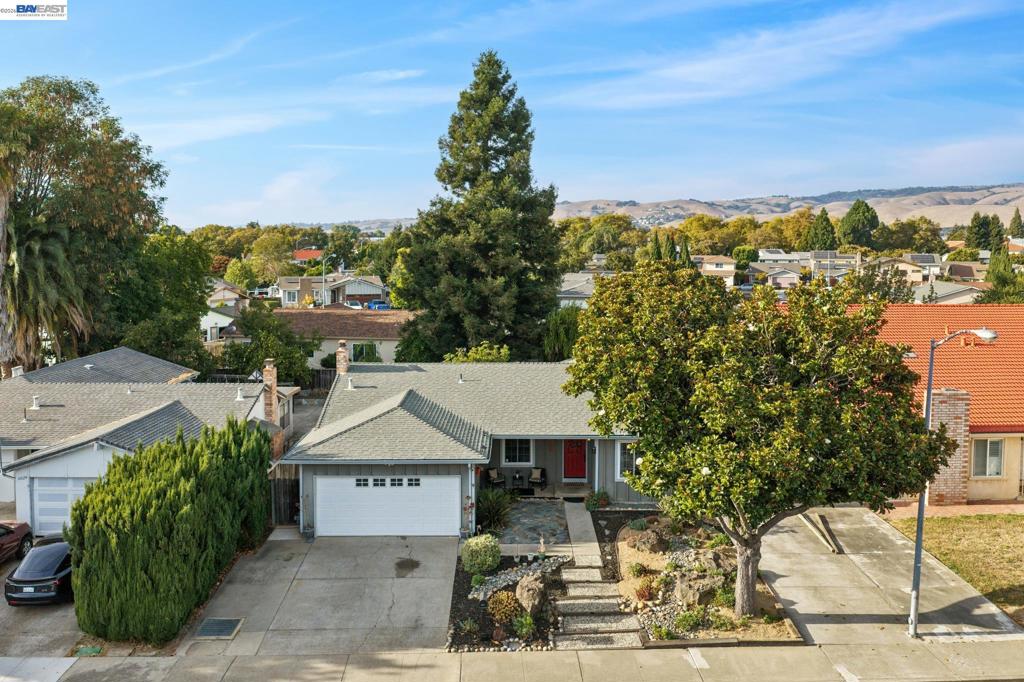
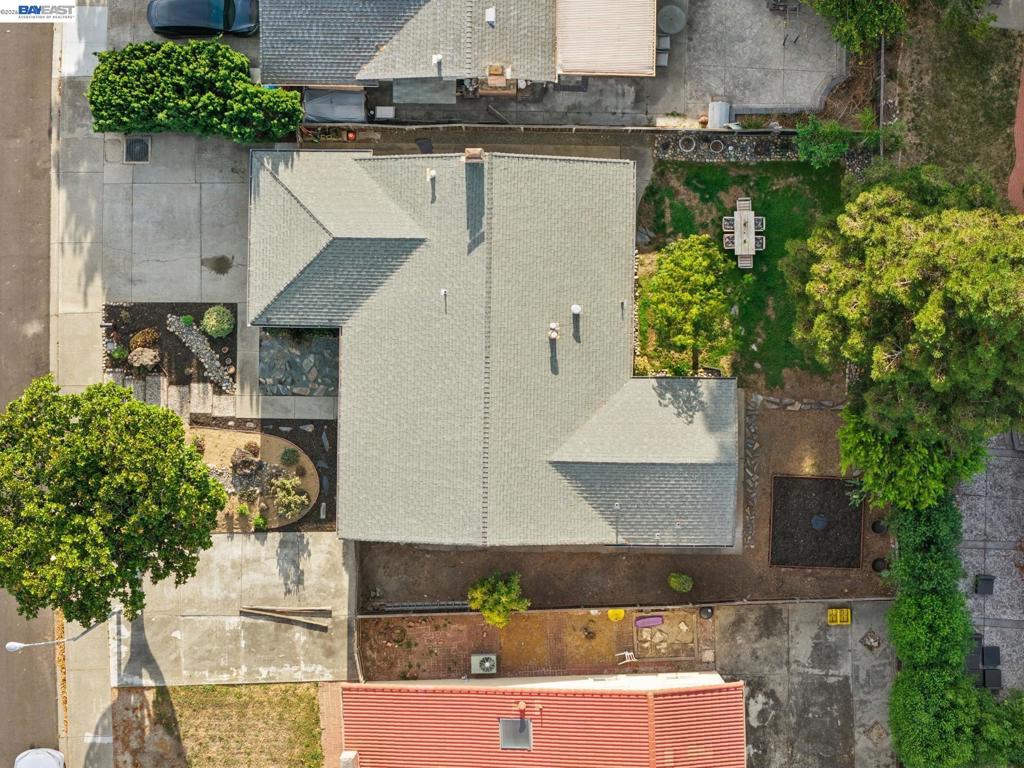
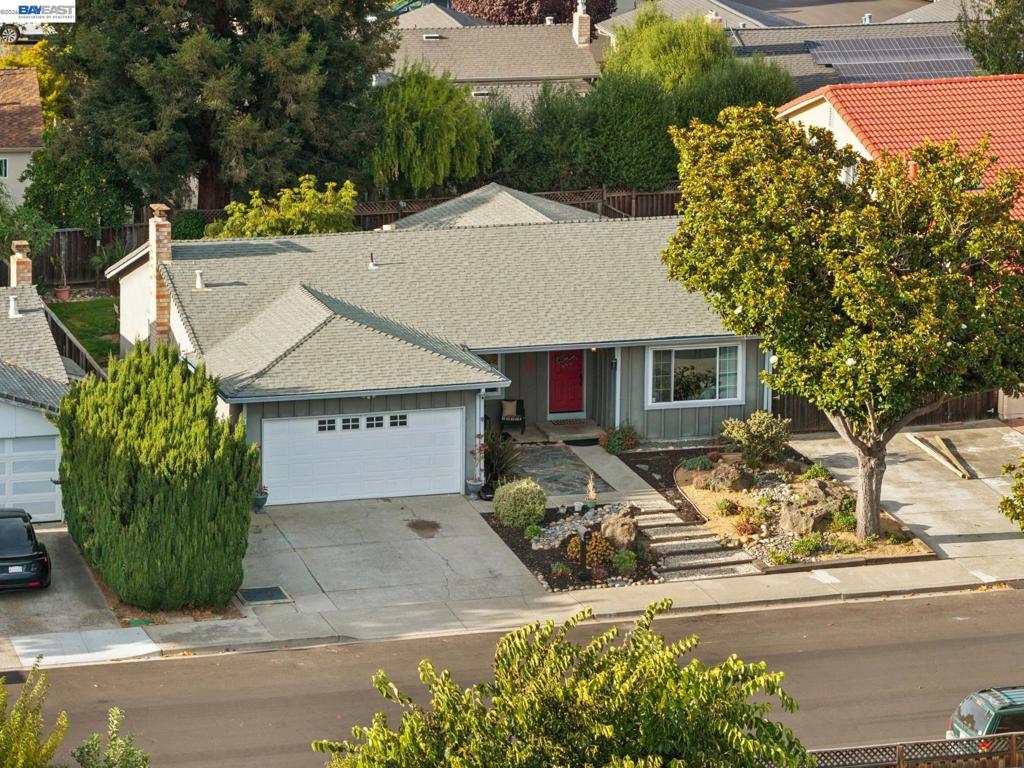
$6,615Welcome home to 31336 Arizona St, Union City! This beautifully refreshed 4-bedroom, 2-bath home offers comfortable living with thoughtful updates throughout. Freshly repainted interiors, new carpet in the bedrooms, new blinds, and updated flooring in the kitchen give this home a bright, move-in-ready feel. Updated landscaping and a mature avocado tree add charm to the outdoor space, while the side-entrance driveway offers convenient parking for a motorhome, RV, or extra vehicles — a rare find! An additional bonus room (non-permitted) offers flexible space for a home office, gym, or guest area. Ideally located near the scenic Alameda Creek Trail and William Cann Neighborhood Park, this home is perfect for buyers who love outdoor recreation and green space just minutes away. Don't miss this fantastic opportunity in a sought-after Union City location!
| 2 hours ago | Listing updated with changes from the MLS® | |
| 9 hours ago | Listing first seen on site |

This information is for your personal, non-commercial use and may not be used for any purpose other than to identify prospective properties you may be interested in purchasing. The display of MLS data is usually deemed reliable but is NOT guaranteed accurate by the MLS. Buyers are responsible for verifying the accuracy of all information and should investigate the data themselves or retain appropriate professionals. Information from sources other than the Listing Agent may have been included in the MLS data. Unless otherwise specified in writing, the Broker/Agent has not and will not verify any information obtained from other sources. The Broker/Agent providing the information contained herein may or may not have been the Listing and/or Selling Agent.