


4820 Louise CtFremont, CA 94536
Mortgage Calculator
Monthly Payment (Est.)
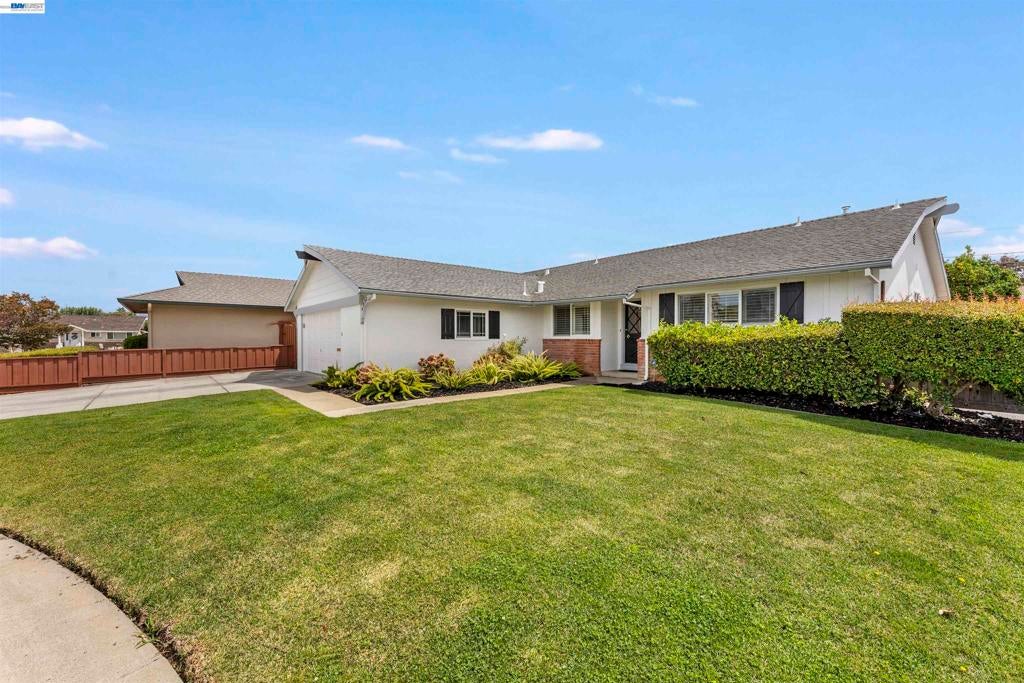
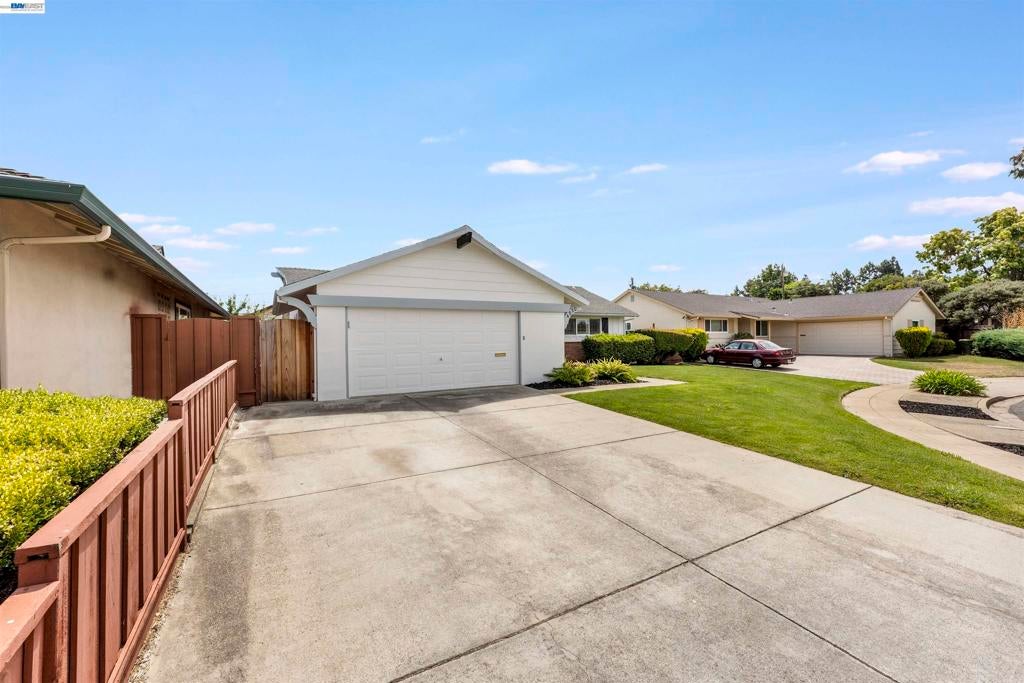
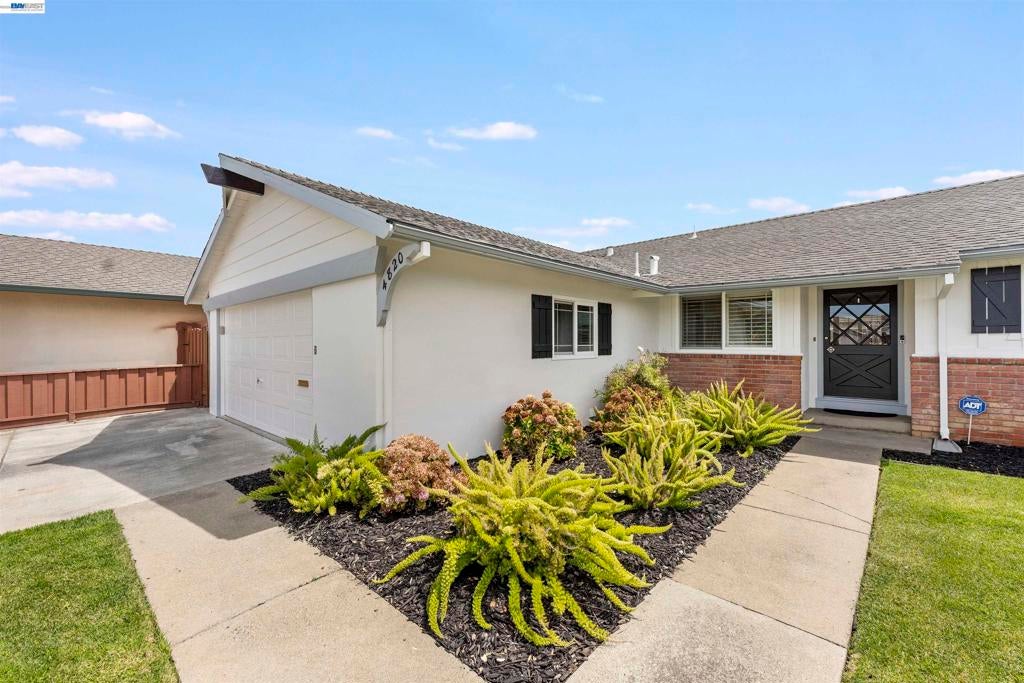
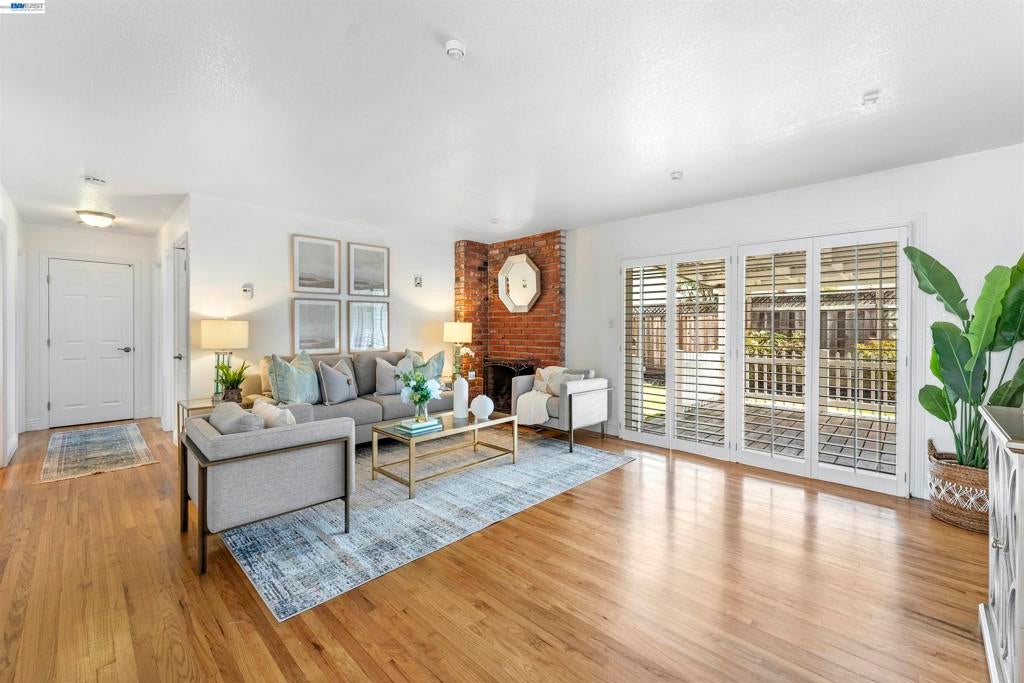
$6,657Welcome to the home you’ve been waiting for—a beautiful 4 bedroom house on a large lot in a great location! This inviting Moorcrest home is situated on a cul-de-sac in the sought after Glen Manor neighborhood. Gorgeous hardwood floors flow through light-filled living spaces. The well-designed open floor plan is highlighted by a spacious living room where the brick fireplace creates a striking focal point. The sliding glass doors connect seamlessly to the deck and lovely backyard, perfect for entertaining and relaxation. The kitchen features rich wood cabinetry, granite countertops, a gas cooktop, recessed lighting, and a large dining area. Bright bedrooms boast gleaming hardwood floors and custom shutters. Updated bathrooms with granite countertops and marble floors. Dual pane windows. The convenient location is near parks, playgrounds, restaurants, shopping, and transportation. Freshly painted interior and exterior, this home is ready to move in and enjoy! With excellent commuter access near I-880 this beautifully located home delivers comfort, convenience, and exceptional value—don’t miss it!
| 6 hours ago | Listing updated with changes from the MLS® | |
| 14 hours ago | Listing first seen on site |

This information is for your personal, non-commercial use and may not be used for any purpose other than to identify prospective properties you may be interested in purchasing. The display of MLS data is usually deemed reliable but is NOT guaranteed accurate by the MLS. Buyers are responsible for verifying the accuracy of all information and should investigate the data themselves or retain appropriate professionals. Information from sources other than the Listing Agent may have been included in the MLS data. Unless otherwise specified in writing, the Broker/Agent has not and will not verify any information obtained from other sources. The Broker/Agent providing the information contained herein may or may not have been the Listing and/or Selling Agent.