


563 Silver Saddle DrPittsburg, CA 94565
Mortgage Calculator
Monthly Payment (Est.)
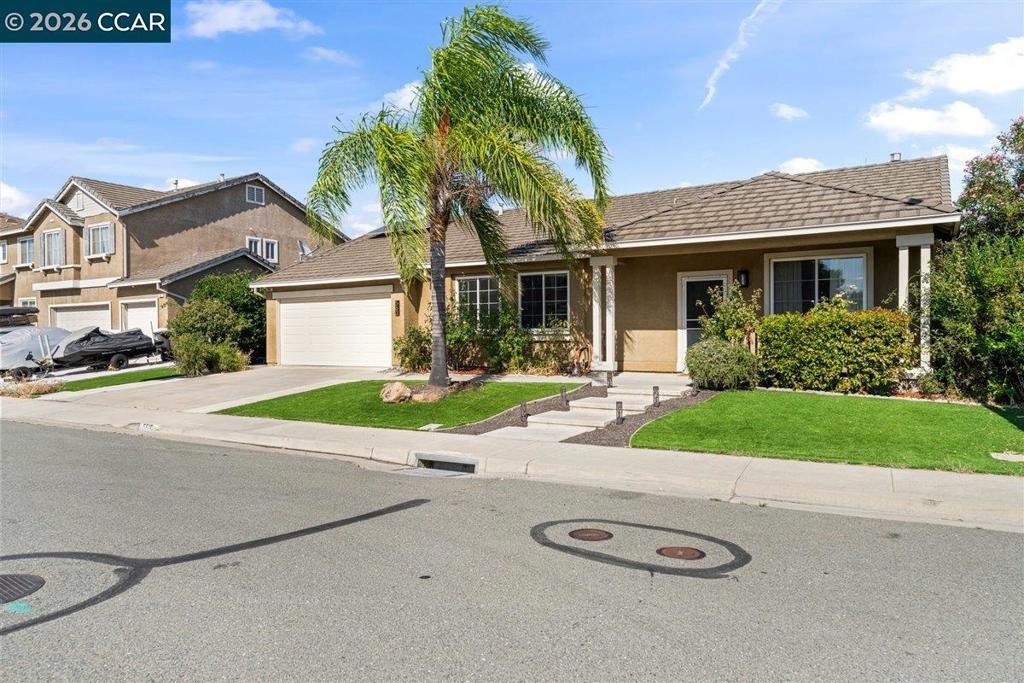
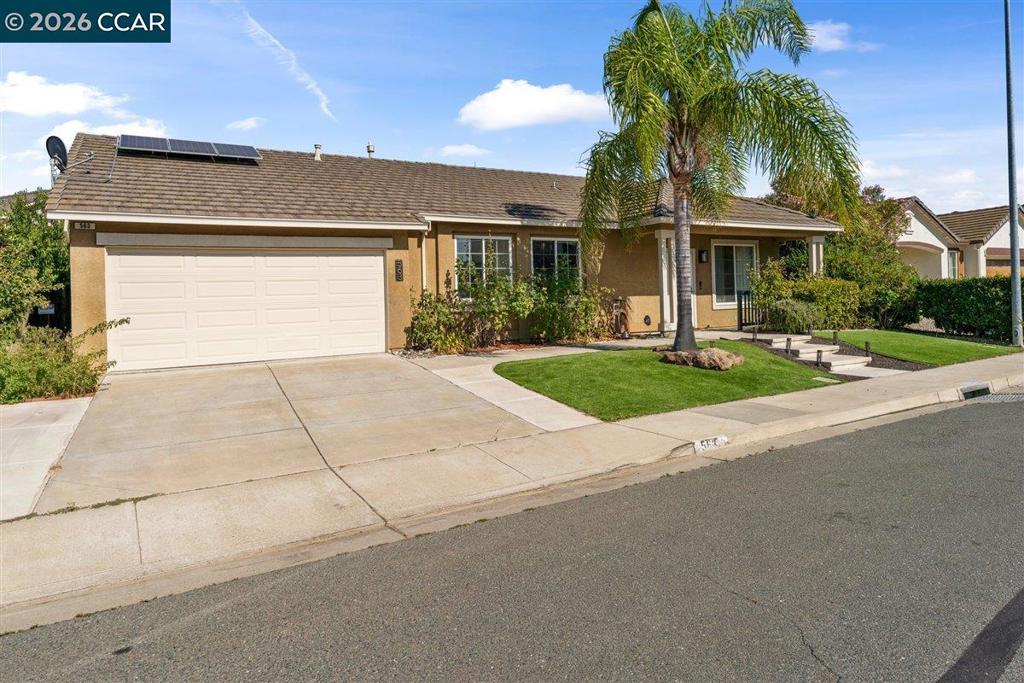
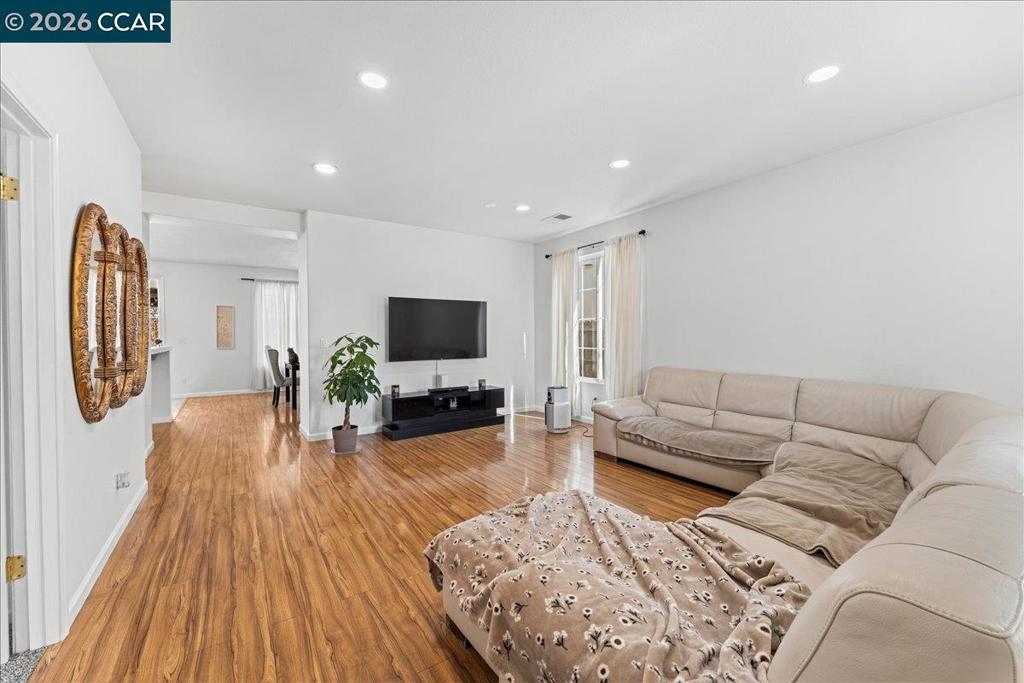
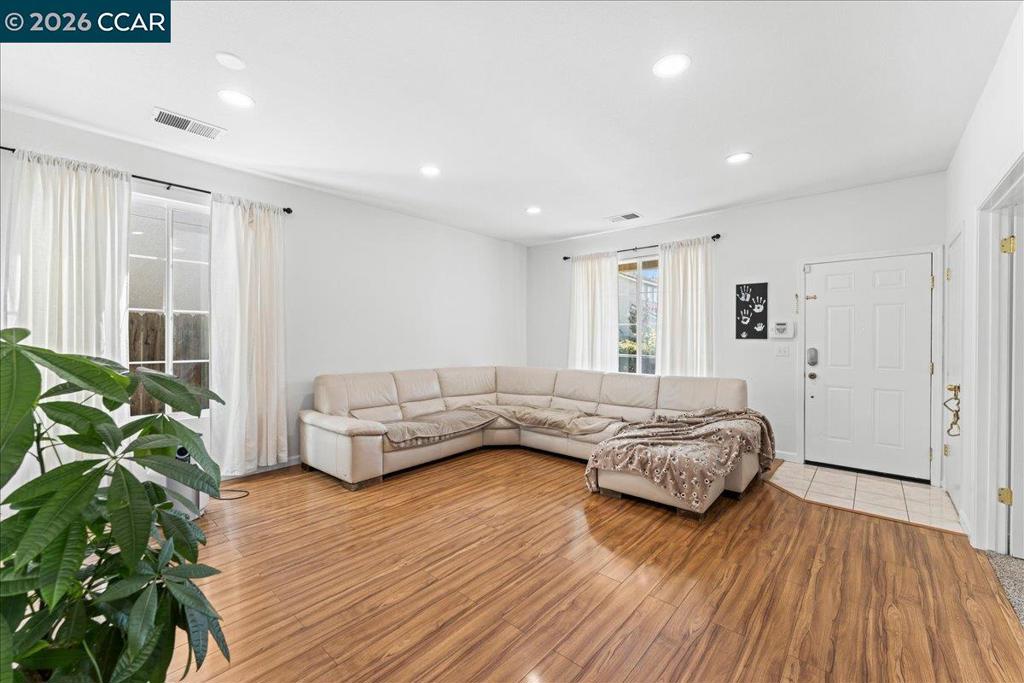
$3,125Welcome to this well maintained 4 bedroom, 2 bath home located at 563 Silver Saddle in Pittsburg, just minutes from shopping centers and freeway access for an easy commute. This spacious 1,859 sq ft home offers a comfortable, functional floor plan with laminate flooring and dual-pane windows throughout. The kitchen features stainless steel appliances and flows nicely into the living space perfect for both everyday living and entertaining. Enjoy the added benefit of owned solar for energy efficiency, along with the peace of mind that comes with a home built in 2002 and thoughtfully cared for. Sitting on a generous 6,969 sq ft lot, the backyard is a true highlight, mature palms and shade trees create a private, park like setting, complete with a gazebo ideal for relaxing or hosting gatherings. A 2 car garage rounds out the practical features.A rare find with no HOA, this move in-ready home blends comfort, character, and convenience in a desirable Pittsburg location.
| 55 minutes ago | Listing updated with changes from the MLS® | |
| 9 hours ago | Listing first seen on site |

This information is for your personal, non-commercial use and may not be used for any purpose other than to identify prospective properties you may be interested in purchasing. The display of MLS data is usually deemed reliable but is NOT guaranteed accurate by the MLS. Buyers are responsible for verifying the accuracy of all information and should investigate the data themselves or retain appropriate professionals. Information from sources other than the Listing Agent may have been included in the MLS data. Unless otherwise specified in writing, the Broker/Agent has not and will not verify any information obtained from other sources. The Broker/Agent providing the information contained herein may or may not have been the Listing and/or Selling Agent.