


4127 Florida CtLivermore, CA 94550
Mortgage Calculator
Monthly Payment (Est.)
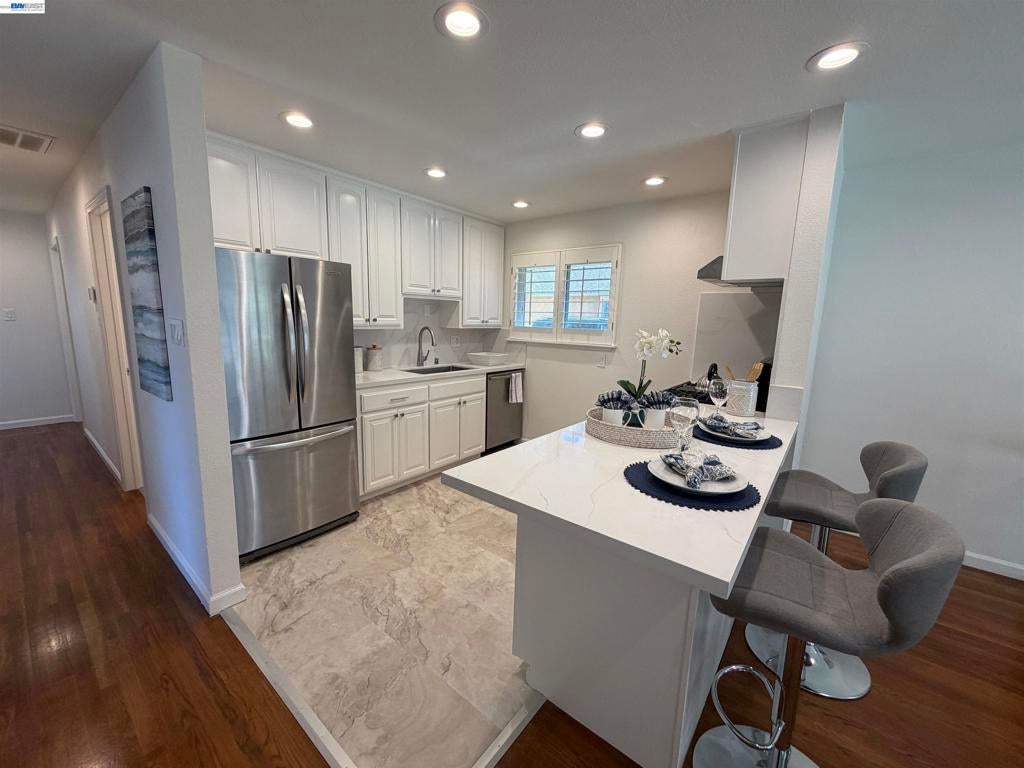
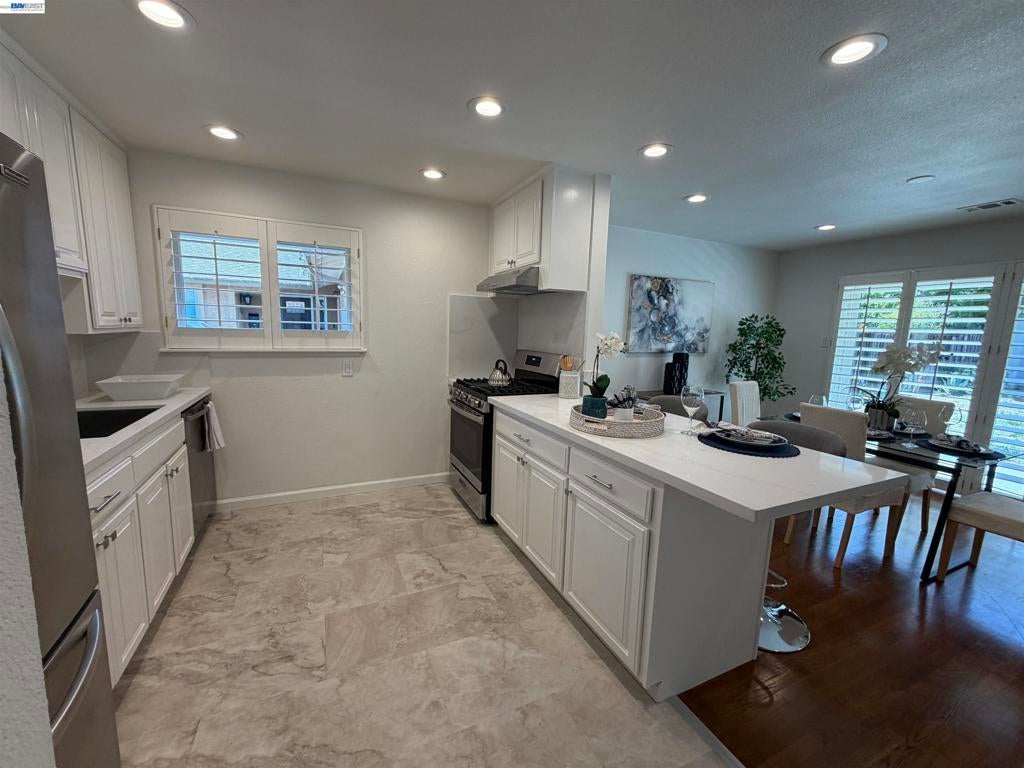
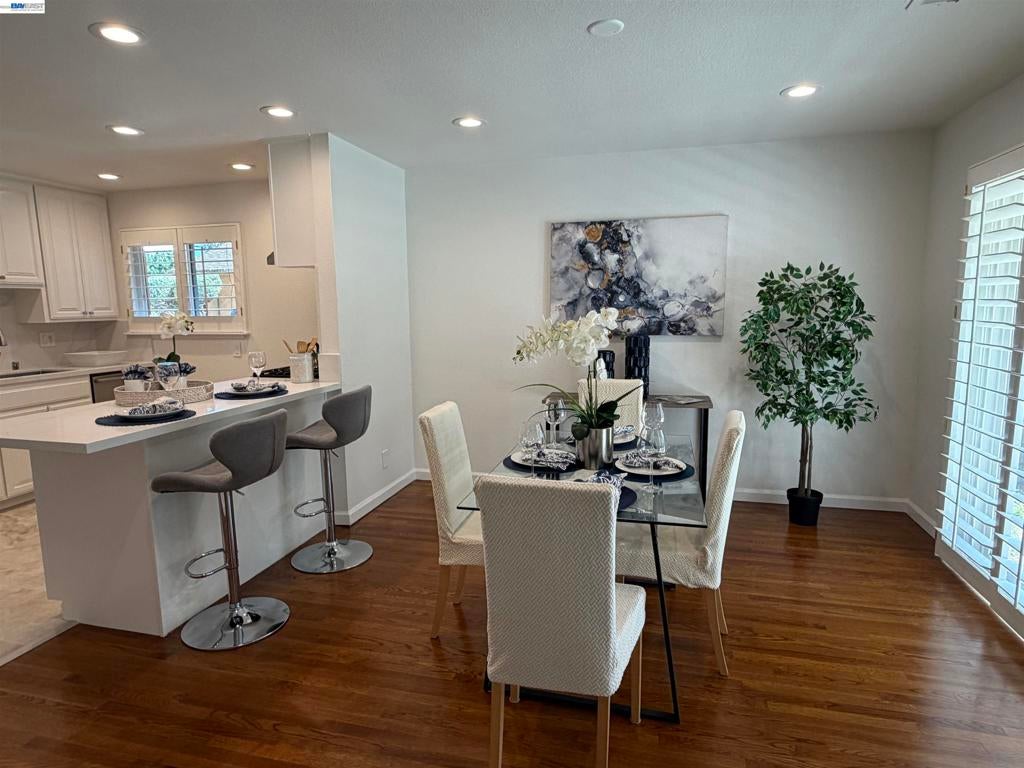
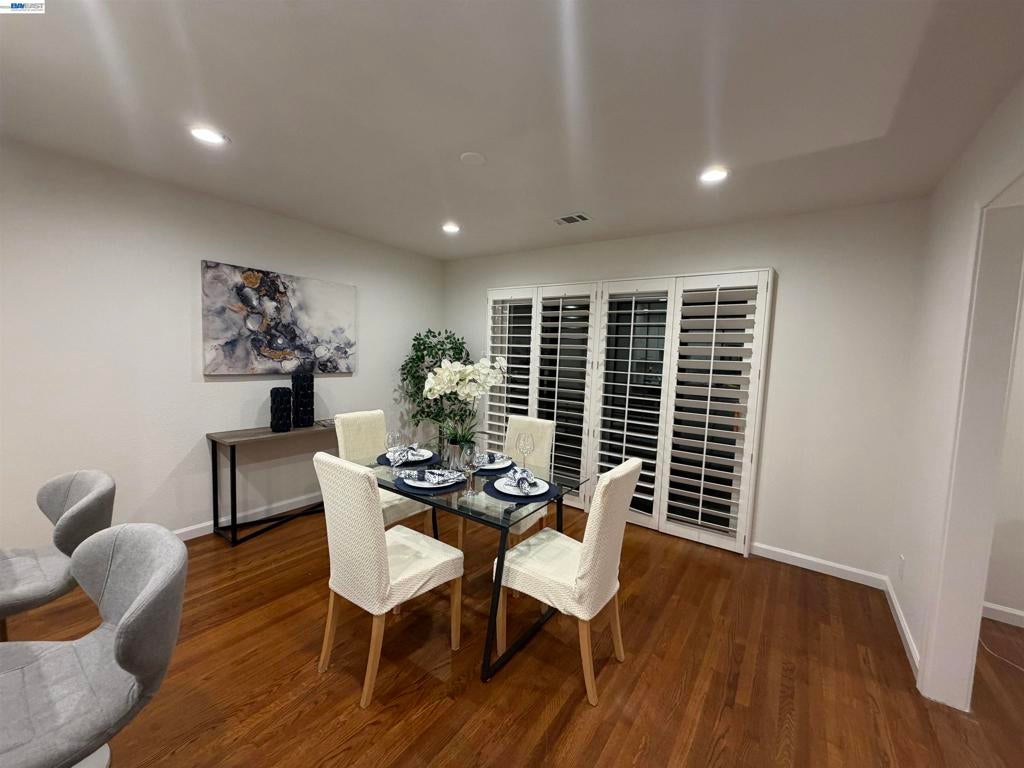
$4,786Tucked away on a peaceful court on a large lot, this beautifully updated 3-bedroom, 2-bathroom ranch home offers the perfect blend of timeless character and fresh, move-in-ready style. Gleaming original hardwood floors flow throughout, adding warmth and rich color underfoot. Nearly every surface has been refreshed in just the last 30 days: new exterior and interior paint, whole-house texture, and a refreshed kitchen with newly painted cabinetry, brushed nickel hardware and faucet, and stunning new quartz countertops. Both bathrooms have been upgraded with new vanities, and new LVP flooring runs through all wet areas for a clean, cohesive look. New LED recessed lighting brightens every room, paired with new 6-panel closet doors and fresh baseboards throughout. The garage has been finished with drywall and a newly sealed concrete floor, while a detached bonus room at the back of the large lot got a brand-new roof, new LVP flooring, and fresh paint — ready for use as a home office, gym, or guest space. A rare, turnkey opportunity in a wonderful court location! You will not want to miss this one!!! Open House Sat & Sun 1-4
| 4 hours ago | Listing updated with changes from the MLS® | |
| 11 hours ago | Listing first seen on site |

This information is for your personal, non-commercial use and may not be used for any purpose other than to identify prospective properties you may be interested in purchasing. The display of MLS data is usually deemed reliable but is NOT guaranteed accurate by the MLS. Buyers are responsible for verifying the accuracy of all information and should investigate the data themselves or retain appropriate professionals. Information from sources other than the Listing Agent may have been included in the MLS data. Unless otherwise specified in writing, the Broker/Agent has not and will not verify any information obtained from other sources. The Broker/Agent providing the information contained herein may or may not have been the Listing and/or Selling Agent.