


304 Huntington DrAntioch, CA 94509
Mortgage Calculator
Monthly Payment (Est.)
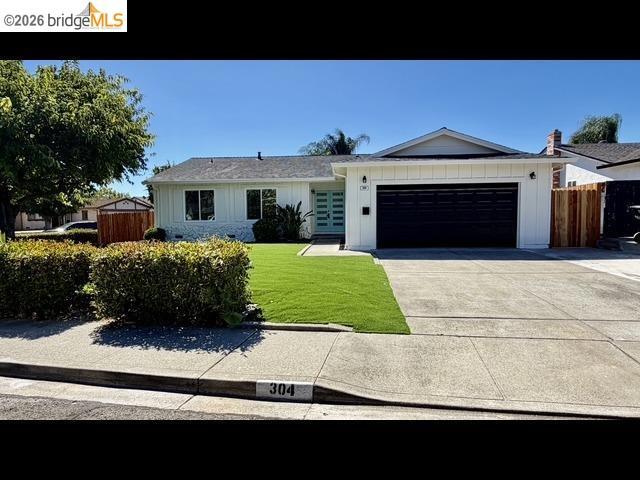
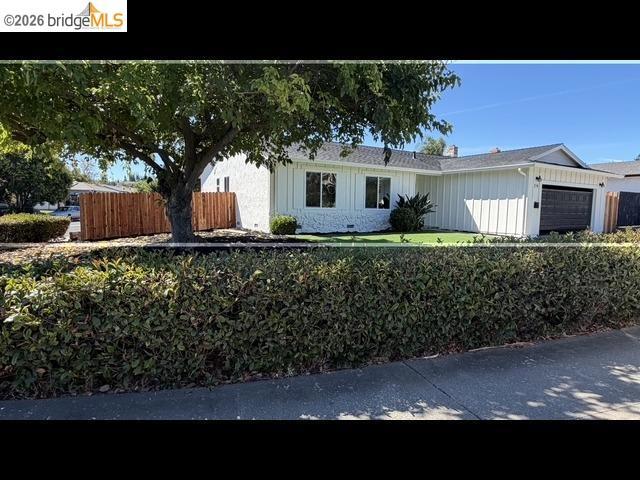
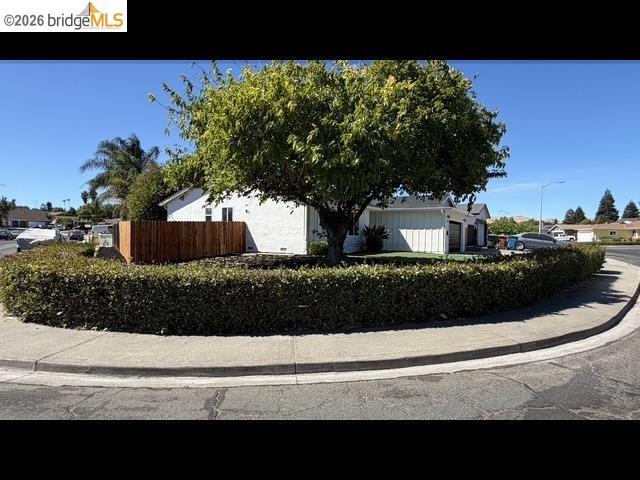
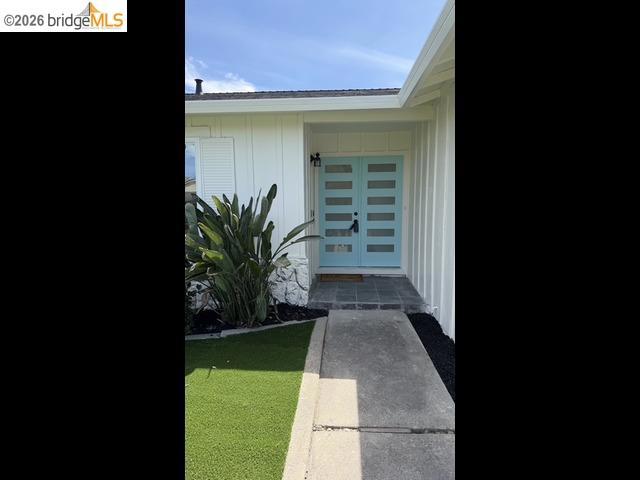
$2,920Welcome to Huntington Dr your Dream beautifully remodeled home settled on large corner lot that is lined with well-maintained homes on one of the best streets in the neighborhood! This gorgeous home has a beautiful Open concept layout & will have you never wanting to leave! A True single level ranch style home no steps to entry or any sunken rooms. So many incredible upgrades have been completed to bring you and your family a feeling of being on vacation. *NEW QUARTZ SURFACES THROUGHOUT / VINYL FLOORING / SHAKER CABINETS* PERFECT for SUMMER season w family Room for family entertainment! No rear neighbors, potential RV/BOAT parking. Double side access to backyard. Low maintenance artificial grass landscaping / Located close to schools, parks, shopping, and E-Z freeway access and is very close to BART. This is a must-see property! will not last! Open house SAT & SUN
| 5 hours ago | Listing updated with changes from the MLS® | |
| 12 hours ago | Listing first seen on site |

This information is for your personal, non-commercial use and may not be used for any purpose other than to identify prospective properties you may be interested in purchasing. The display of MLS data is usually deemed reliable but is NOT guaranteed accurate by the MLS. Buyers are responsible for verifying the accuracy of all information and should investigate the data themselves or retain appropriate professionals. Information from sources other than the Listing Agent may have been included in the MLS data. Unless otherwise specified in writing, the Broker/Agent has not and will not verify any information obtained from other sources. The Broker/Agent providing the information contained herein may or may not have been the Listing and/or Selling Agent.