


61 St. Thomas LnPleasant Hill, CA 94523
Mortgage Calculator
Monthly Payment (Est.)
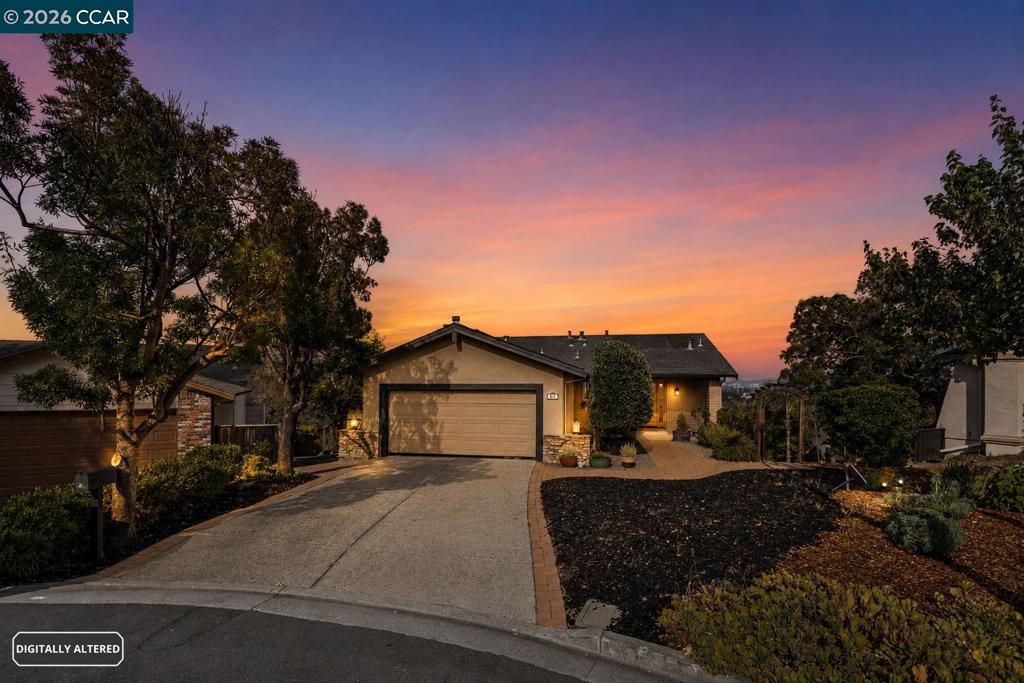
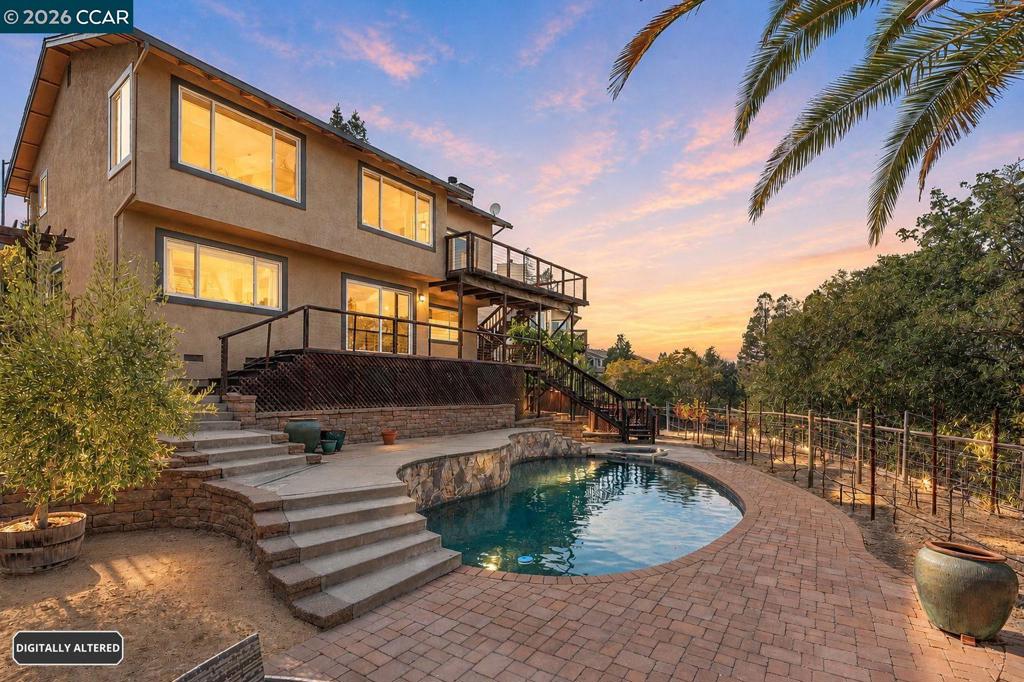
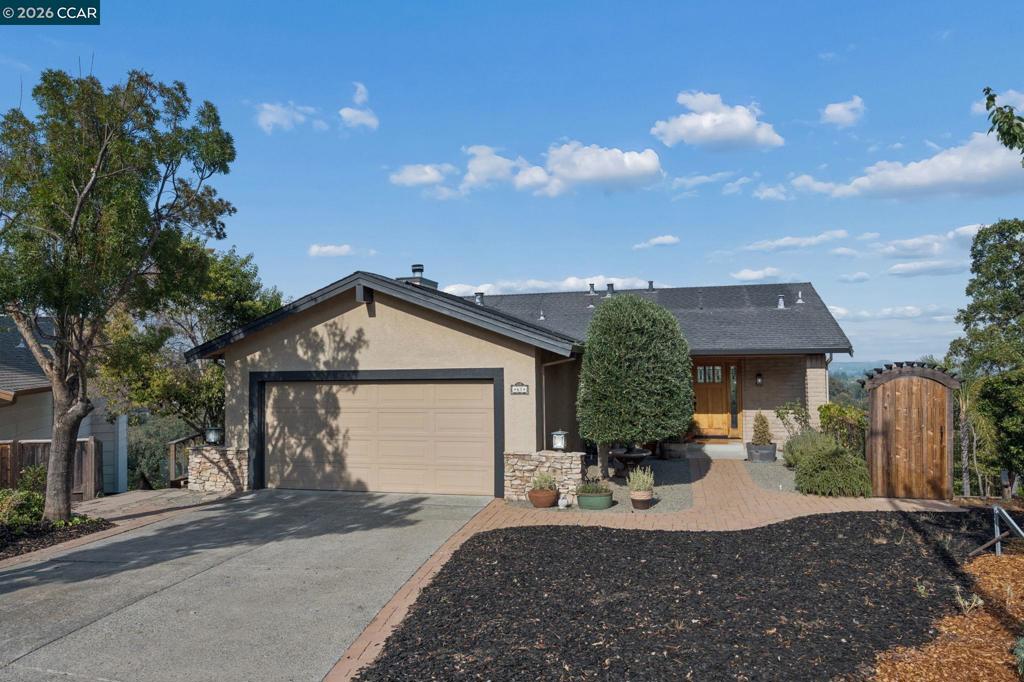
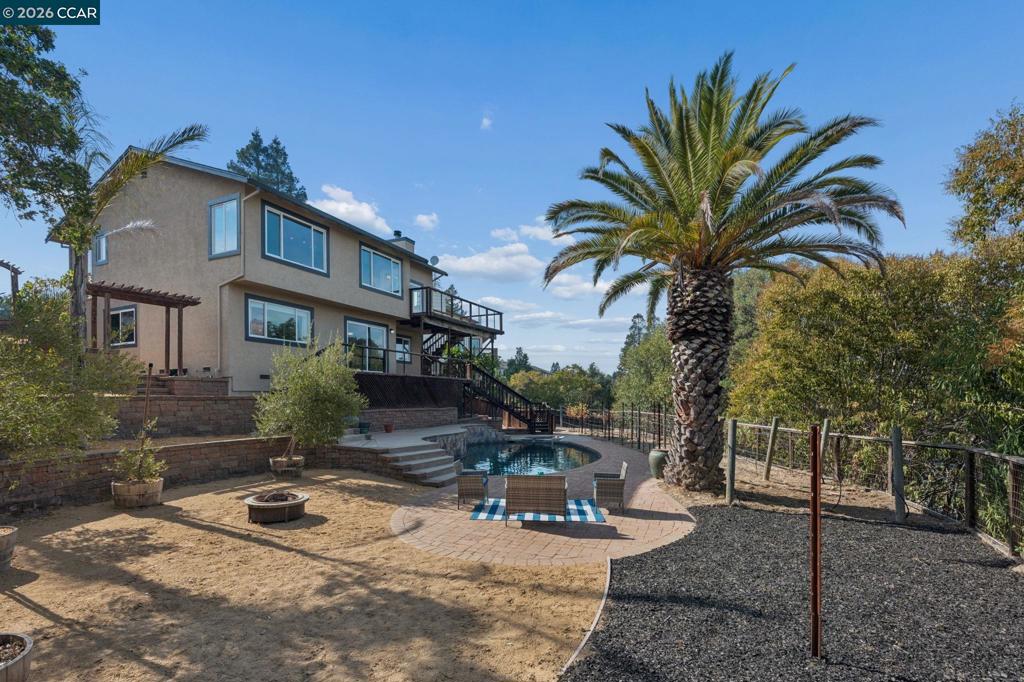
$5,863Diablo Valley Estates At Its Finest! Huge Lot, Court Location, Fantastic Panoramic Views & Pool, Spa & State of the Art Wine Room/Cellar, Enjoy Gorgeous Sunsets, Unobstructed Views of Mt Diablo, Spacious & Open Floor Plan With Abundant Lighting, Views From Every Window, Spacious Living Room, Dining Room, Family Room and Kitchen an Open Concept, Perfect For Entertaining, Fabulous Custom Gourmet Kitchen Featuring Granite Counters, 2 Separate Sinks, 6 Burner Viking Range, Pantry, Custom Wine Cellar Temperature Controlled, Hardwood & Laminated Flooring Throughout, Large Primary Bedroom With Separate Retreat/Den Includes Desk/Bookcase Opens to Large Deck That Overlooks Pool, Primary Bedroom Includes Huge Walk-In Closet, Oversized Primary Bathroom With Custom Marble Finishes Upper & Lower Decks Lead To Huge Backyard With Pool and Spa, Offering Wonderful Views, Low Maintenance Landscaping, Large Flower or Vegetable/Fruit Beds, Plumbed & Irrigated For 3-4 Rows of Grape Vines, Ample Storage With Storage Room and More...! A Must See!
| 4 hours ago | Listing updated with changes from the MLS® | |
| 11 hours ago | Listing first seen on site |

This information is for your personal, non-commercial use and may not be used for any purpose other than to identify prospective properties you may be interested in purchasing. The display of MLS data is usually deemed reliable but is NOT guaranteed accurate by the MLS. Buyers are responsible for verifying the accuracy of all information and should investigate the data themselves or retain appropriate professionals. Information from sources other than the Listing Agent may have been included in the MLS data. Unless otherwise specified in writing, the Broker/Agent has not and will not verify any information obtained from other sources. The Broker/Agent providing the information contained herein may or may not have been the Listing and/or Selling Agent.