


35831 Caxton PlFremont, CA 94536
Mortgage Calculator
Monthly Payment (Est.)
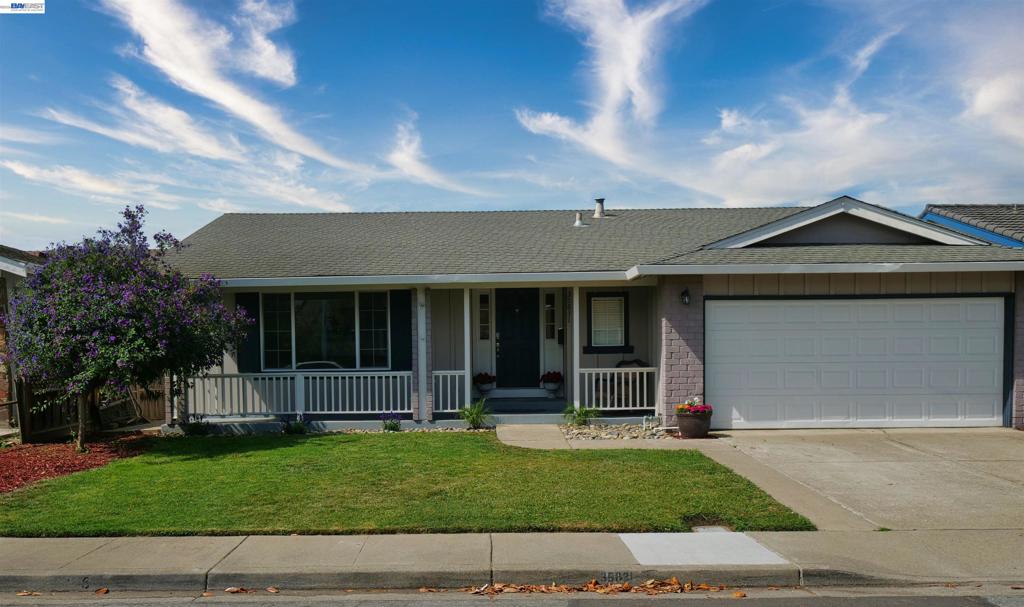
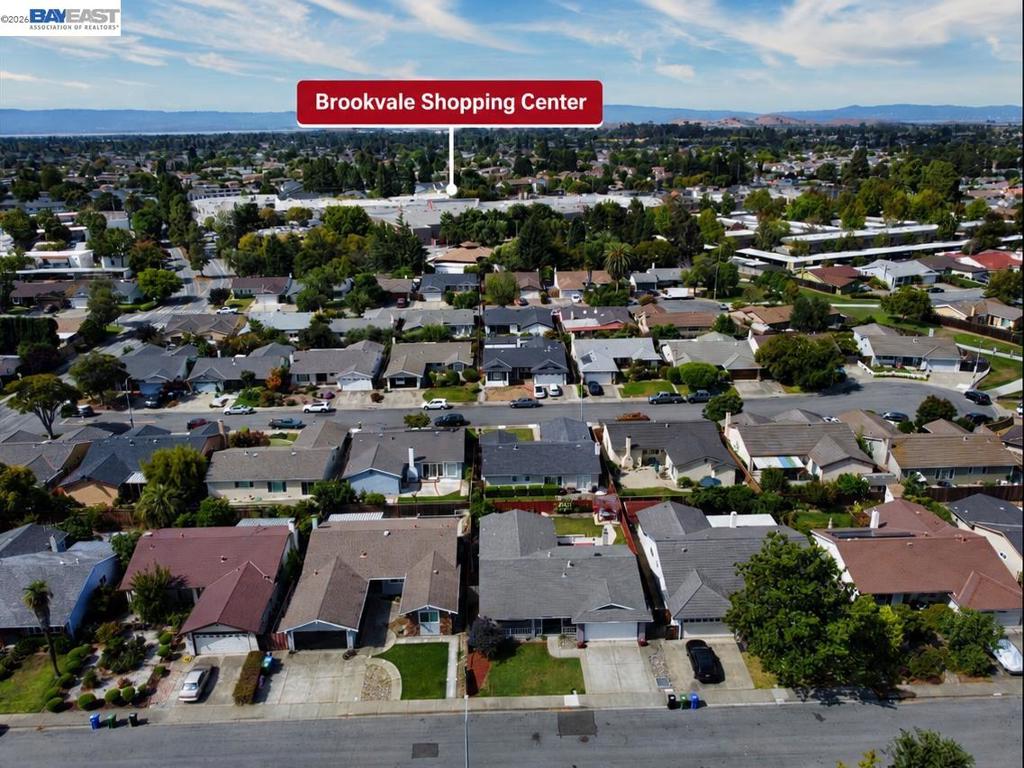
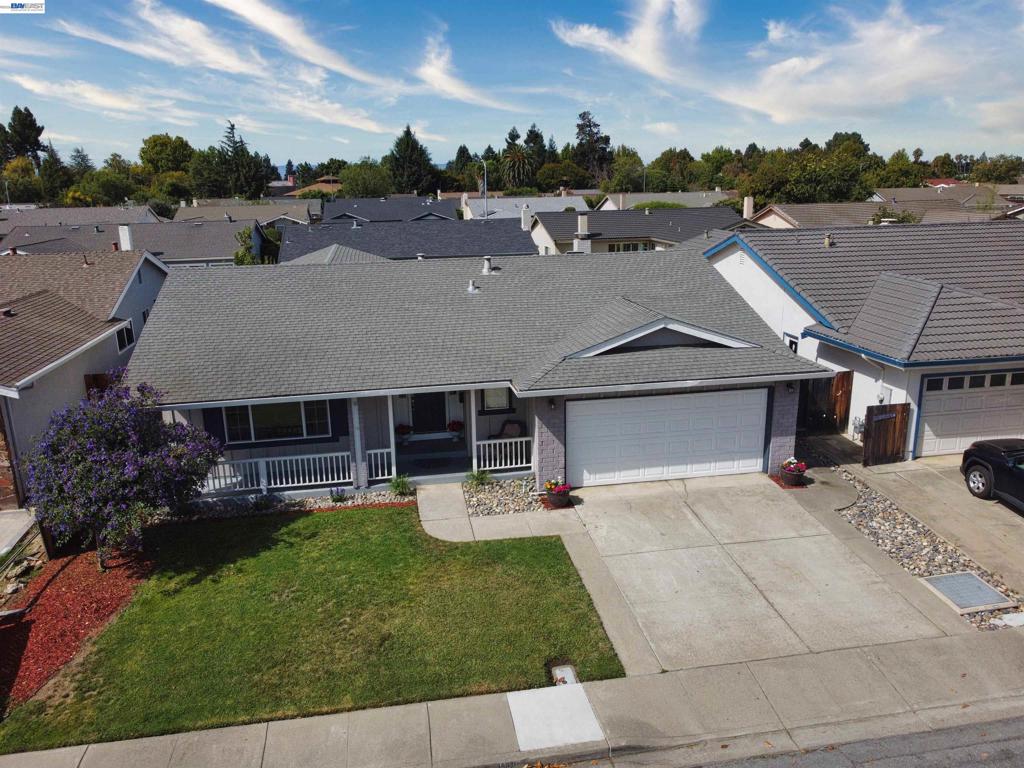
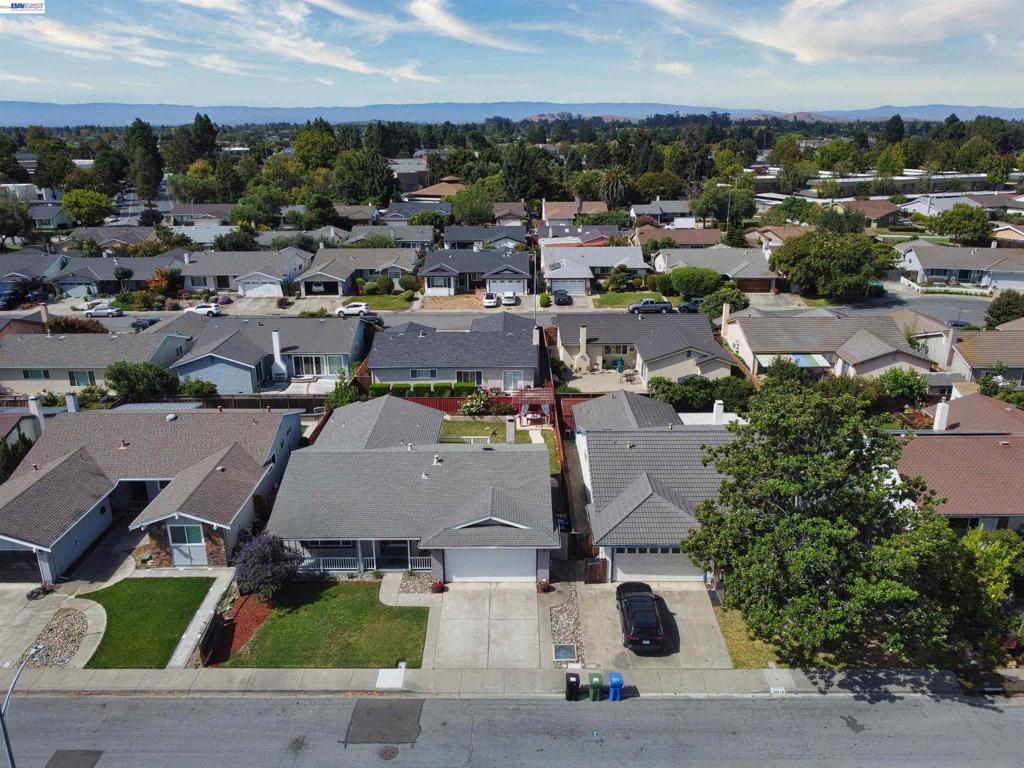
$7,920Welcome to 35831 Caxton Place, a charming 3-bedroom, 2-bath home with 2 car garage in Fremont’s desirable Brookvale neighborhood offering approximately 1,628 sq. ft. of living space per appraisal on a 5,793 sq. ft. lot. The beautifully upgraded kitchen is the centerpiece of the home, featuring white cabinetry, stone countertops, stainless steel appliances, a gas cooktop, farmhouse-style sink, abundant storage and modern finishes. Laminate flooring, recessed lighting, dual-pane windows and a cozy fireplace add to the home’s comfortable and inviting feel. The spacious primary bedroom offers direct access to the backyard, creating an easy indoor-outdoor connection. Step outside to a west-facing private yard featuring a covered gazebo , deck area, lawn, mature landscaping, fruitful lemon tree and plenty of space for relaxing, entertaining or gardening. Ideally located near Brookvale Shopping Center, neighborhood parks and trails, Quarry Lakes Regional Recreation Area, shopping, dining and major commuter routes. With generous living space, an upgraded kitchen, inviting outdoor areas and a convenient Fremont location, this Brookvale home is ready for its next chapter.
| 5 hours ago | Listing updated with changes from the MLS® | |
| 12 hours ago | Listing first seen on site |

This information is for your personal, non-commercial use and may not be used for any purpose other than to identify prospective properties you may be interested in purchasing. The display of MLS data is usually deemed reliable but is NOT guaranteed accurate by the MLS. Buyers are responsible for verifying the accuracy of all information and should investigate the data themselves or retain appropriate professionals. Information from sources other than the Listing Agent may have been included in the MLS data. Unless otherwise specified in writing, the Broker/Agent has not and will not verify any information obtained from other sources. The Broker/Agent providing the information contained herein may or may not have been the Listing and/or Selling Agent.