


1236 Walker Ave 105Walnut Creek, CA 94596
Mortgage Calculator
Monthly Payment (Est.)
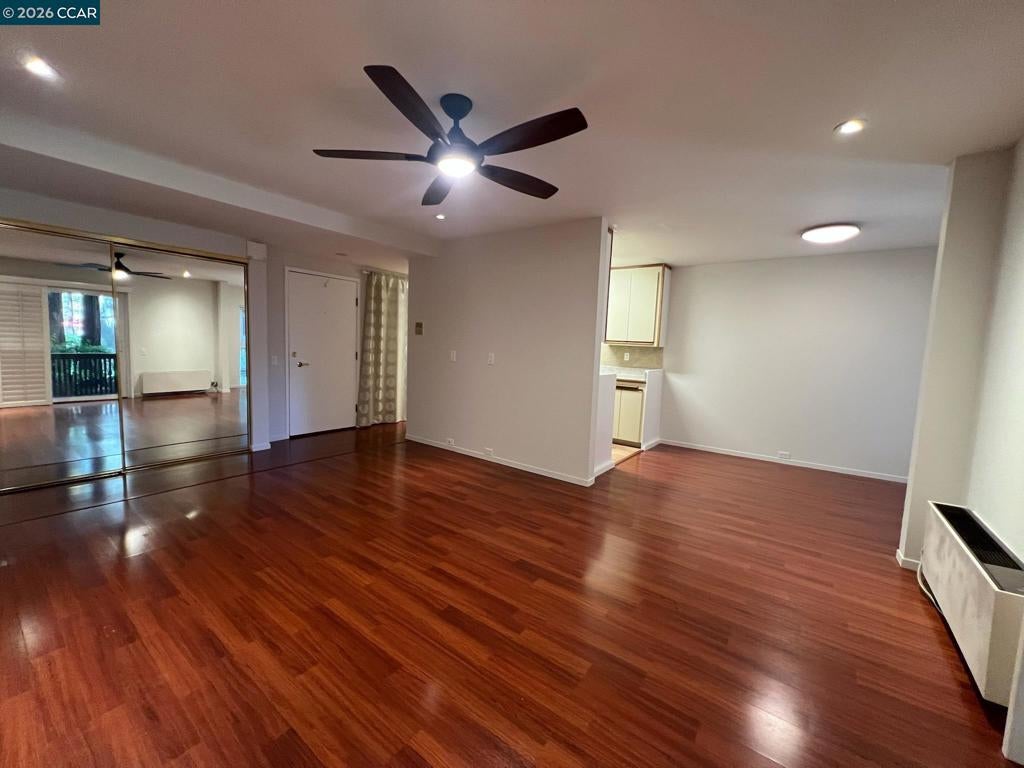
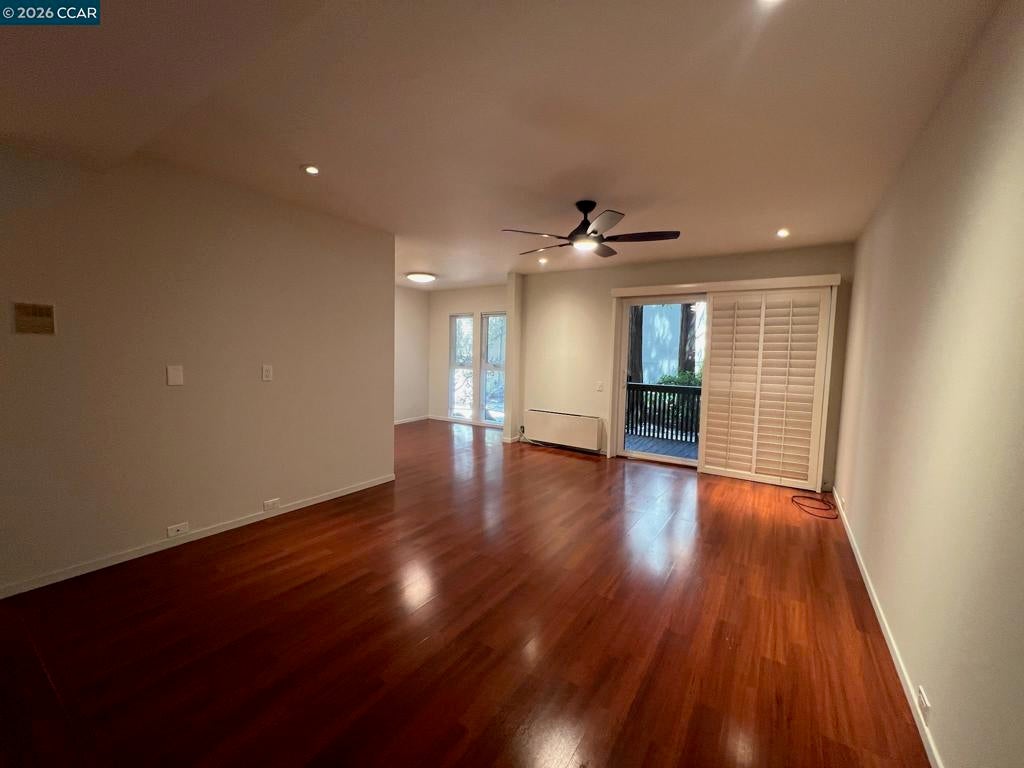
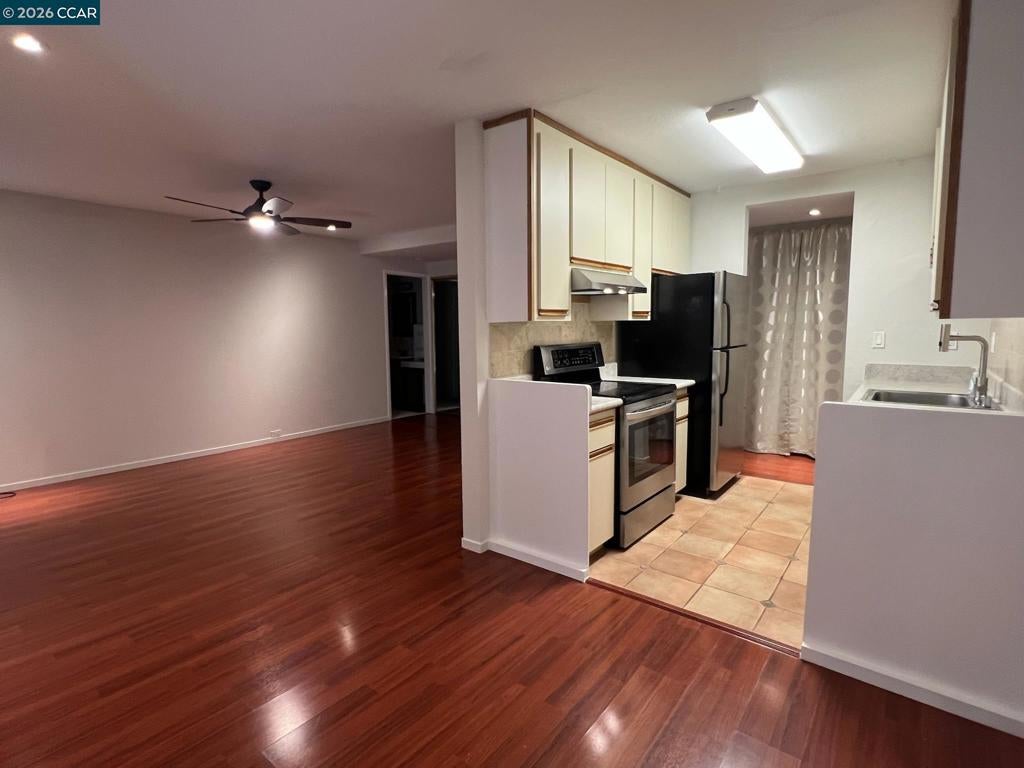
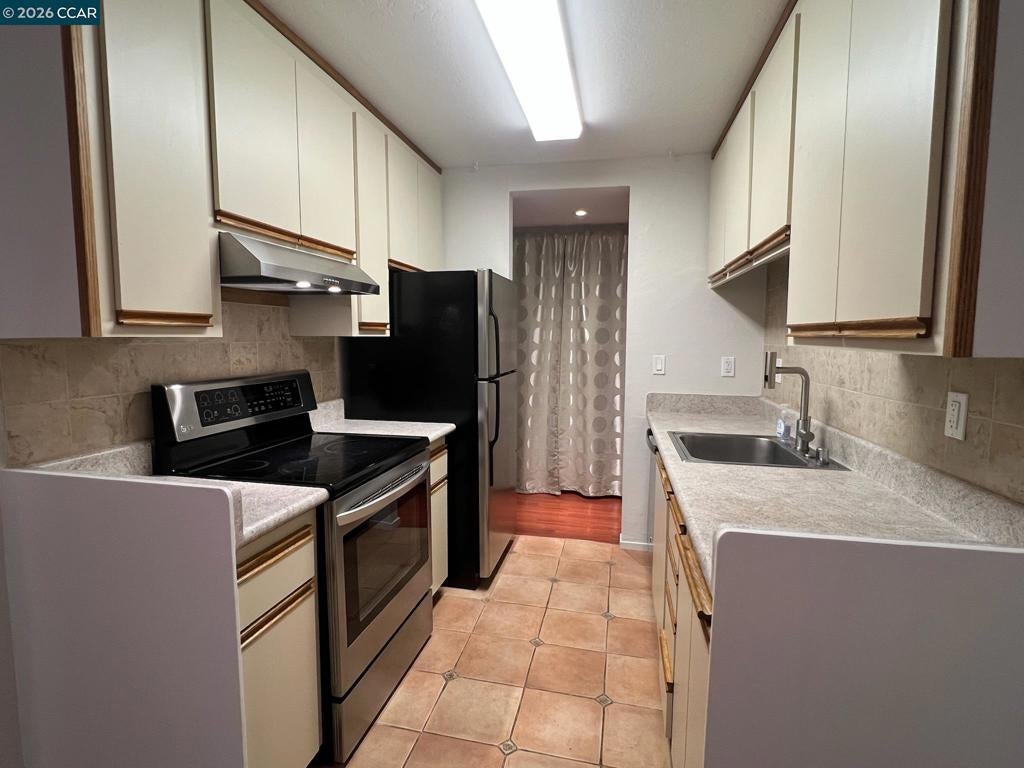
$2,163Welcome to this charming 2-Primary bedroom suites, 2-bathroom condo located at 1236 Walker Ave Building 7, in the heart of Walnut Creek. With 1,005 square feet of thoughtfully designed living space, this home offers both comfort and functionality. Step inside and enjoy a beautifully renovated primary ensuite bath, modern recessed lighting, and dual-pane windows that invite natural light while maintaining energy efficiency. The living spaces feature a combination of wood plank laminate flooring and cozy wall-to-wall carpeting in th ebedrooms, offering the perfect balance of style and comfort. The kitchen is equipped with a dishwasher, electric oven, electric stove, and refrigerator, making cooking and entertaining a breeze. A convenient dining alcove adds charm to your meals at home. Newly installed Heat/AC unit. Relax on your porch or enjoy the beautifully maintained common outdoor spaces and courtyard, perfect for unwinding. The community offers an array of amenities, including 3 sparkling pools/spa, billiards room, clubhouse, gym, sanua, resident’s lounge, and a media/recreation room. Additional conveniences include a private storage unit, assigned parking, and a laundry room within the building. This condo is nestled in a desirable location, providing easy access to Broadway Plaza with local shops, dining, and outdoor activities. Don’t miss this opportunity to own a move-in-ready home with fantastic features and a host of amenities. Schedule your tour today!
| 4 hours ago | Listing updated with changes from the MLS® | |
| 11 hours ago | Listing first seen on site |

This information is for your personal, non-commercial use and may not be used for any purpose other than to identify prospective properties you may be interested in purchasing. The display of MLS data is usually deemed reliable but is NOT guaranteed accurate by the MLS. Buyers are responsible for verifying the accuracy of all information and should investigate the data themselves or retain appropriate professionals. Information from sources other than the Listing Agent may have been included in the MLS data. Unless otherwise specified in writing, the Broker/Agent has not and will not verify any information obtained from other sources. The Broker/Agent providing the information contained herein may or may not have been the Listing and/or Selling Agent.