


4529 Capewood TerraceFremont, CA 94538
Mortgage Calculator
Monthly Payment (Est.)
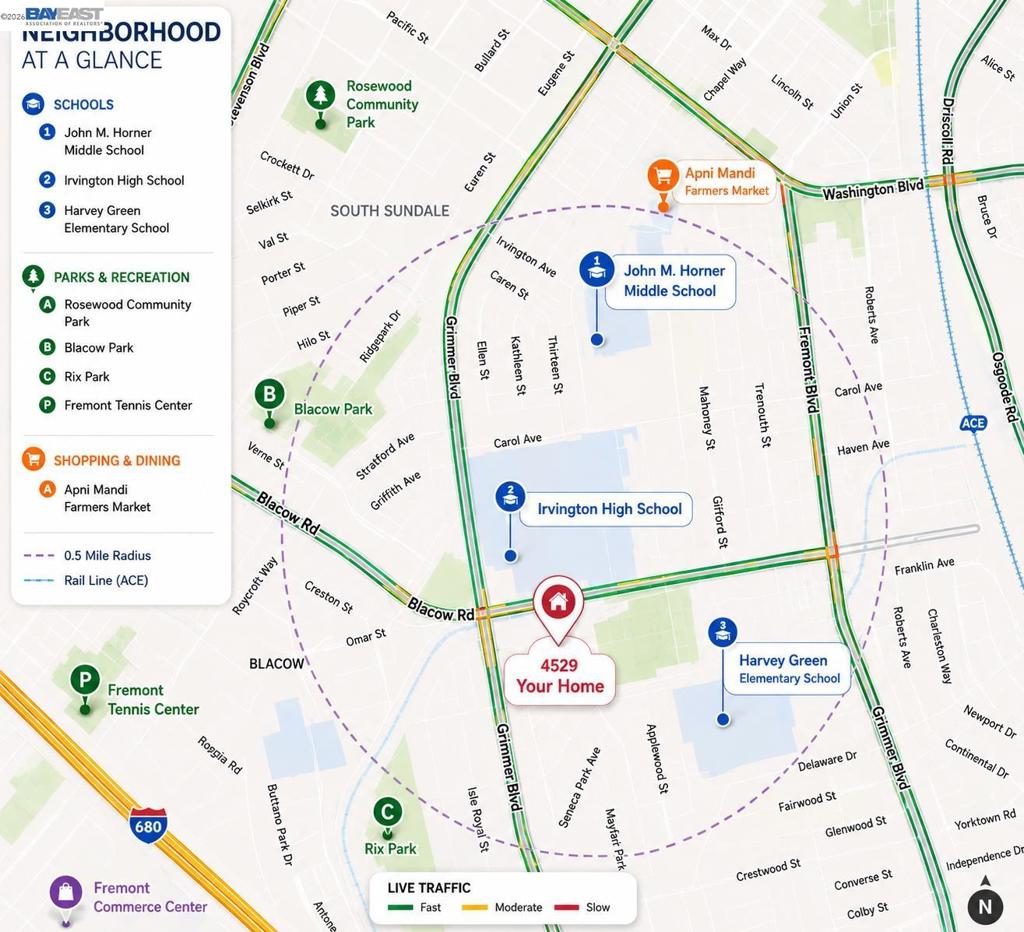
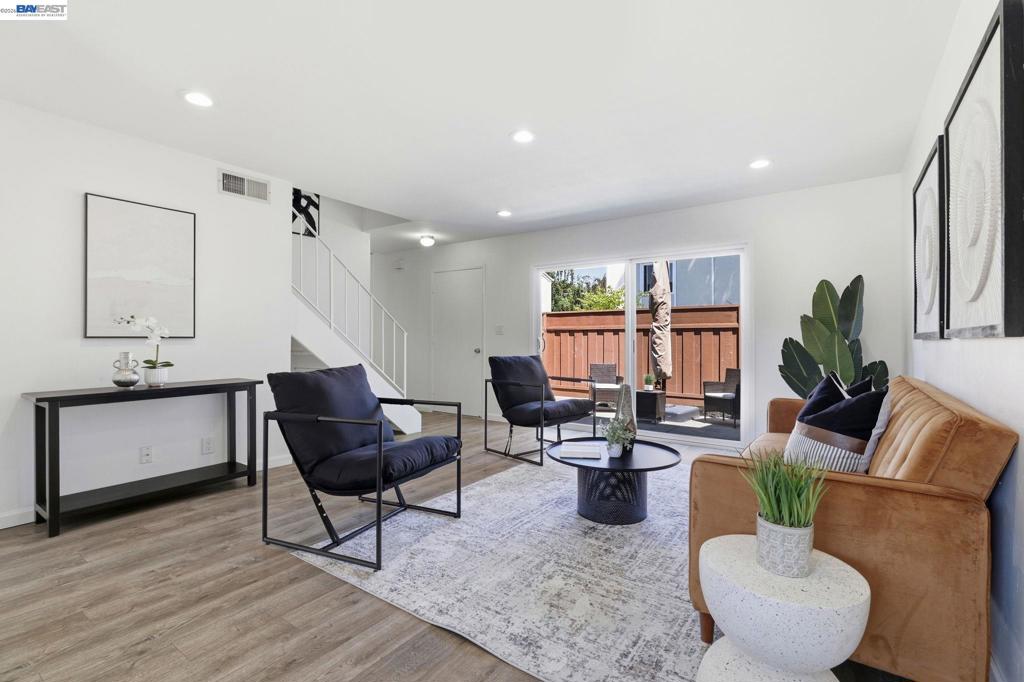
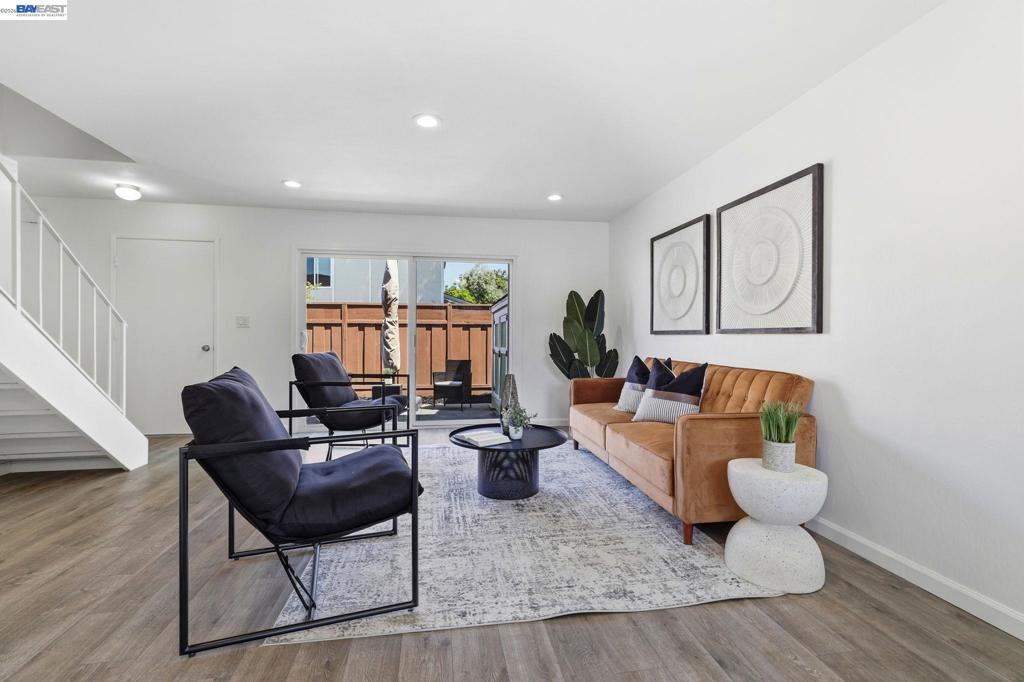
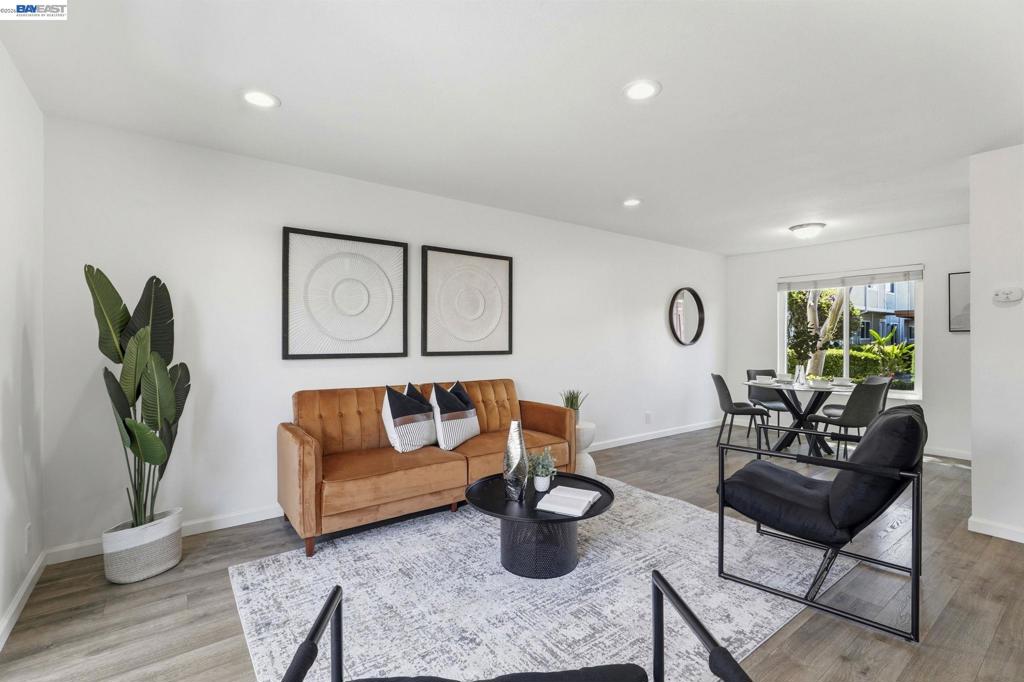
$3,786WOW!! Remodeled townhome in the desirable top rated Irvington attendance schools (all three nearby), offering 3 bedrooms and 2 full bathrooms. The home features an upgraded gourmet kitchen with gas range, open-concept living space, updated flooring, modern lighting, refreshed cabinetry, fresh interior paint, energy-efficient windows, and central heating. Enjoy abundant natural light, added privacy, in-unit laundry, and a designated two parking space. Private patio with shed and a bonus storage. Located in the award-winning Irvington school district with easy access to BART, shopping, dining, and major freeways. Lowest HOA dues include water, plus access to the community pool. A move-in-ready opportunity in one of Fremont's most sought-after neighborhoods.
| 3 hours ago | Listing updated with changes from the MLS® | |
| 11 hours ago | Listing first seen on site |

This information is for your personal, non-commercial use and may not be used for any purpose other than to identify prospective properties you may be interested in purchasing. The display of MLS data is usually deemed reliable but is NOT guaranteed accurate by the MLS. Buyers are responsible for verifying the accuracy of all information and should investigate the data themselves or retain appropriate professionals. Information from sources other than the Listing Agent may have been included in the MLS data. Unless otherwise specified in writing, the Broker/Agent has not and will not verify any information obtained from other sources. The Broker/Agent providing the information contained herein may or may not have been the Listing and/or Selling Agent.