


846 Arlington BlvdEl Cerrito, CA 94530
Mortgage Calculator
Monthly Payment (Est.)
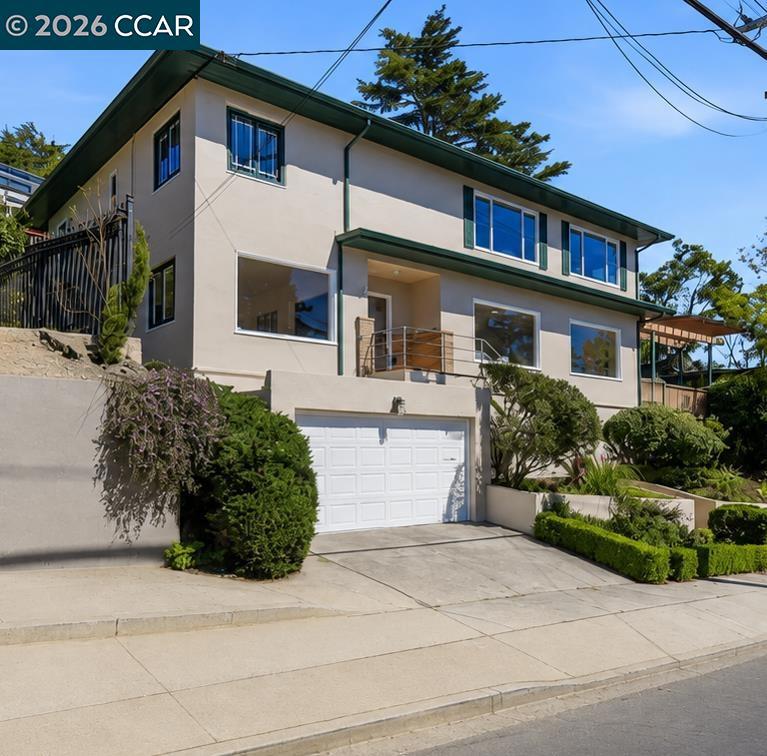
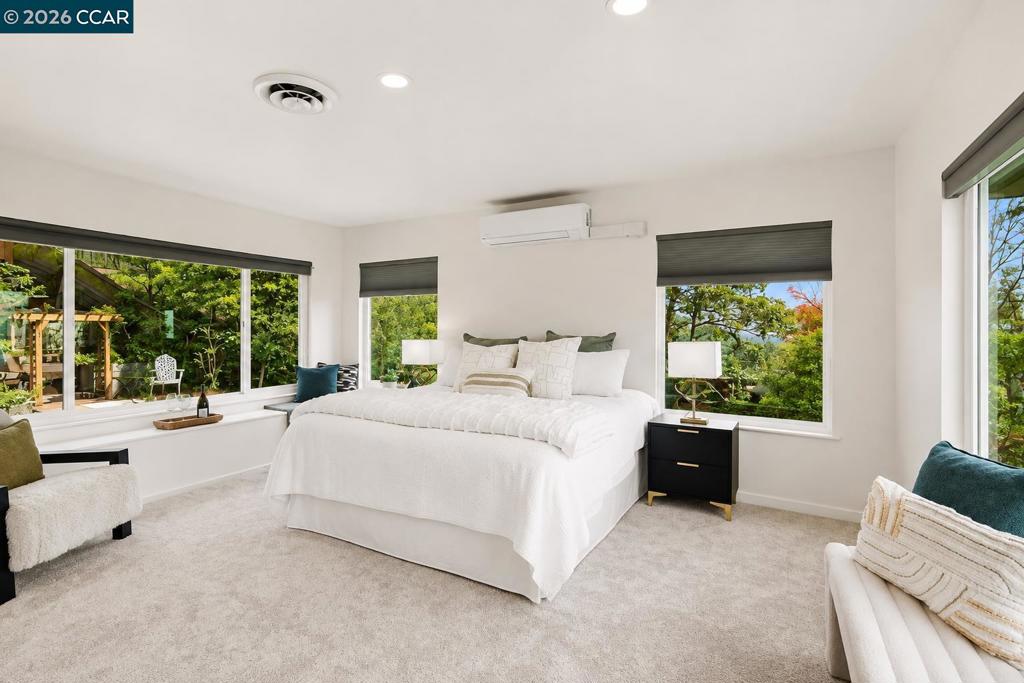
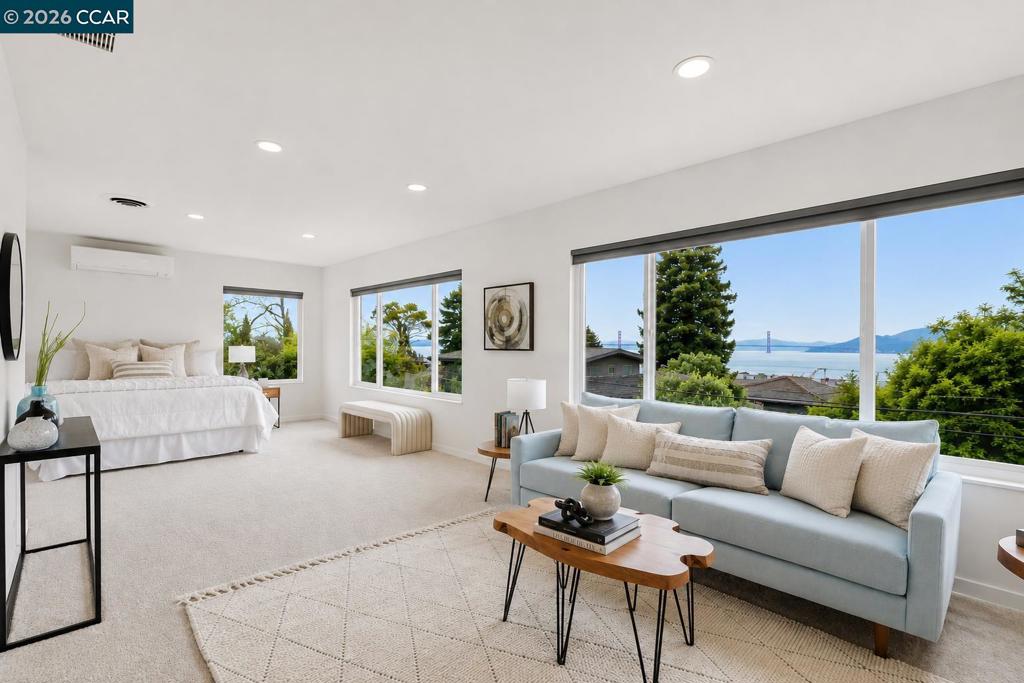
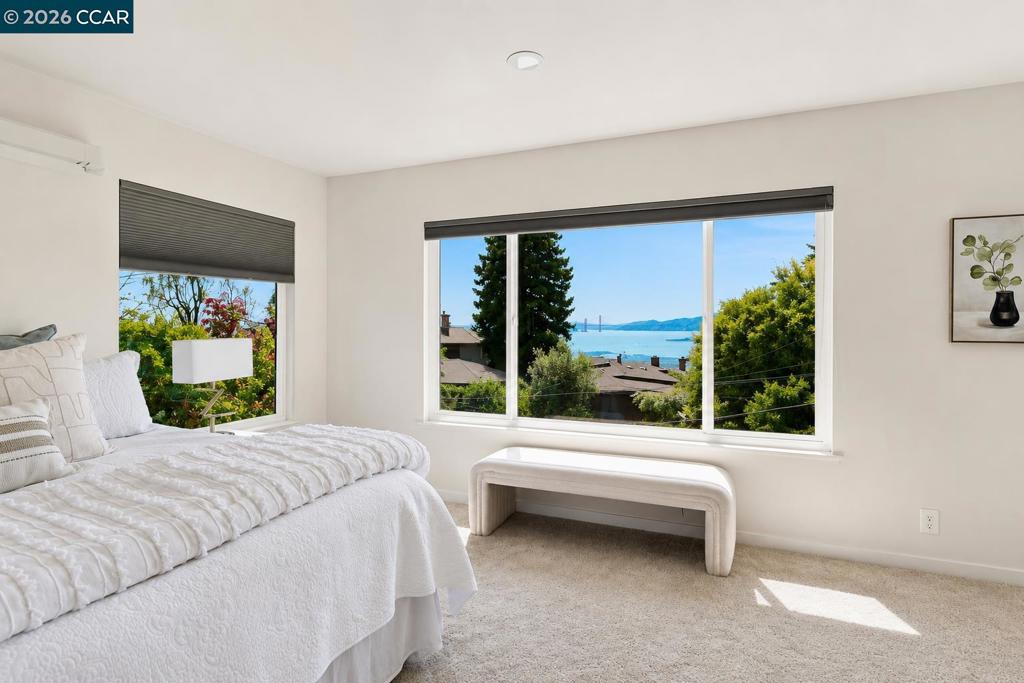
$6,365This elegant residence sits on a prominent hillside in the Arlington Hills/Berkeley Country Club neighborhood, just moments from the Kensington border and served by Kensington Hilltop Elementary. Offering approximately 2,716± sq. ft. with 4 bedrooms and 3.5 baths, the home is distinguished by exceptionally spacious rooms, abundant natural light, and beautiful views of the San Francisco Bay, Golden Gate Bridge, Angel Island, Mt. Tamalpais, and surrounding hills. Oversized windows capture the natural light and scenery, creating bright, inviting living spaces. The living room centers around a classic brick fireplace with hardwood floors and wonderful indoor/outdoor flow. The updated kitchen features crisp white shaker cabinetry, champagne hardware, quartz countertops, subway tile backsplash, generous workspace, and a charming eat-in nook. The impressive primary suite is a true retreat, offering an unusually generous amount of space with high ceilings, walls of windows, sweeping views, and a separate sitting area. The spa-inspired en-suite bath features a custom Brazilian-style walk-in shower, while a newly installed ductless mini-split provides individualized climate control. All four bedrooms are generously oversized, offering a level of space increasingly difficult to find in the area. A versatile bonus room provides flexibility for a home office, gym, studio, or creative space. Outside, mature landscaping surrounds multiple outdoor living areas, including a wraparound deck and pergola overlooking the tree-lined hillside and Bay beyond. Terraced gardens provide inviting spaces for morning coffee, outdoor dining, entertaining, and enjoying the changing light and views. The lush backyard offers quiet privacy with the many species of plants, flowers and trees, while the covered patio and boastful deck provide room to host your favorite get togethers. Lovingly owned by the same family for 32 years, this beautifully updated and meticulously maintained home reflects exceptional pride of ownership. Major improvements include a newer roof, new sewer lateral, updated kitchen and bathrooms, and new ductless HVAC in the primary suite. With no HOA and exceptionally large bedrooms and gathering spaces, this home offers a rare combination of space, views, condition, and value. Minutes from Kensington Village, Solano Avenue, Wildcat Canyon, Tilden Regional Park, UC Berkeley, BART, and an easy commute to San Francisco.
| 2 hours ago | Listing updated with changes from the MLS® | |
| 9 hours ago | Listing first seen on site |

This information is for your personal, non-commercial use and may not be used for any purpose other than to identify prospective properties you may be interested in purchasing. The display of MLS data is usually deemed reliable but is NOT guaranteed accurate by the MLS. Buyers are responsible for verifying the accuracy of all information and should investigate the data themselves or retain appropriate professionals. Information from sources other than the Listing Agent may have been included in the MLS data. Unless otherwise specified in writing, the Broker/Agent has not and will not verify any information obtained from other sources. The Broker/Agent providing the information contained herein may or may not have been the Listing and/or Selling Agent.