


538 Selby LnLivermore, CA 94551
Mortgage Calculator
Monthly Payment (Est.)
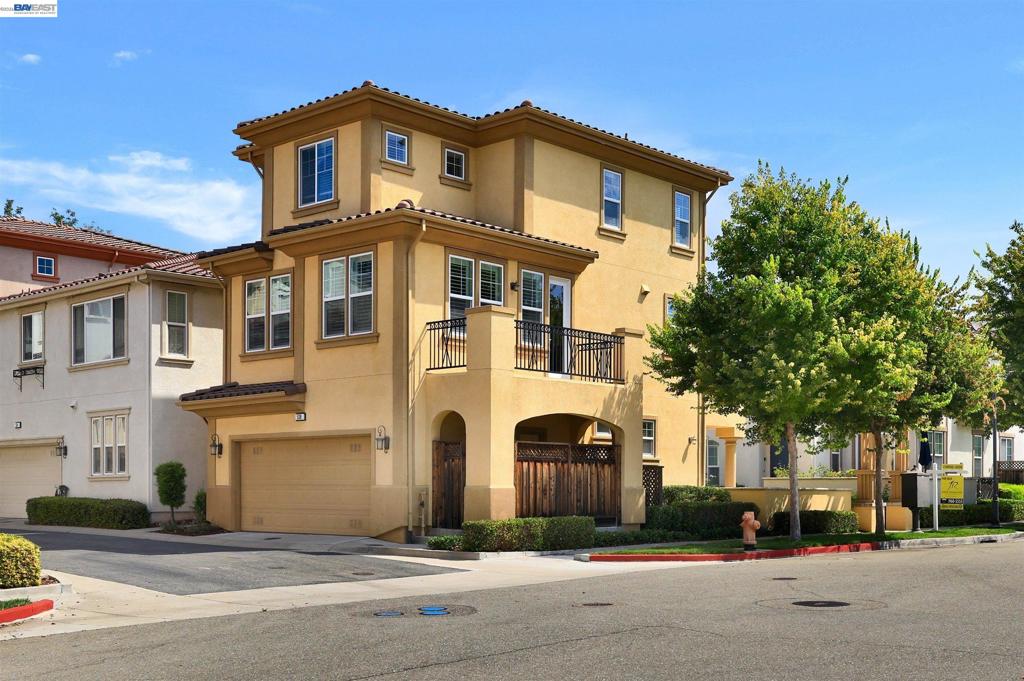
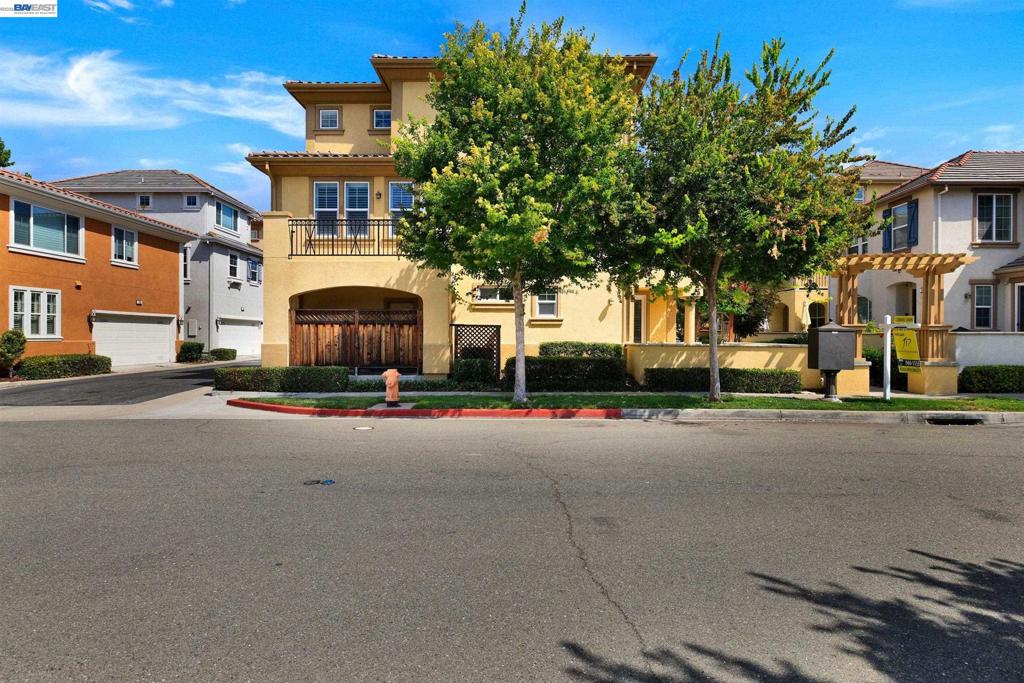
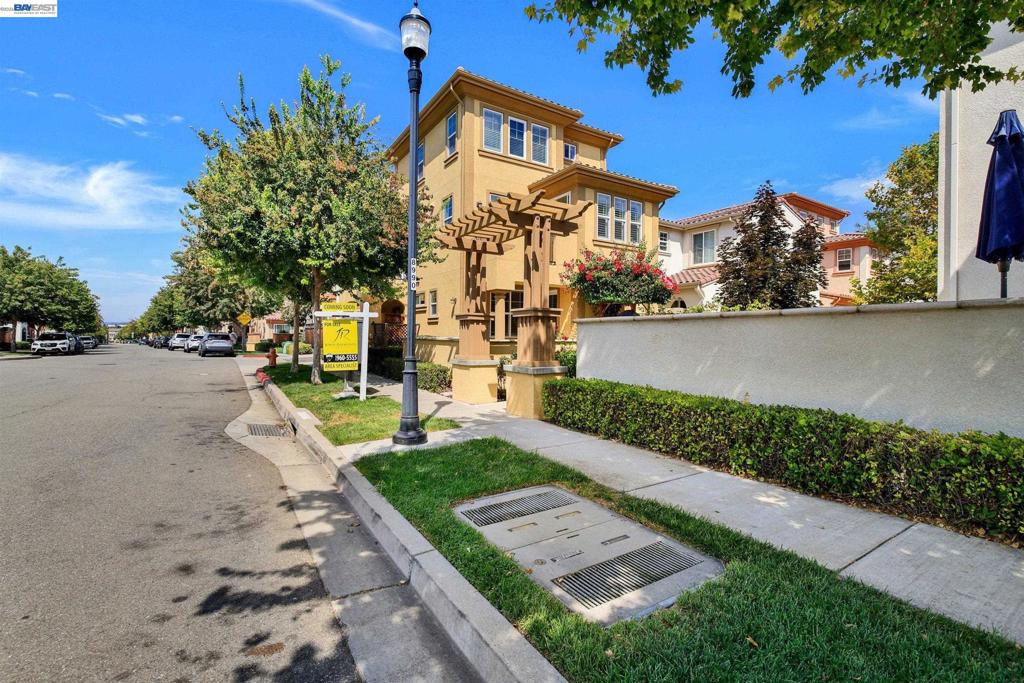
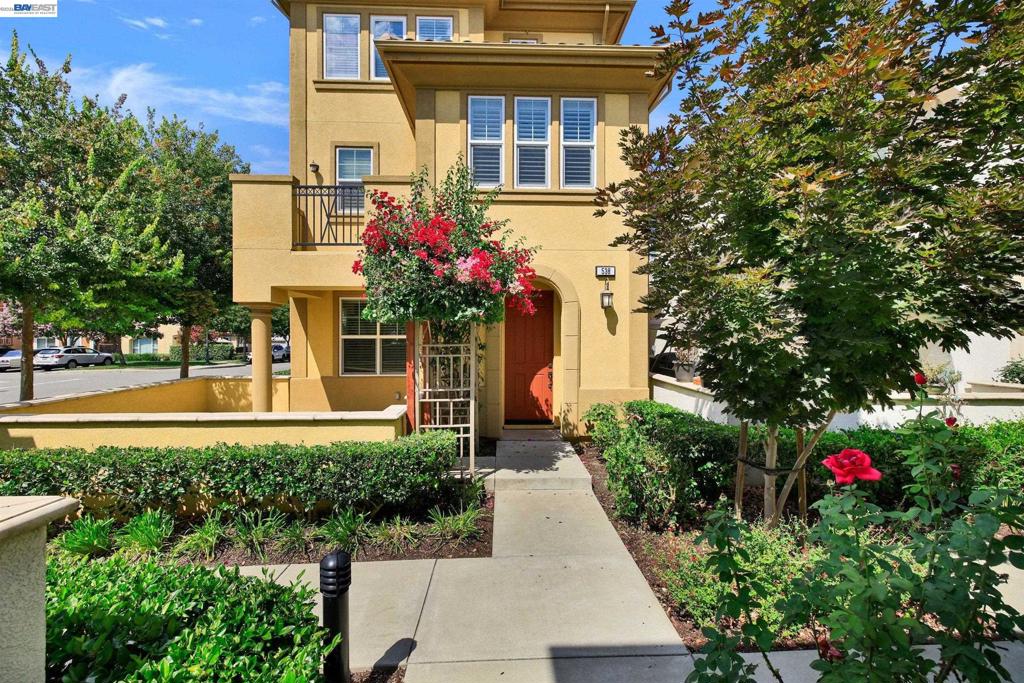
$4,996Experience comfortable, low-maintenance living in this beautifully appointed 3-bedroom, 3-bathroom single-family home, thoughtfully designed with all main living areas and bedrooms conveniently located on one level. Access from the entry and garage is enhanced by a stairlift chair for added convenience. The spacious, sun-filled living and dining areas feature large windows, beautiful views of the surrounding hills and flowering trees, a built-in console, automatic blinds, and a gas fireplace that turns on with the flick of a switch. Step outside to enjoy multiple private outdoor spaces, including upgraded patios/balconies with attractive wood-look tile flooring—special builder upgrades that provide wonderful areas for relaxing, entertaining, and taking in the views. The cook’s kitchen features white quartz countertops, a refreshed backsplash, marble flooring, built-in refrigerator, abundant cabinetry with pull-out shelving, and a large walk-in pantry. A separate den with a built-in desk provides a convenient space for a home office or study. The generous primary suite includes automatic blinds, a spacious walk-in closet with built-in shelving and drawers, and a beautifully finished bath with marble flooring and countertop. Blackout curtains are featured in all bedrooms. Smart-home conveniences include a Yale smart front-door lock, Ring video doorbell, security system, smart switches throughout, and a MyQ-enabled smart garage door. The finished two-car garage offers an epoxy-coated floor and a full wall of built-in storage cabinets. Additional upgrades include fresh interior paint, indoor laundry, an on-demand water heater, brand-new furnace, and newer A/C system. Conveniently located near parks, shopping, restaurants, schools, and major commuter routes, this move-in-ready home combines thoughtful upgrades, smart-home technology, abundant storage, inviting outdoor spaces, and comfortable everyday living in an outstanding location.
| yesterday | Listing updated with changes from the MLS® | |
| yesterday | Listing first seen on site |

This information is for your personal, non-commercial use and may not be used for any purpose other than to identify prospective properties you may be interested in purchasing. The display of MLS data is usually deemed reliable but is NOT guaranteed accurate by the MLS. Buyers are responsible for verifying the accuracy of all information and should investigate the data themselves or retain appropriate professionals. Information from sources other than the Listing Agent may have been included in the MLS data. Unless otherwise specified in writing, the Broker/Agent has not and will not verify any information obtained from other sources. The Broker/Agent providing the information contained herein may or may not have been the Listing and/or Selling Agent.