


1823 Mockingbird PlDanville, CA 94526
Mortgage Calculator
Monthly Payment (Est.)
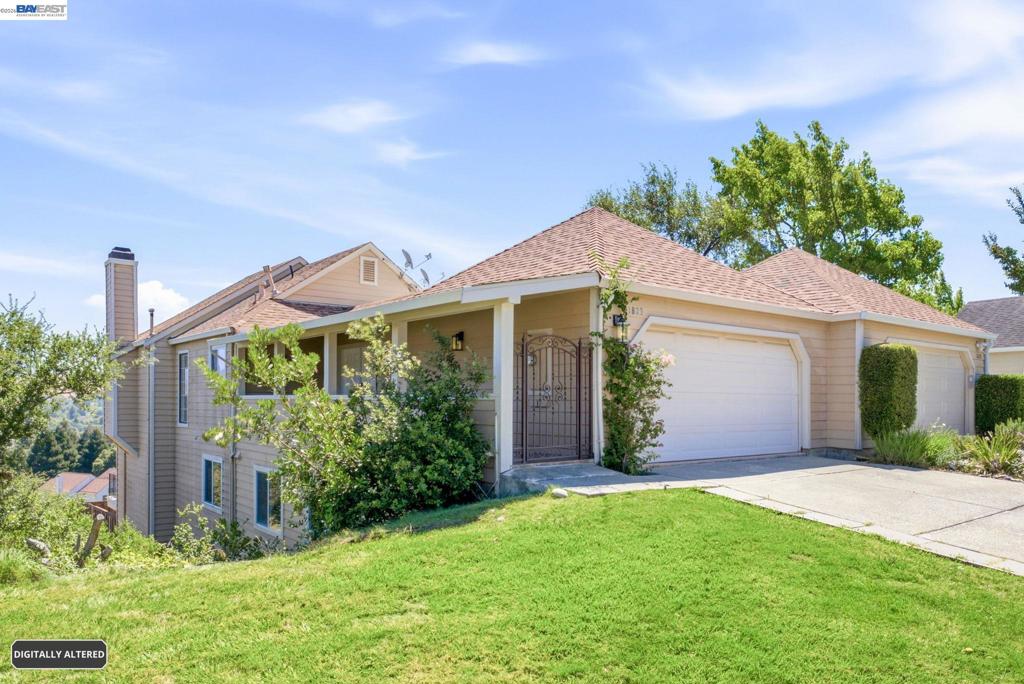
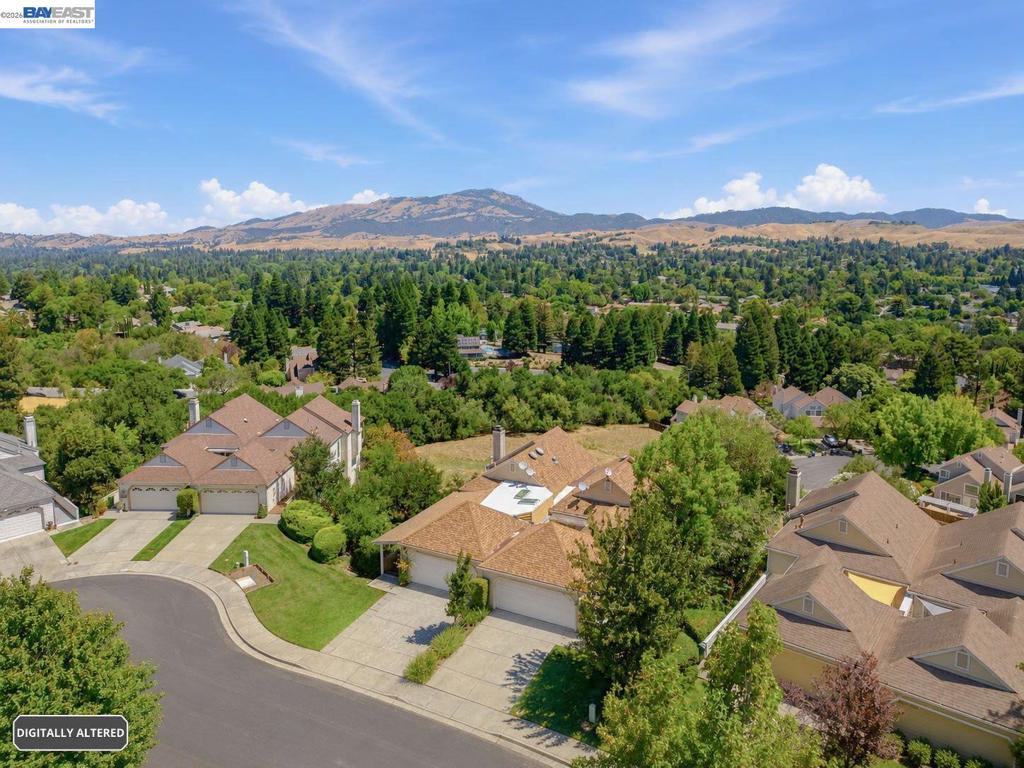
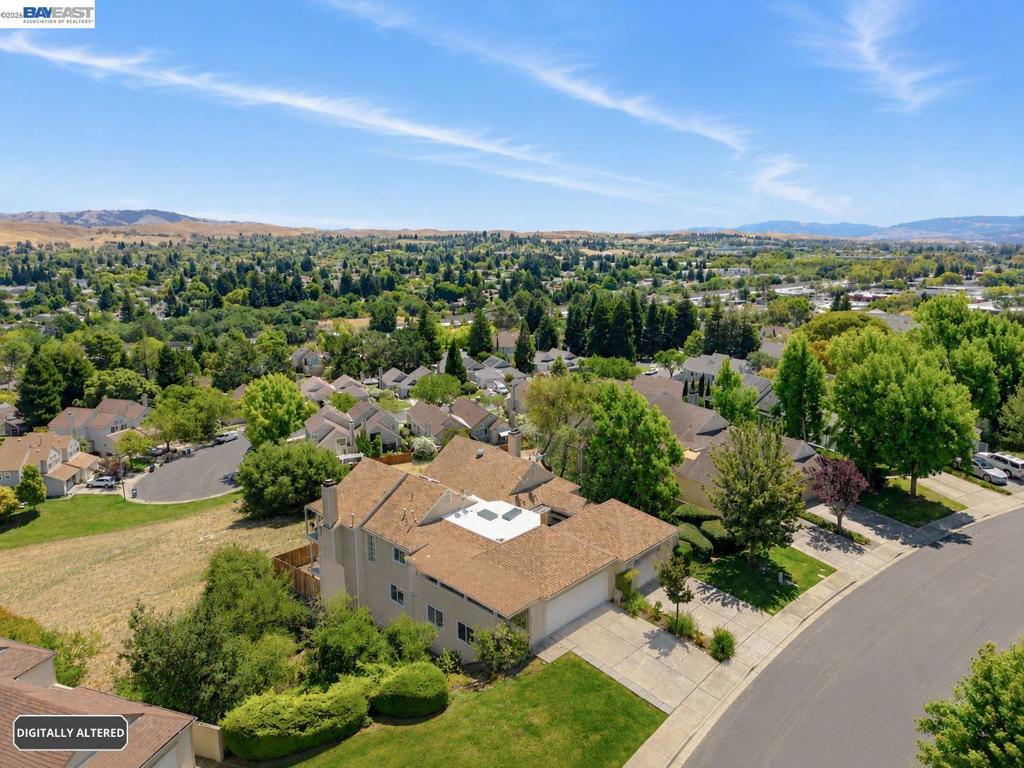
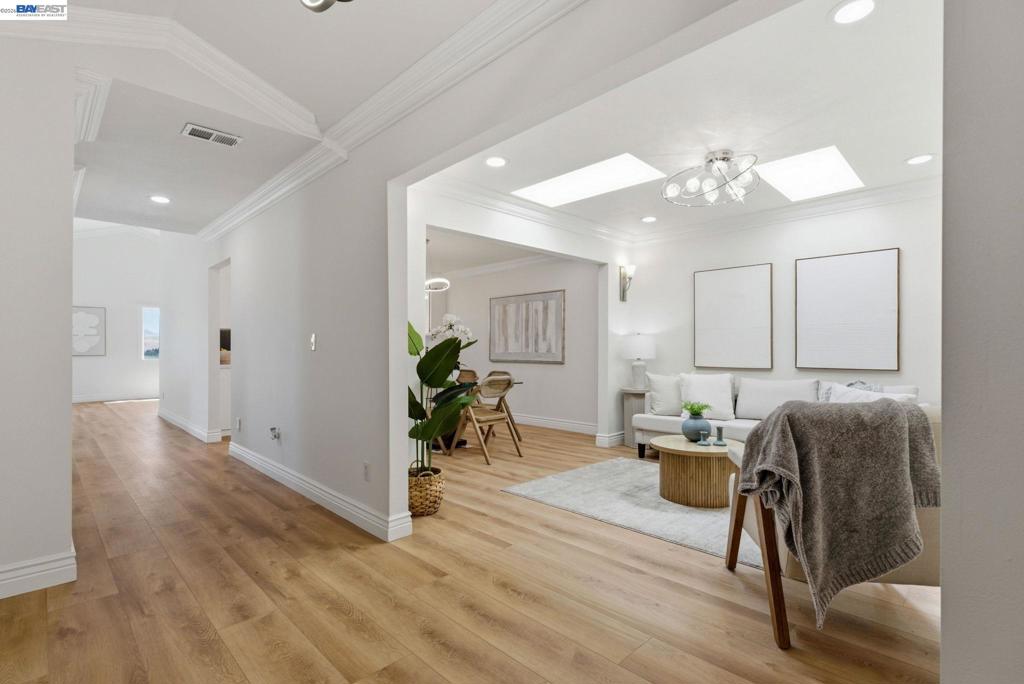
$6,839ONE-OF-A-KIND WESTSIDE DANVILLE HOME + UNBELIEVABLE VIEWS! 5 Beds + Office + Home Theater/Bonus Room + 3.5 Baths | 3,139 Sq. Ft. Breathtaking Mount Diablo & San Ramon Valley Views | New on the market in Danville Ranch — and this one is truly different | Tucked near the end of a quiet cul-de-sac, this extensively remodeled and expanded home is the largest residence in Danville Ranch and offers an incredibly flexible floor plan with 5 bedrooms, dedicated office, 3.5 baths, two living areas, two dining spaces and a custom home theater/bonus room with potential as a 6th bedroom | Designer kitchen & spa-inspired bathrooms | European stonework | Premium AXOR & Hansgrohe fixtures | Energy-efficient windows & sliders | Upgraded HVAC | Two industrial-grade tankless water heaters | Two levels of covered, tiled balconies | Private outdoor living space | Unobstructed Mount Diablo & sweeping East Bay views | And the location? Westside Danville. Danville Ranch. Cul-de-sac. Views | That combination is tough to find — especially at this price | COME SEE THE VIEWS FOR YOURSELF!
| an hour ago | Listing updated with changes from the MLS® | |
| 8 hours ago | Listing first seen on site |

This information is for your personal, non-commercial use and may not be used for any purpose other than to identify prospective properties you may be interested in purchasing. The display of MLS data is usually deemed reliable but is NOT guaranteed accurate by the MLS. Buyers are responsible for verifying the accuracy of all information and should investigate the data themselves or retain appropriate professionals. Information from sources other than the Listing Agent may have been included in the MLS data. Unless otherwise specified in writing, the Broker/Agent has not and will not verify any information obtained from other sources. The Broker/Agent providing the information contained herein may or may not have been the Listing and/or Selling Agent.