


3056 Balance CirFairfield, CA 94533
Mortgage Calculator
Monthly Payment (Est.)
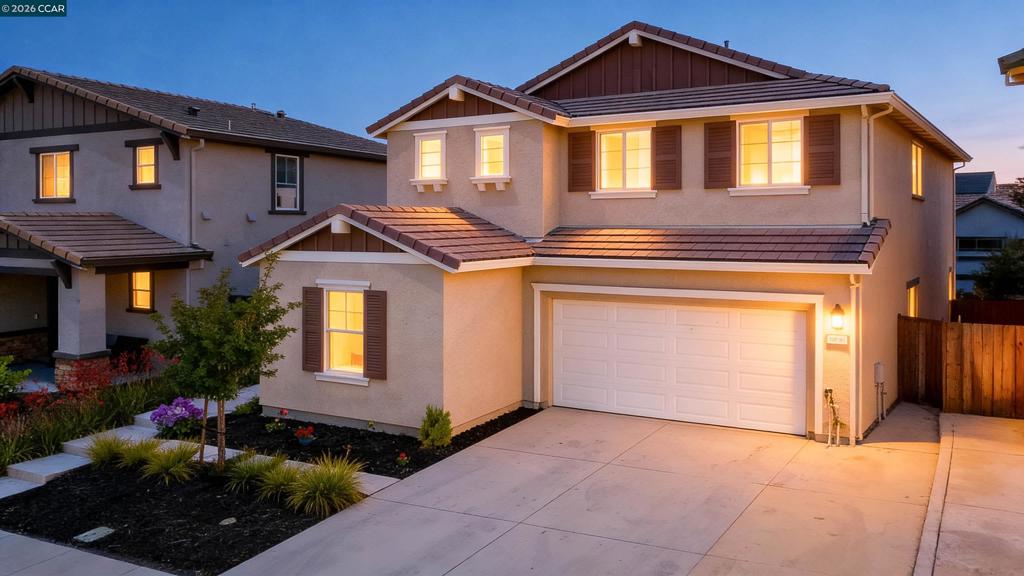
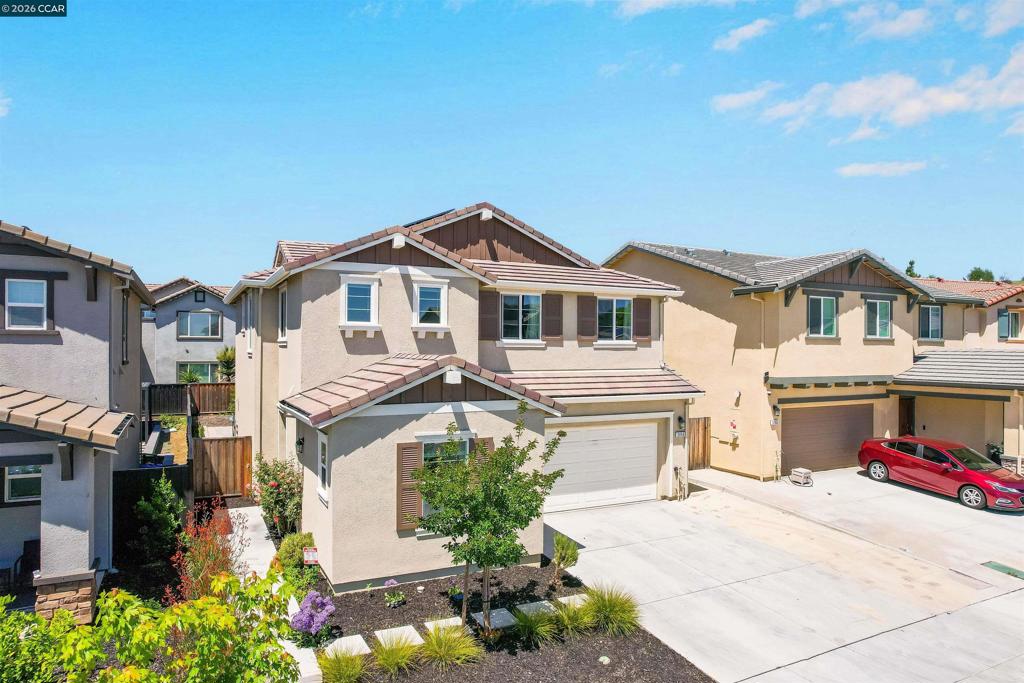
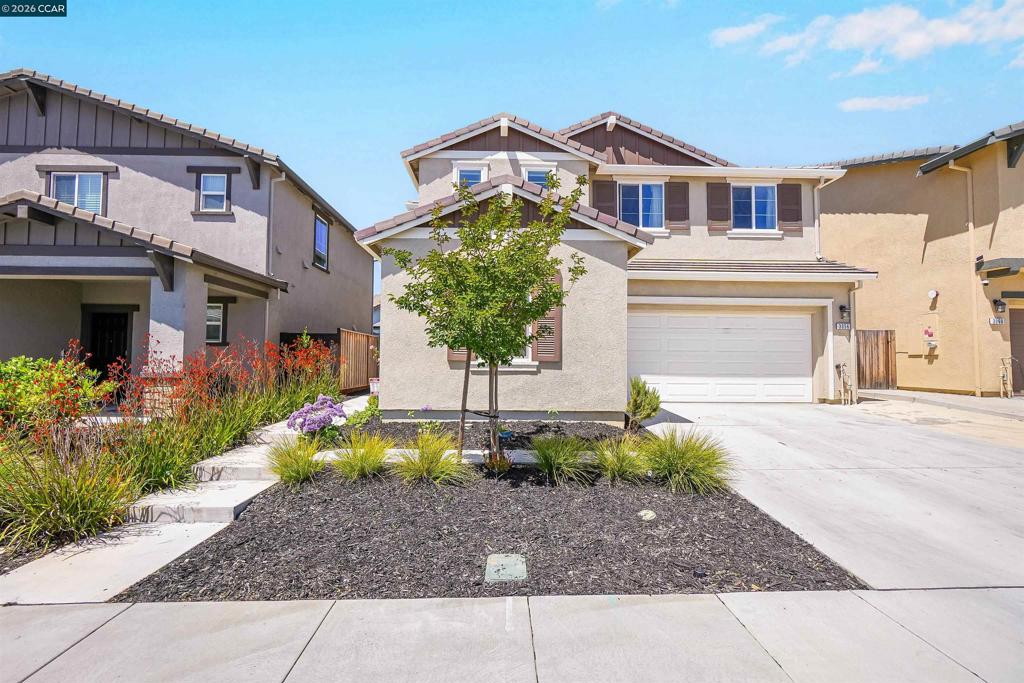
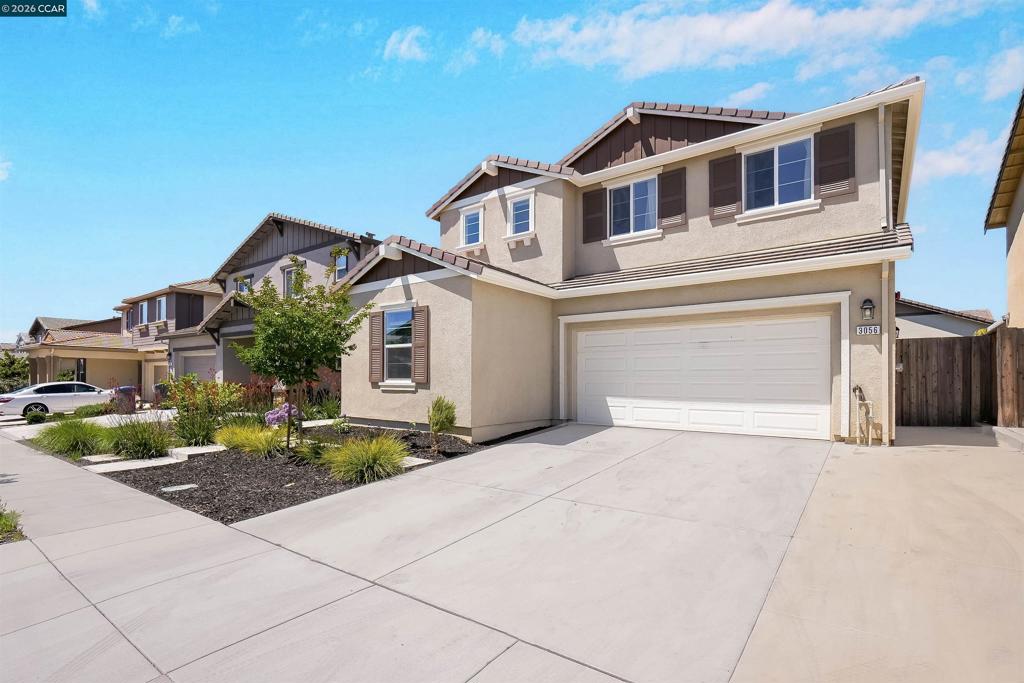
$2,961Welcome to this beautifully designed 4-bedroom, 3-bath two-story home offering 2,065 sq ft of modern living with huge backyard space perfect for entertaining, relaxing, or creating your dream outdoor setup. Featuring a versatile loft, 2-car garage, and an open-concept layout, this home blends comfort and style throughout. The chef-inspired kitchen comes equipped with stainless steel Whirlpool appliances, a single-bowl undermount sink with Moen fixtures, stunning Miami White quartz countertops, and elegant Beechwood recessed shaker cabinets in a crisp white finish. Luxury vinyl plank flooring extends throughout the entire first floor, while soft Mohawk Classic Silver carpet adds warmth upstairs in the bedrooms and loft. Bathrooms are finished with sleek Glacier White quartz countertops for a clean, modern touch. Everyday essentials are just 2.5 miles away, including supermarkets, gas stations, and a variety of restaurants, while nearby I-80 provides easy and efficient commuting. This move-in-ready home offers the perfect balance of style, comfort, and convenience!
| yesterday | Listing updated with changes from the MLS® | |
| yesterday | Listing first seen on site |

This information is for your personal, non-commercial use and may not be used for any purpose other than to identify prospective properties you may be interested in purchasing. The display of MLS data is usually deemed reliable but is NOT guaranteed accurate by the MLS. Buyers are responsible for verifying the accuracy of all information and should investigate the data themselves or retain appropriate professionals. Information from sources other than the Listing Agent may have been included in the MLS data. Unless otherwise specified in writing, the Broker/Agent has not and will not verify any information obtained from other sources. The Broker/Agent providing the information contained herein may or may not have been the Listing and/or Selling Agent.