


5108 Brookcrest WayAntioch, CA 94531
Mortgage Calculator
Monthly Payment (Est.)
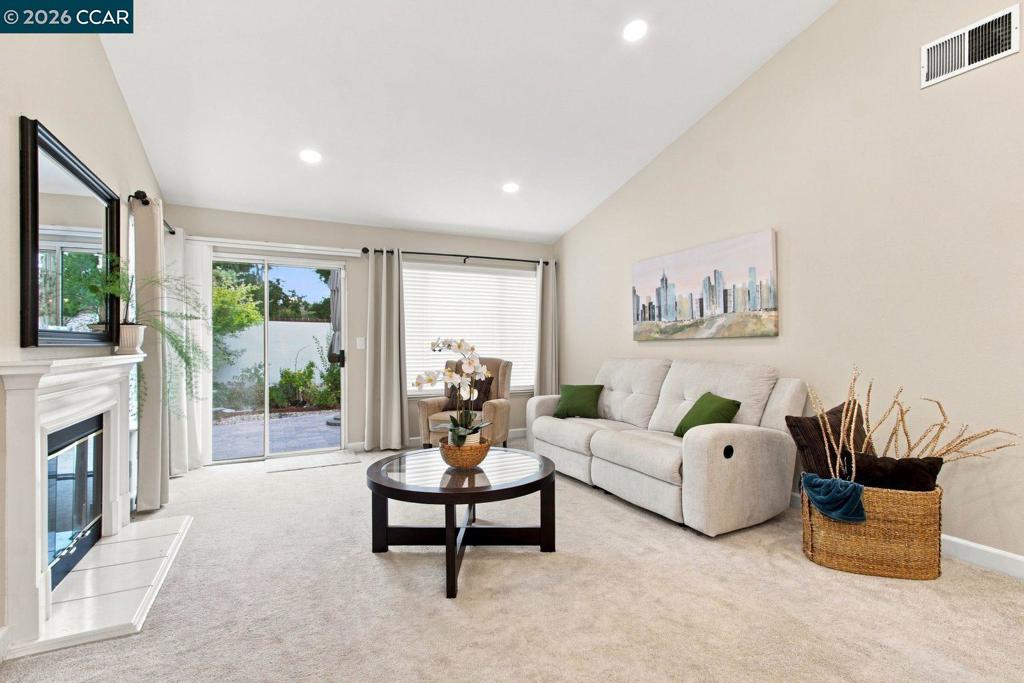
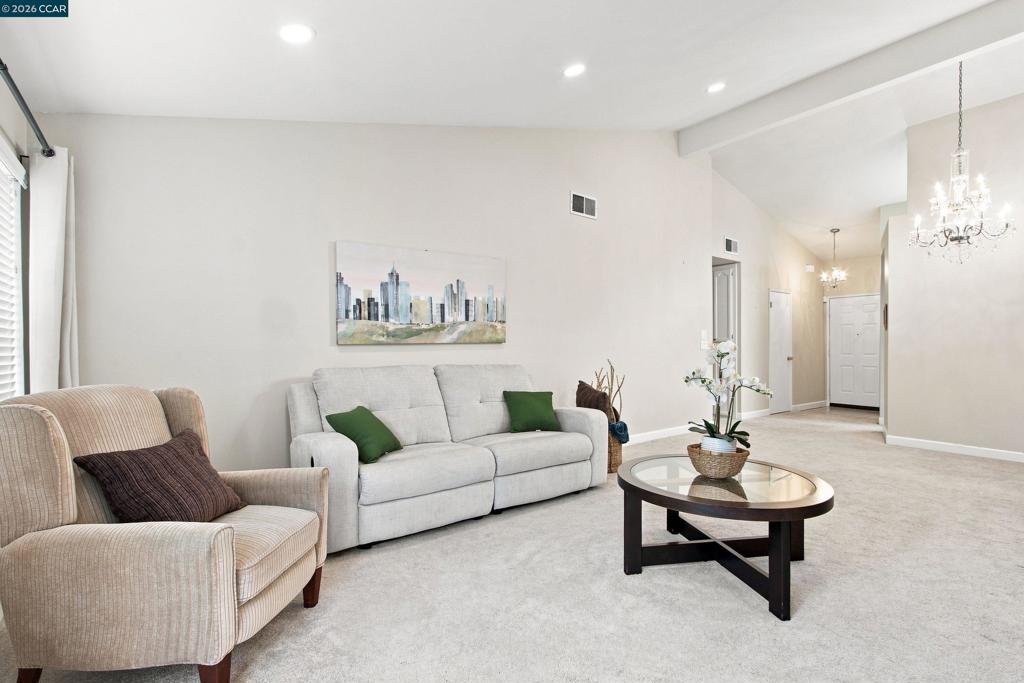
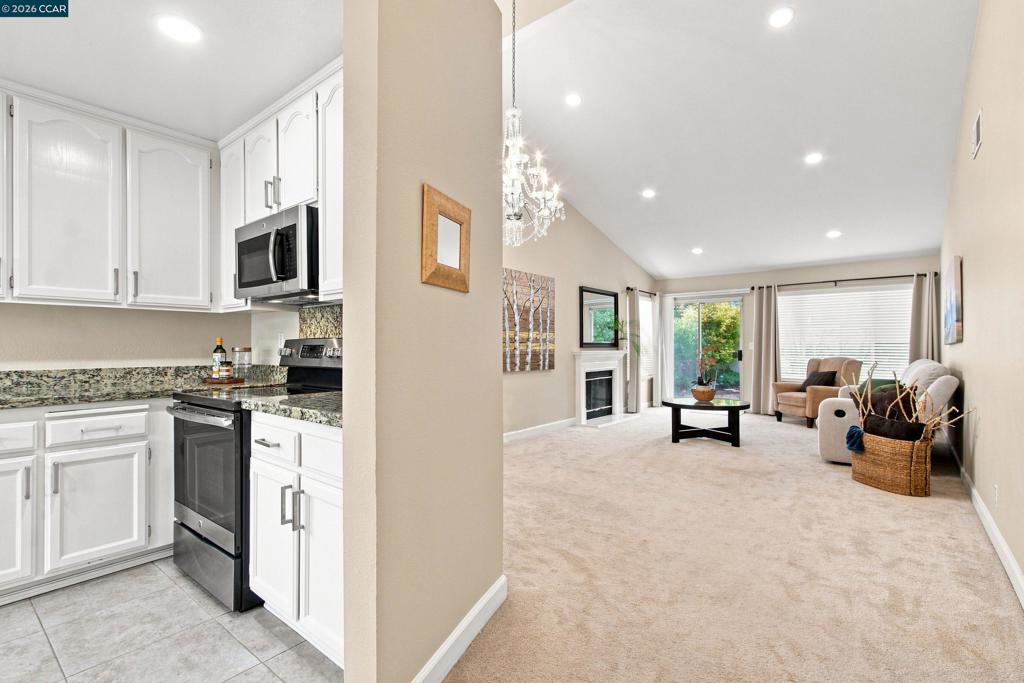
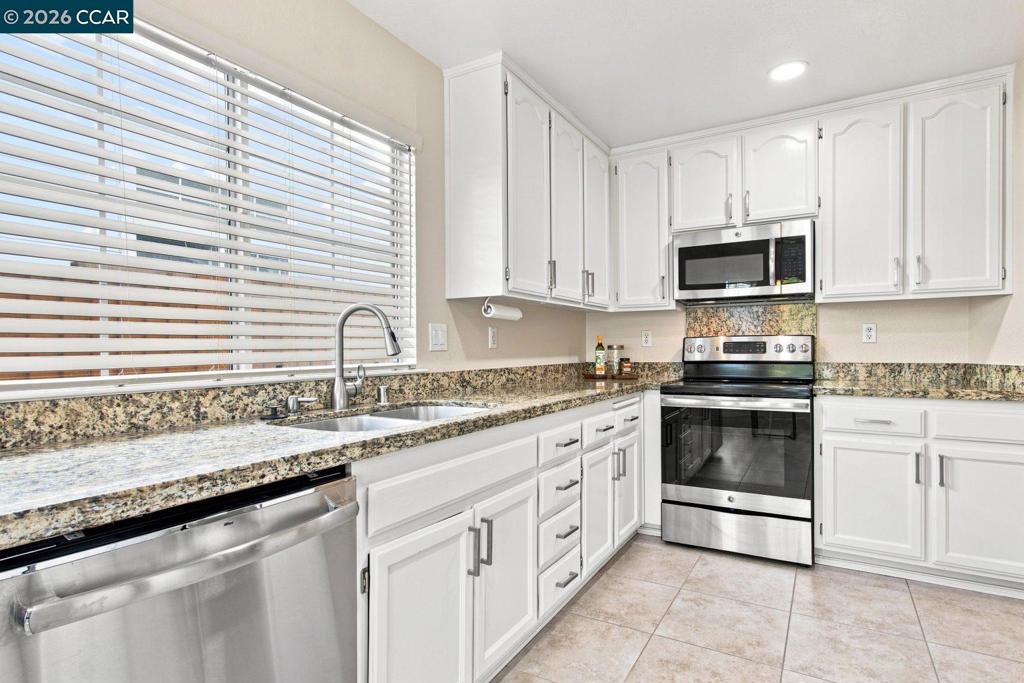
$2,646Welcome Home! This beautiful 3-bedroom, 2-bathroom home is the perfect opportunity for any buyer! Step inside to a spacious great room featuring high vaulted ceilings, a cozy fireplace, and large windows that fill the space with an abundance of natural sunlight. Walk into the updated kitchen, complete with crisp white cabinetry, stainless steel appliances, granite countertops, and an open flex space that can be used as a breakfast nook, dining area, or media center—whatever best suits your lifestyle. Down the hallway, you’ll find two generously sized bedrooms, a full bathroom, and a private primary suite w/full bath. Step outside and enjoy entertaining or relaxing on the updated brick patio, surrounded by an abundance of beautiful fruit trees and an easy-to-maintain grassy area. The home also offers convenient side-yard access, with plenty of space for a small garden or additional outdoor storage. Location is key! This home is conveniently located near shopping, hospitals, BART, and everyday amenities, making commuting and daily errands a breeze. With its inviting layout, thoughtful updates, wonderful outdoor space, and convenient location, this home is a must-see! Come take a look and fall in love with your new home.
| yesterday | Listing updated with changes from the MLS® | |
| yesterday | Listing first seen on site |

This information is for your personal, non-commercial use and may not be used for any purpose other than to identify prospective properties you may be interested in purchasing. The display of MLS data is usually deemed reliable but is NOT guaranteed accurate by the MLS. Buyers are responsible for verifying the accuracy of all information and should investigate the data themselves or retain appropriate professionals. Information from sources other than the Listing Agent may have been included in the MLS data. Unless otherwise specified in writing, the Broker/Agent has not and will not verify any information obtained from other sources. The Broker/Agent providing the information contained herein may or may not have been the Listing and/or Selling Agent.