


83 Donald DrOrinda, CA 94563
Mortgage Calculator
Monthly Payment (Est.)
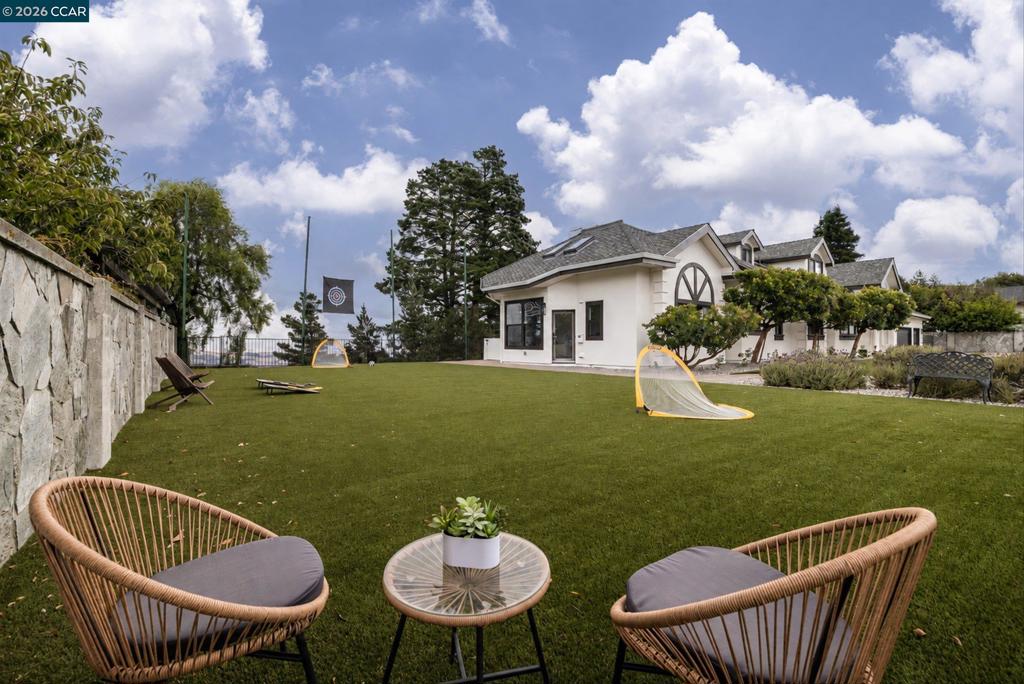
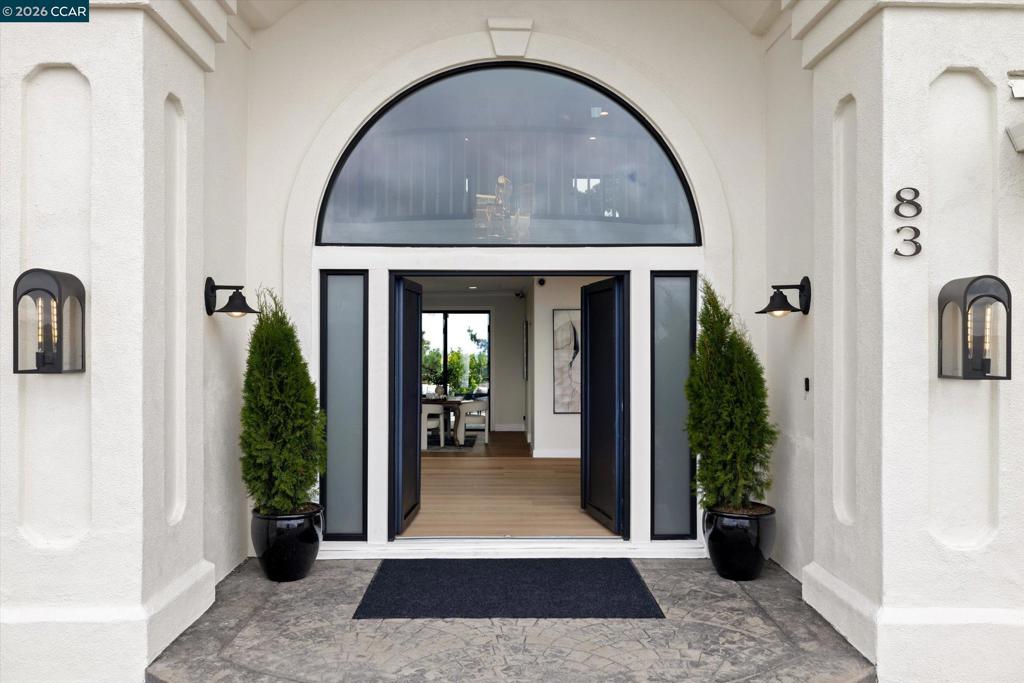
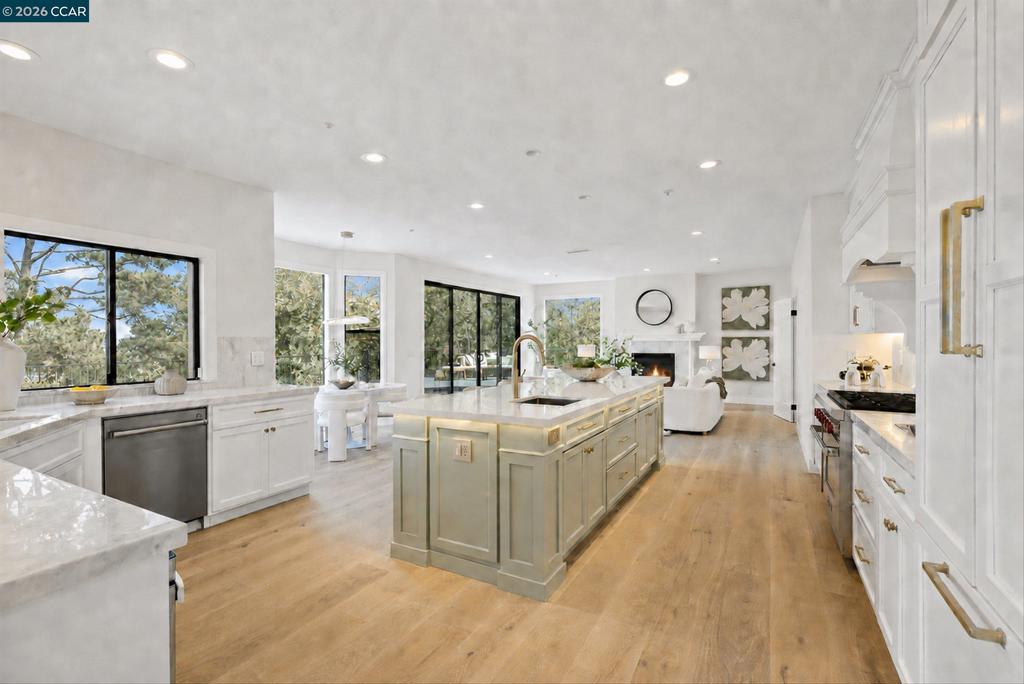
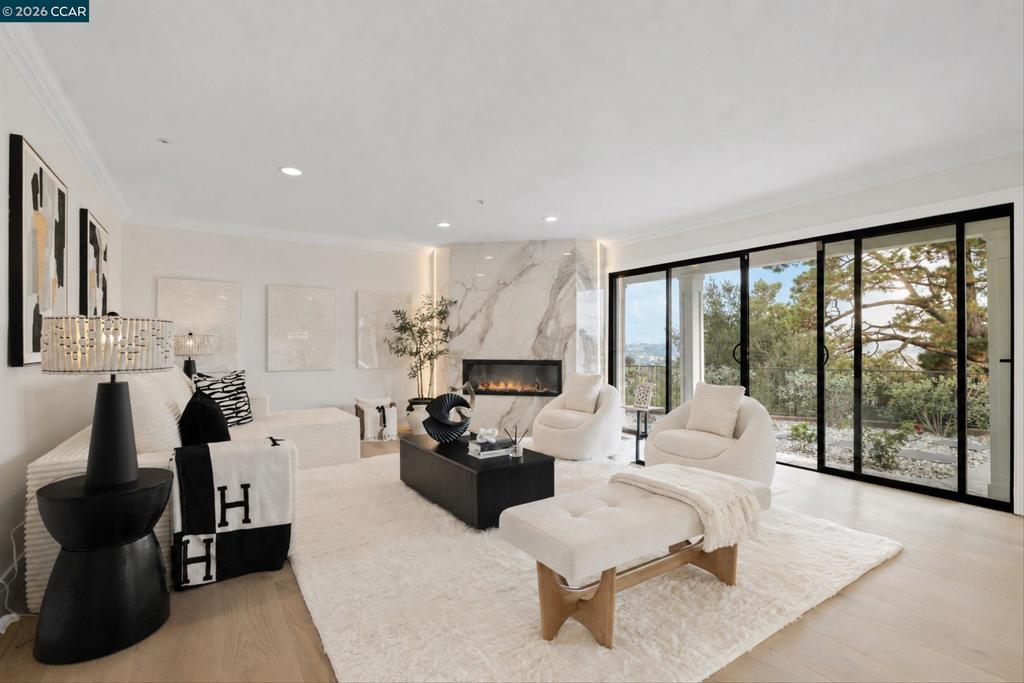
$16,197Views, views and more views! Set along a peaceful Orinda ridgeline, this private 6-bedroom, 4-full bath (2 half bath) estate captures spectacular views from both the front and back of the home. Expansive windows and living spaces showcase the surrounding hills, creating beautiful outlooks throughout the day. The home sits on a generous three-quarter-acre lot with rare level areas for outdoor dining, sports, play, gardening and entertaining. Recent updates bring a clean, modern feel to the spacious floor plan, including a remodeled kitchen, white oak hardwood floors, contemporary fixtures and two sleek in-wall fireplaces. The oversized primary suite features an updated bathroom with modern finishes. Five additional bedrooms provide space for family and guests, including a sixth bedroom suite with a separate entrance (or second primary bedroom) —ideal for visitors, extended family, an au pair, office or gym. The private setting feels removed from it all, yet is just minutes from downtown Orinda, BART and top-rated Orinda schools. Near the trails and natural beauty of Orinda Oaks Open Space, this special property combines privacy, usable outdoor space, modern comfort and sweeping ridgeline views in an exceptionally convenient Orinda location.
| 2 hours ago | Listing updated with changes from the MLS® | |
| 10 hours ago | Listing first seen on site |

This information is for your personal, non-commercial use and may not be used for any purpose other than to identify prospective properties you may be interested in purchasing. The display of MLS data is usually deemed reliable but is NOT guaranteed accurate by the MLS. Buyers are responsible for verifying the accuracy of all information and should investigate the data themselves or retain appropriate professionals. Information from sources other than the Listing Agent may have been included in the MLS data. Unless otherwise specified in writing, the Broker/Agent has not and will not verify any information obtained from other sources. The Broker/Agent providing the information contained herein may or may not have been the Listing and/or Selling Agent.