


2700 St Regis AveBrentwood, CA 94513
Mortgage Calculator
Monthly Payment (Est.)
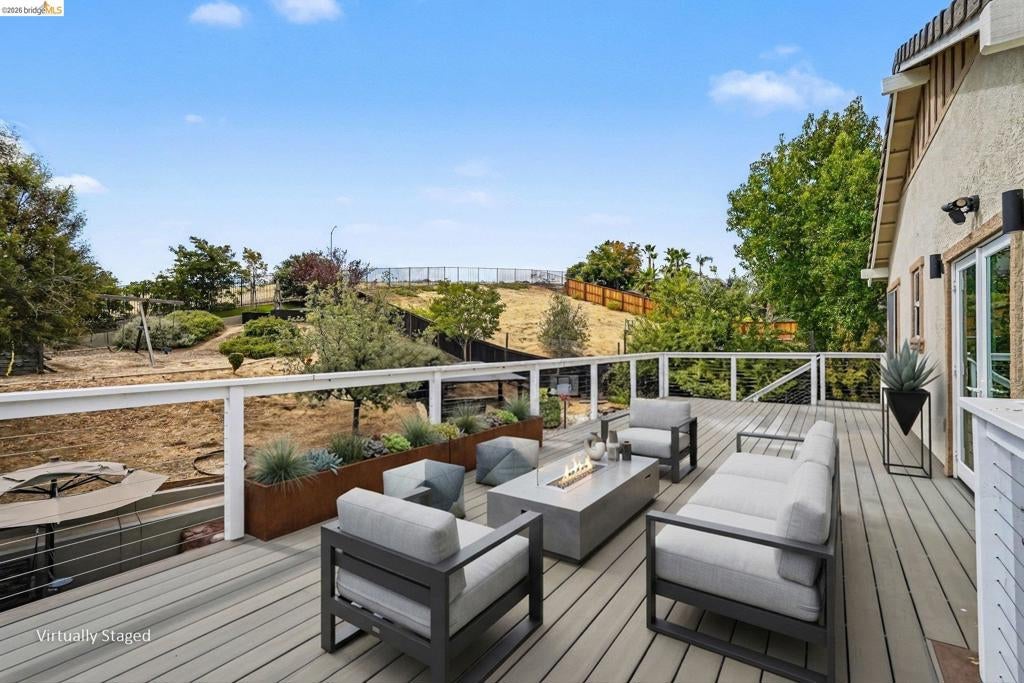
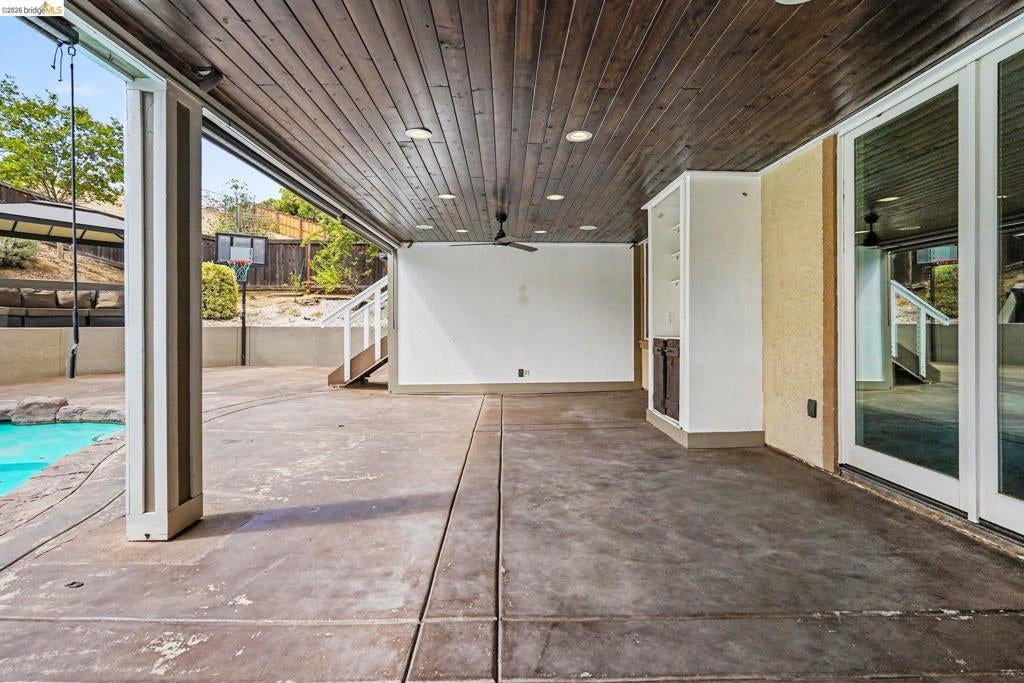
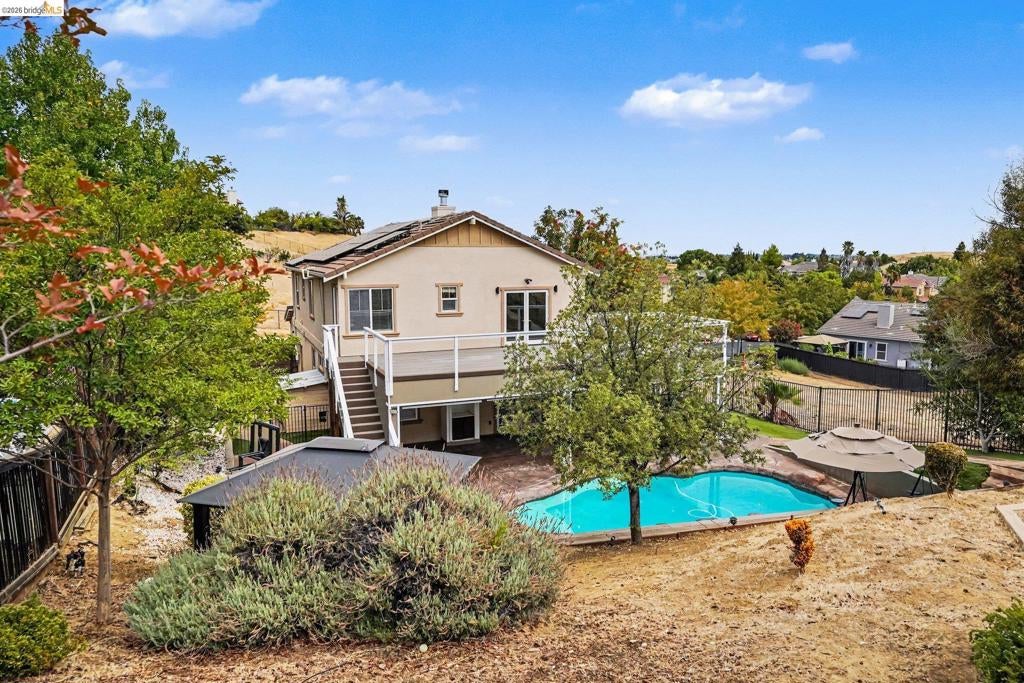
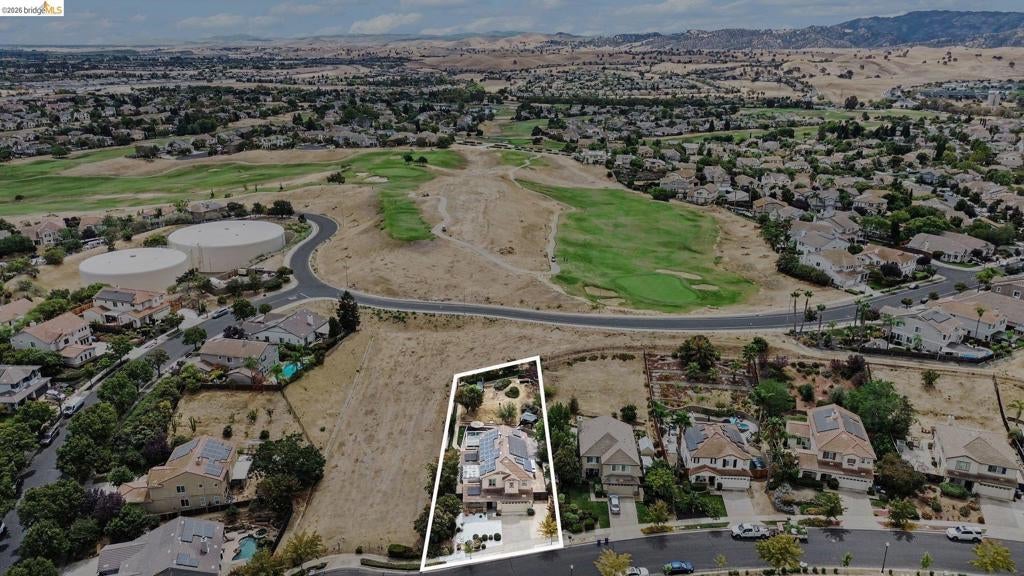
$4,722Come home & play! Located in Shadow Lakes, this approx. 3,136 sq ft home sits on an impressive 13,302 sq ft lot with no side or rear neighbors & a backyard built for FUN. Pool? Check. Covered outdoor entertaining area? Absolutely. Add a built-in BBQ, play areas, multiple patios & expansive upper deck and you may start volunteering to host every family get-together. But there's a hidden gem: tucked at the back of the property is an elevated sitting area with gas fire pit & views of the city lights, creating your own escape from the activity below and a front-row seat for Fourth of July fireworks in the distance. Inside, the kitchen features a large center island, granite counters, updated appliances & casual dining overlooking the backyard. Flexible 6-bedroom configuration provides room for family, guests, offices & hobbies. Primary suite opens to the upper deck with views north toward Oakley & east toward Discovery Bay. Near Shadow Lakes golf, Krey Elementary, Adams Middle & Heritage High.* Vacant, move-in ready + leased solar. Why spend your weekends looking for something to do when so much of it can happen at home? Welcome to your NextHome!
| 3 hours ago | Listing updated with changes from the MLS® | |
| 10 hours ago | Listing first seen on site |

This information is for your personal, non-commercial use and may not be used for any purpose other than to identify prospective properties you may be interested in purchasing. The display of MLS data is usually deemed reliable but is NOT guaranteed accurate by the MLS. Buyers are responsible for verifying the accuracy of all information and should investigate the data themselves or retain appropriate professionals. Information from sources other than the Listing Agent may have been included in the MLS data. Unless otherwise specified in writing, the Broker/Agent has not and will not verify any information obtained from other sources. The Broker/Agent providing the information contained herein may or may not have been the Listing and/or Selling Agent.