


2001 Ellington TerracePleasant Hill, CA 94523
Mortgage Calculator
Monthly Payment (Est.)
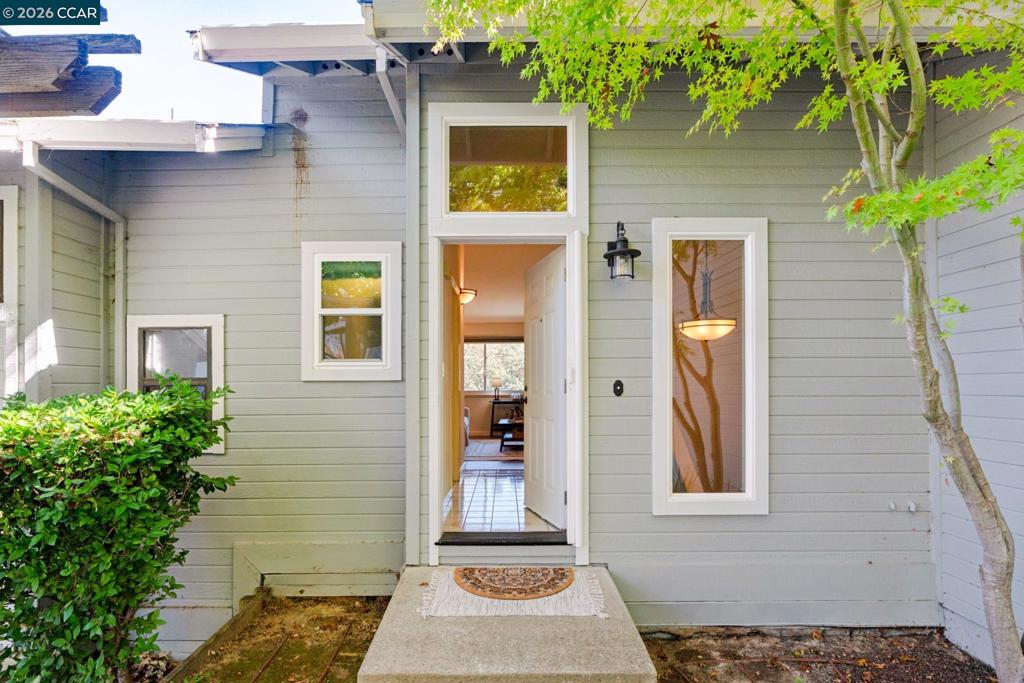
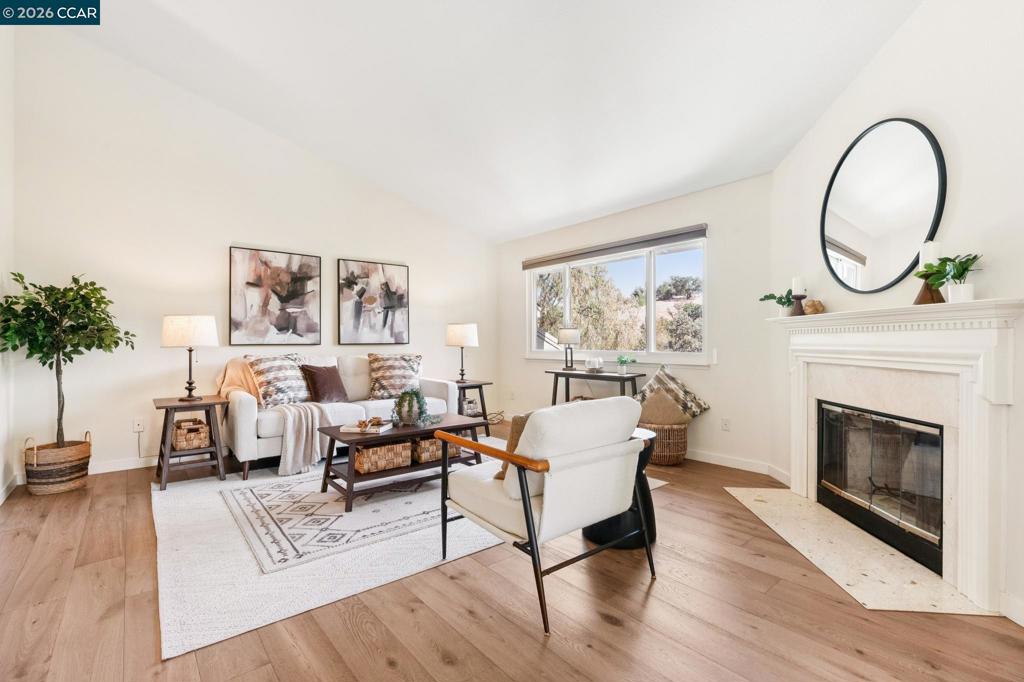
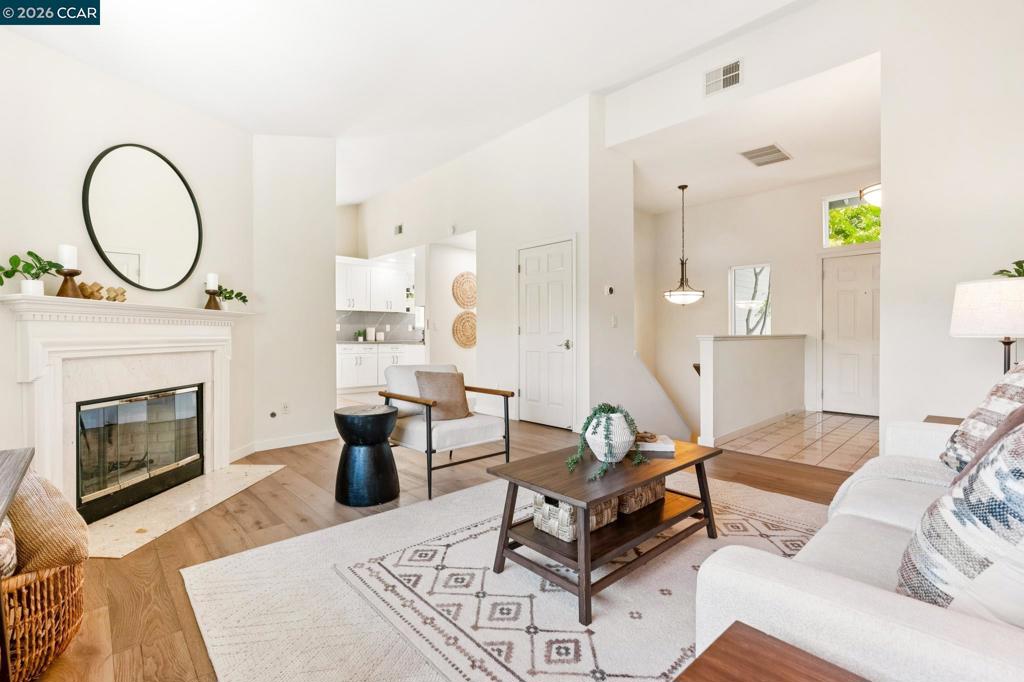
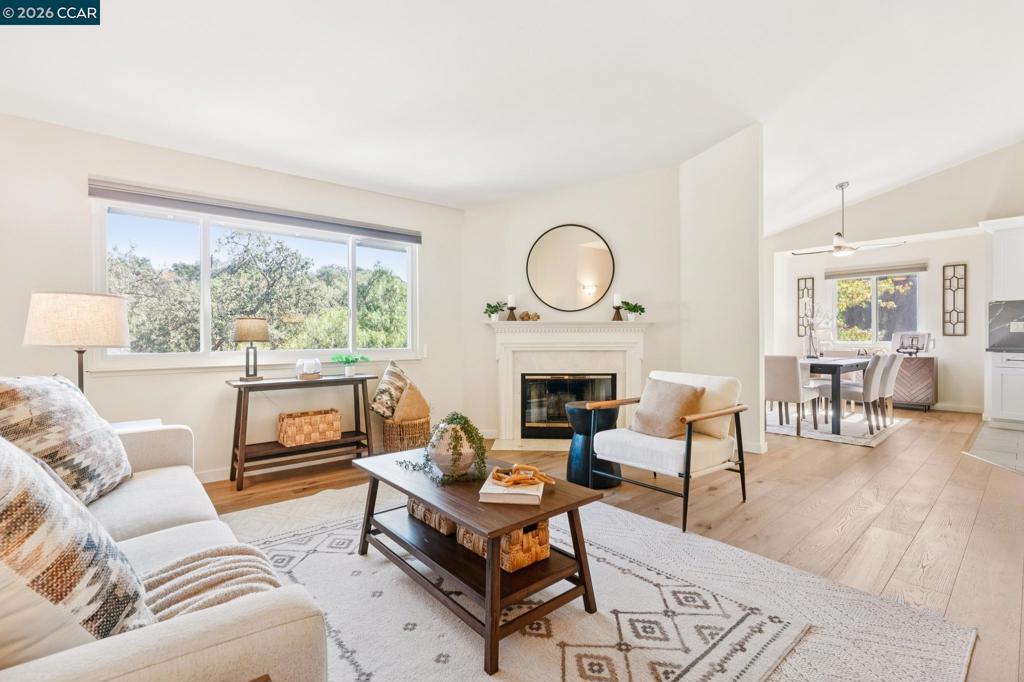
Enter an interest rate to see your estimated monthly payment.Beautifully updated Falcon-Pointe duet with ideal location. In a serene and private setting, with no neighbors in front, backing up to open space allowing a wonderful wooded view. The main level of the home welcomes you with vaulted ceilings in the living room, as well as a cozy fireplace. There is a beautiful kitchen which was updated in the last two years. Off the kitchen is a dining room perfect for entertaining that extends out to a balcony. The two car garage offers direct access to the kitchen, has an epoxy floor, lots of storage and a washer and dryer. Also on the main floor you'll find a half bath. Head down carpeted stairs to find 3 bedrooms and an additional two baths. The primary suite has been completely remodeled and offers a luxurious bathroom for you to unwind in, including a walk in shower with a custom teak bench. Also off the primary suite is access to a private backyard, waiting for your vision. The home boasts dual pane windows and hardwood floors, completely ready to move in and call home.
| yesterday | Listing updated with changes from the MLS® | |
| yesterday | Listing first seen on site |

This information is for your personal, non-commercial use and may not be used for any purpose other than to identify prospective properties you may be interested in purchasing. The display of MLS data is usually deemed reliable but is NOT guaranteed accurate by the MLS. Buyers are responsible for verifying the accuracy of all information and should investigate the data themselves or retain appropriate professionals. Information from sources other than the Listing Agent may have been included in the MLS data. Unless otherwise specified in writing, the Broker/Agent has not and will not verify any information obtained from other sources. The Broker/Agent providing the information contained herein may or may not have been the Listing and/or Selling Agent.