


1221 Oakmont Dr 2Walnut Creek, CA 94595
Mortgage Calculator
Monthly Payment (Est.)
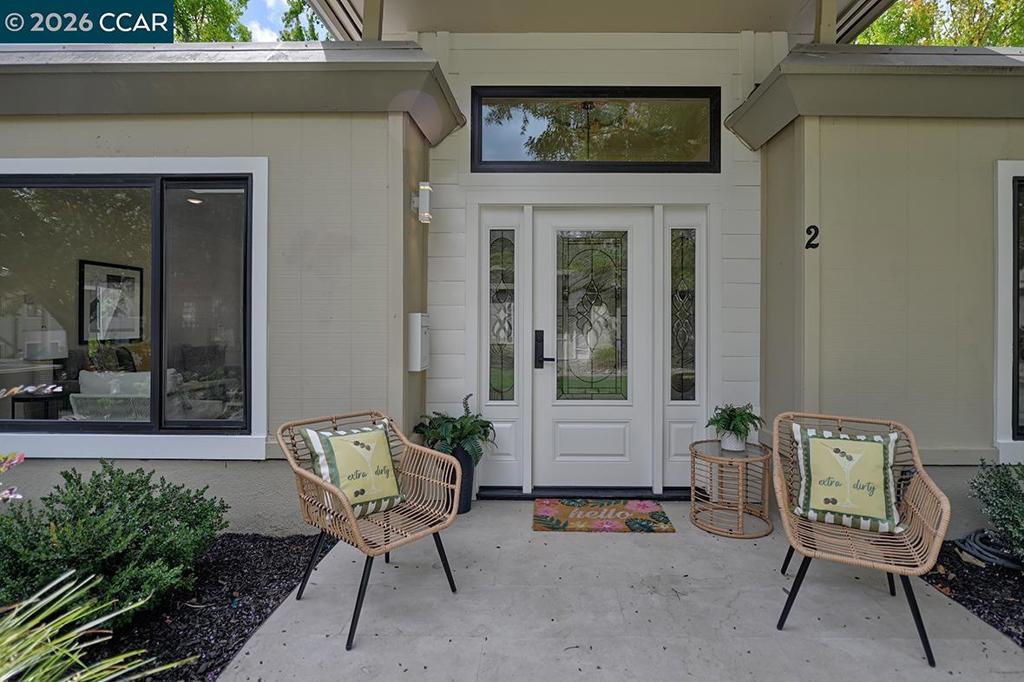
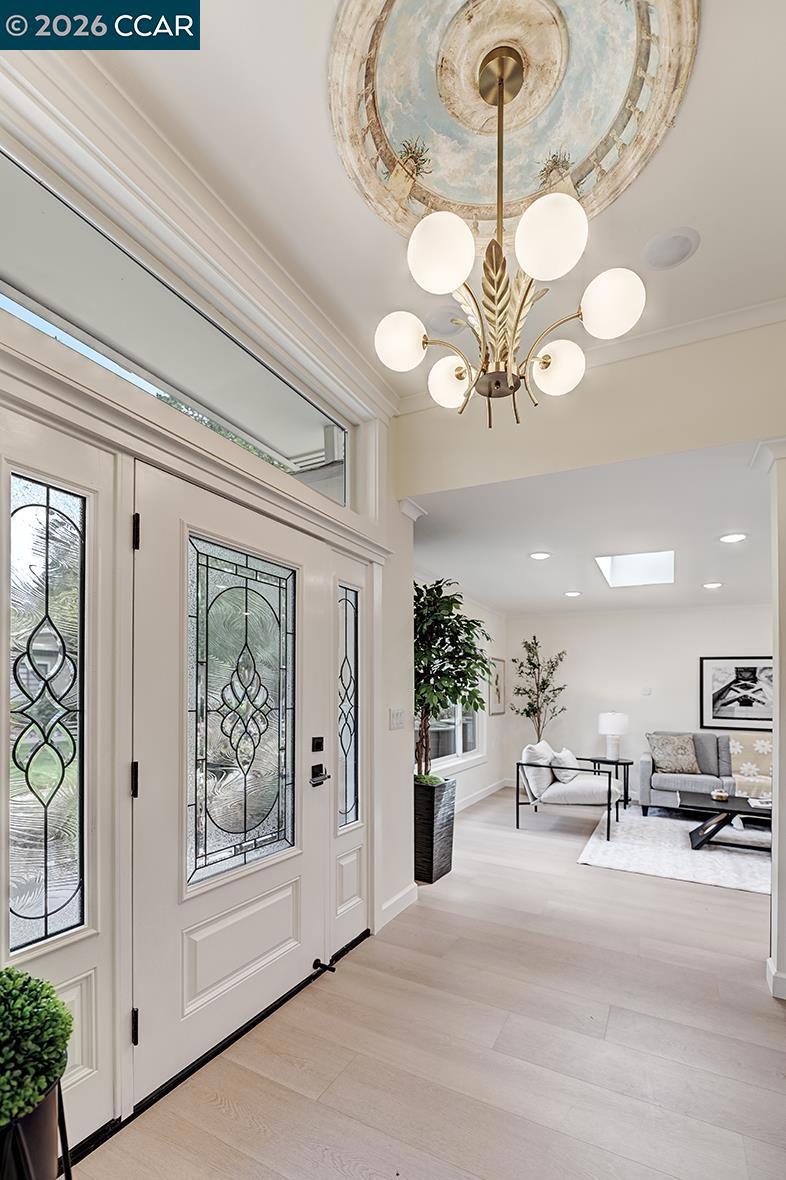
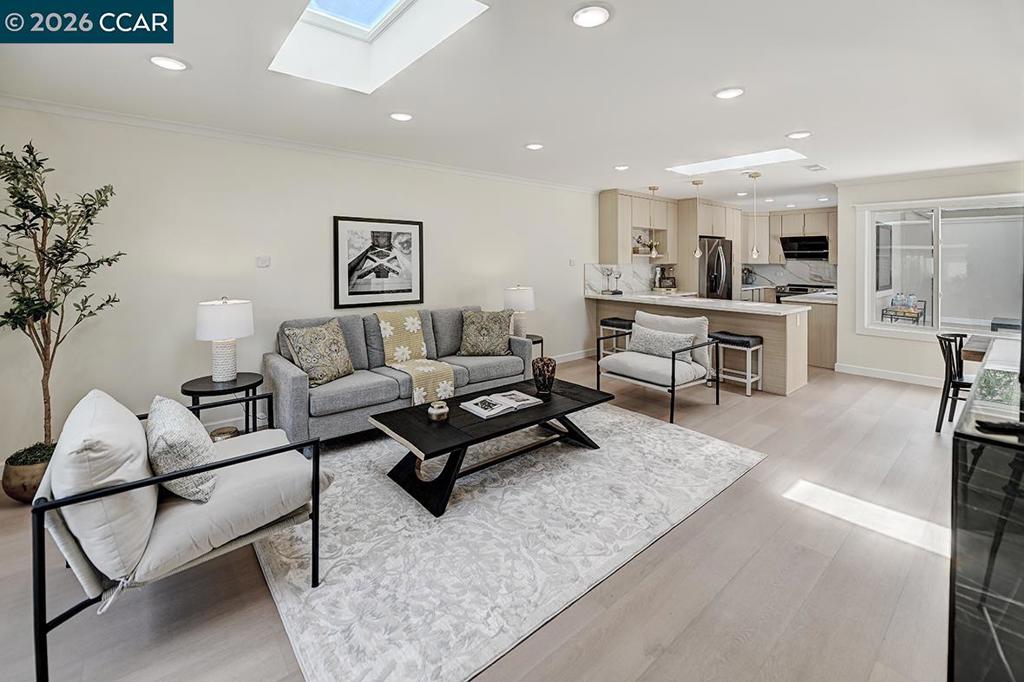
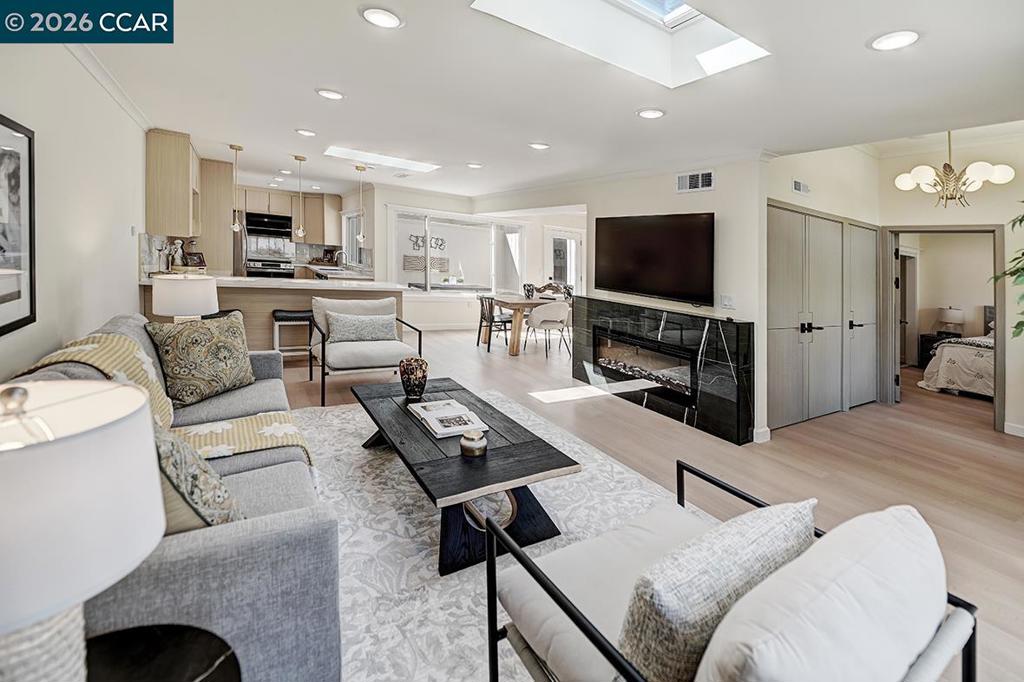
$3,645Beautifully redesigned level-in Golden Gate with no stairs in Rossmoor, where thoughtful updates, quality craftsmanship, and stylish finishes come together to create an inviting and sophisticated home. The spacious living room is filled with natural light from two skylights with solar shades, enhancing the bright and open feel. The beautifully appointed kitchen features custom American-made cabinetry, quartz countertops, sleek appliances, and a built-in wine refrigerator—ideal for everyday living and entertaining. Both spa-inspired bathrooms have been beautifully remodeled with elegant finishes and high-end bidet toilets. Additional upgrades include luxury vinyl plank flooring, recessed lighting throughout, updated plumbing and electrical, dual-pane windows, central HVAC, a built-in electric fireplace, 65-inch TV, and new washer and dryer. The private atrium provides a peaceful extension of the living space, perfect for morning coffee, dining outdoors, or entertaining friends. Ideally located close to the assigned carport with plenty of nearby guest parking, this beautifully remodeled Golden Gate combines style, comfort, and effortless Rossmoor living.
| 3 hours ago | Listing updated with changes from the MLS® | |
| 10 hours ago | Listing first seen on site |

This information is for your personal, non-commercial use and may not be used for any purpose other than to identify prospective properties you may be interested in purchasing. The display of MLS data is usually deemed reliable but is NOT guaranteed accurate by the MLS. Buyers are responsible for verifying the accuracy of all information and should investigate the data themselves or retain appropriate professionals. Information from sources other than the Listing Agent may have been included in the MLS data. Unless otherwise specified in writing, the Broker/Agent has not and will not verify any information obtained from other sources. The Broker/Agent providing the information contained herein may or may not have been the Listing and/or Selling Agent.