


5613 Likins AveMartinez, CA 94553
Mortgage Calculator
Monthly Payment (Est.)
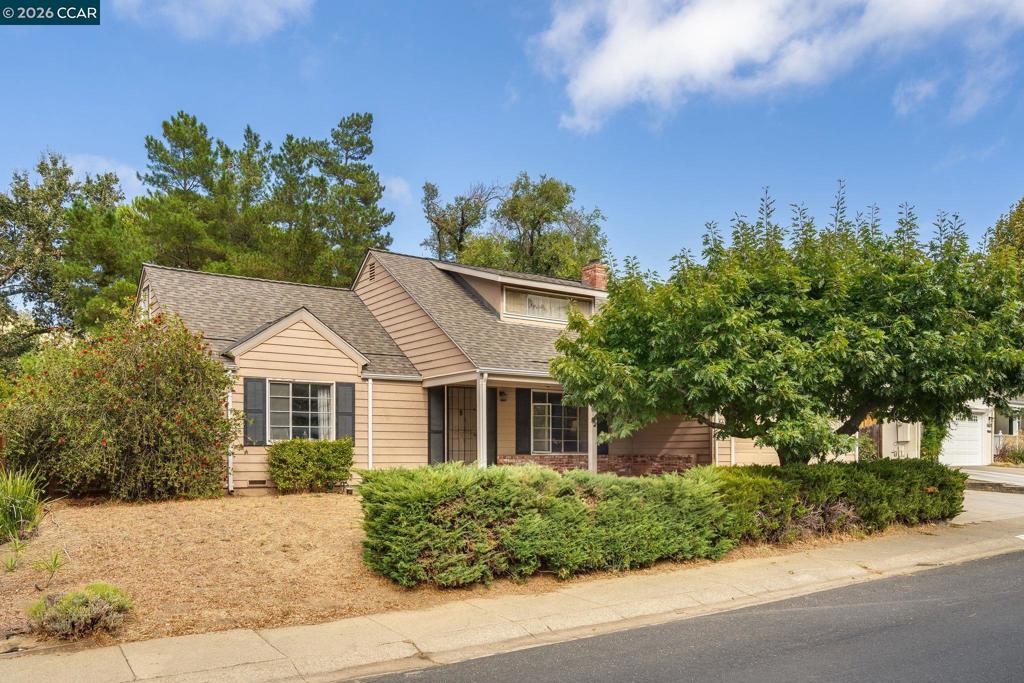
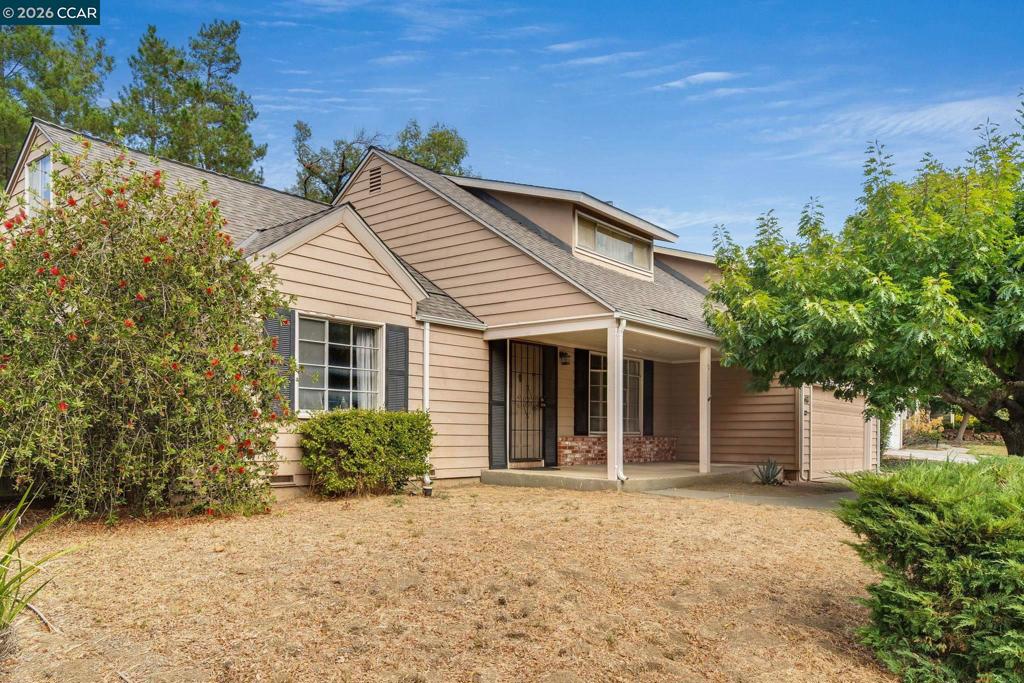
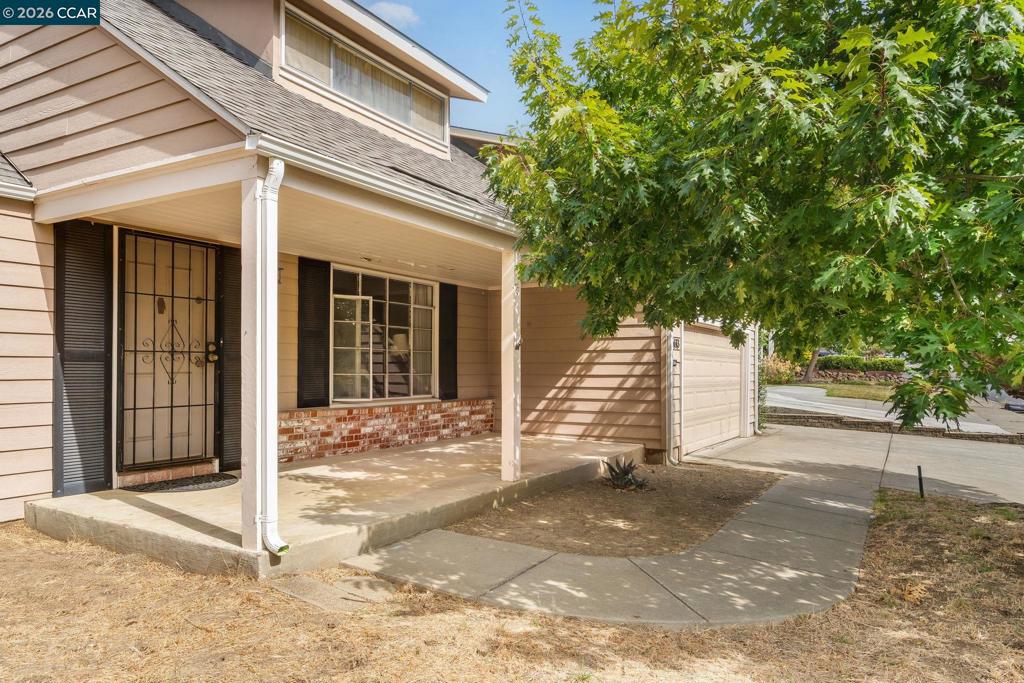
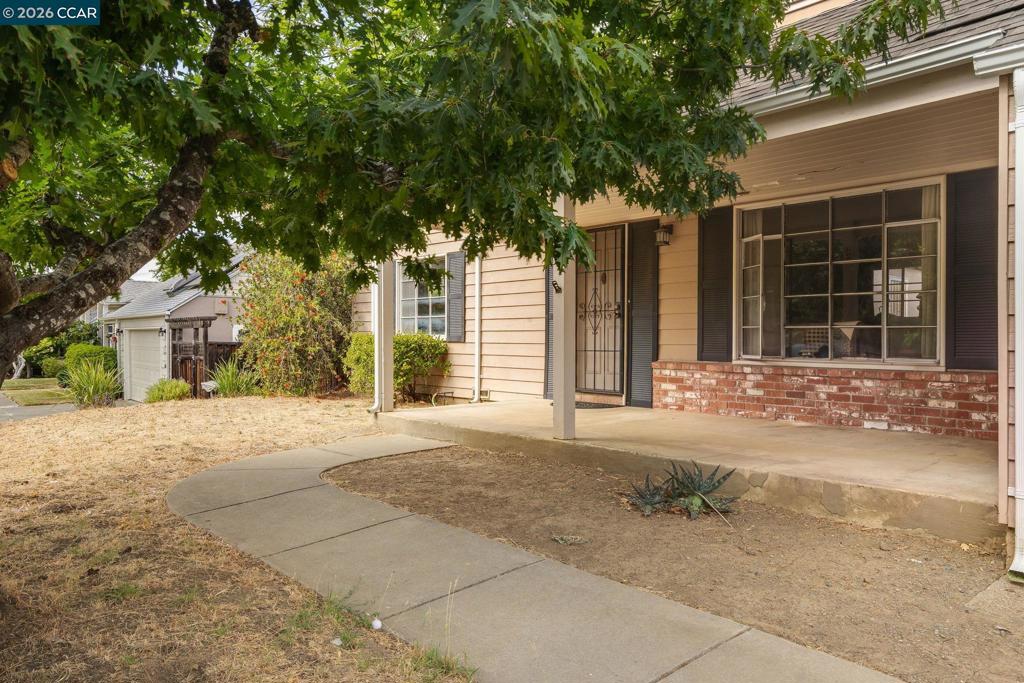
$3,376Opportunity awaits in the highly desirable Forest Hills neighborhood of Martinez! Bring your vision, creativity and a few tools to transform this well-loved home into something truly special. Offering a great foundation for renovation and personalization, this property is ready for its next chapter and the possibilities are exciting! A major improvement has already been taken care of with a brand-new roof, along with sections of new fencing, giving the next owner a great head start. Whether you’re looking to renovate, reimagine or create a home that reflects your own personal style, this is an opportunity to bring your ideas to life in a neighborhood where location truly shines. Ideally situated near schools, parks and trails, shopping, dining and everyday conveniences, Forest Hills continues to be one of Martinez’s most desirable areas. With its sought-after location, established neighborhood and incredible potential, this is the kind of property where a little vision can go a long way. Bring your hammer, your ideas and your imagination as this one is ready to be transformed!
| 2 hours ago | Listing updated with changes from the MLS® | |
| yesterday | Listing first seen on site |

This information is for your personal, non-commercial use and may not be used for any purpose other than to identify prospective properties you may be interested in purchasing. The display of MLS data is usually deemed reliable but is NOT guaranteed accurate by the MLS. Buyers are responsible for verifying the accuracy of all information and should investigate the data themselves or retain appropriate professionals. Information from sources other than the Listing Agent may have been included in the MLS data. Unless otherwise specified in writing, the Broker/Agent has not and will not verify any information obtained from other sources. The Broker/Agent providing the information contained herein may or may not have been the Listing and/or Selling Agent.